
2708 NE East Devils Lake, Otis, OR 97368
Local realty services provided by:Better Homes and Gardens Real Estate Realty Partners
2708 NE East Devils Lake,Otis, OR 97368
$595,000
- 3 Beds
- 3 Baths
- 2,366 sq. ft.
- Single family
- Active
Listed by: tammy ehrenfelt
Office: coldwell banker professional group - lincoln city
MLS#:26-2700
Source:OR_LCBR
Price summary
- Price:$595,000
- Price per sq. ft.:$251.48
About this home
Discover the peaceful beauty of Oregon Coast living in this inviting wooded retreat near Devils Lake. Surrounded by mature trees on 5 acres, this comfortable home offers privacy, natural light, and a warm Northwest feel. The spacious living room features a beautiful stone-accented gas stove to warm the chilly nights ahead and large windows overlooking the forest. The bright dining area opens to the deck, creating the perfect setting for morning coffee, outdoor dining, or relaxing among the trees. A generous two-car garage provides plenty of room for vehicles and coastal toys. Enjoy easy access to Devils Lake, Lincoln City, nearby beaches, recreation, dining, and shopping. A wonderful opportunity to own your own peaceful Oregon Coast getaway!
Contact an agent
Home facts
- Year built:2007
- Subdivision & Development:N/A
- Listing ID #:26-2700
- Added:8 day(s) ago
- Updated:October 13, 2026 at 11:48 PM
Rooms and interior
- Bedrooms:3
- Total bathrooms:3
- Full bathrooms:2
- Half bathrooms:1
- Rooms Total:11
- Flooring:Carpet, Tile, Wood
- Kitchen Description:Dishwasher, Electric Range, Refrigerator
- Basement Description:Concrete Perimeter
- Living area:2,366 sq. ft.
Heating and cooling
- Heating:Electric, Zoned
Structure and exterior
- Year built:2007
- Building area:2,366 sq. ft.
- Lot area:5 Acres
- Architectural Style:Craftsman
- Construction Materials:Wood Siding
- Foundation Description:Concrete Perimeter
Utilities
- Water:Well
- Sewer:Septic Tank
Finances and disclosures
- Price:$595,000
- Price per sq. ft.:$251.48
- Tax amount:$4,618 (2025)
Features and amenities
- Appliances:Dishwasher, Electric Range, Refrigerator
Parking
- Garage:Yes
- Garage spaces:2
New listings near 2708 NE East Devils Lake
- New
 $95,000Active0.19 Acres
4191 NE 20th St, Otis, OR 97368
MLS# 26-2710Listed by: MORE REALTY - New
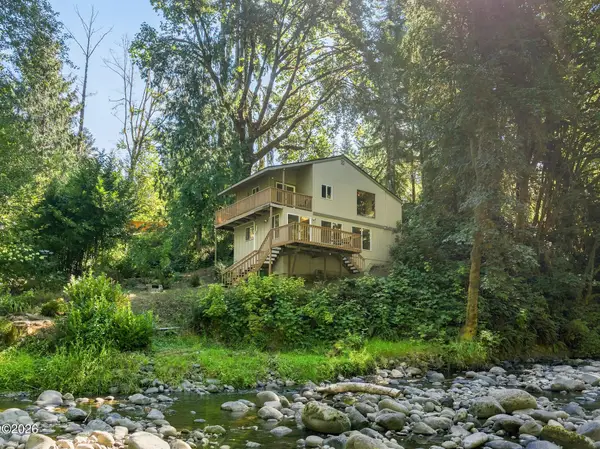 $419,000Active2 beds 2 baths1,125 sq. ft.
30 N New Bridge, Otis, OR 97368
MLS# 26-2698Listed by: VANTAGE POINT BROKERS - New
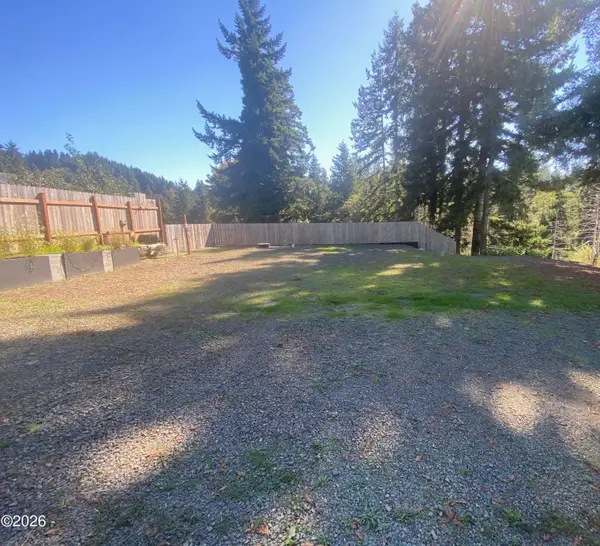 $150,000Active0.21 Acres
469 N Fawn, Otis, OR 97368
MLS# 26-2680Listed by: EXP REALTY LLC 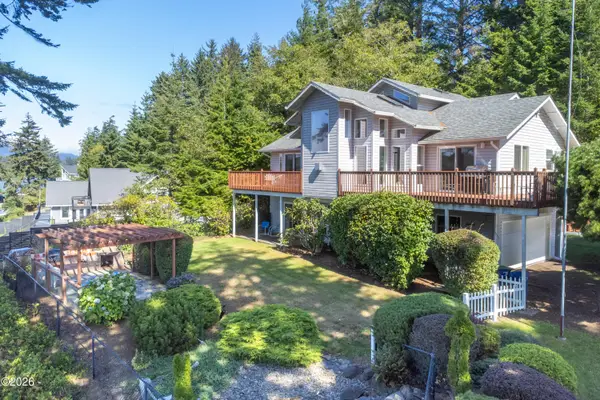 $675,000Active4 beds 3 baths2,420 sq. ft.
4135 NE 20th, Otis, OR 97368
MLS# 26-2622Listed by: EMERALD COAST REALTY - DEPOE BAY $250,000Active0.32 Acres
NE East Devils Lake Rd, Otis, OR 97368
MLS# 415873046Listed by: REALTY ONE GROUP AT THE BEACH
 $250,000Active0.32 Acres
TL11 NE East Devils Lake, Otis, OR 97368
MLS# 26-2563Listed by: REALTY ONE GROUP AT THE BEACH,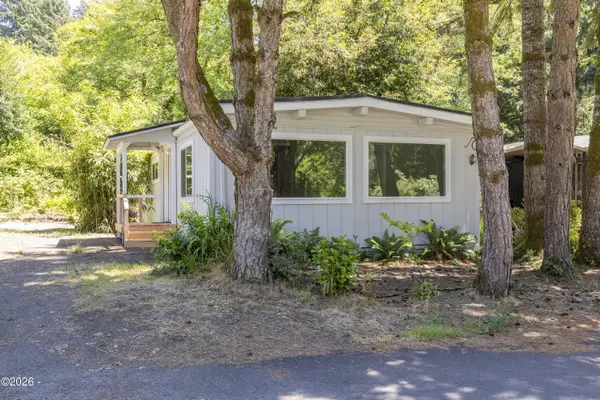 $120,000Active2 beds 2 baths1,040 sq. ft.
6310 Us-101, Otis, OR 97368
MLS# 26-2539Listed by: RE/MAX INTEGRITY, DEPOE BAY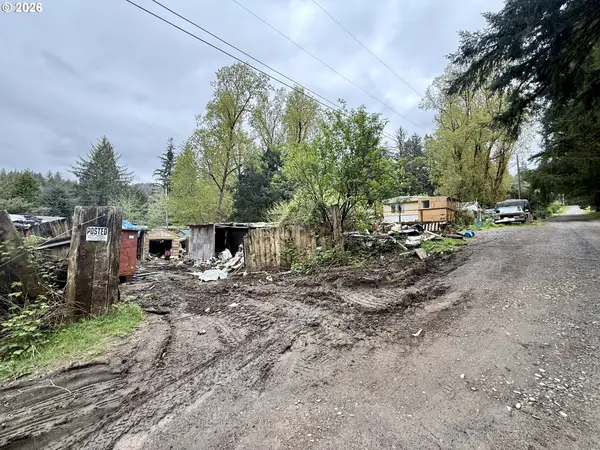 $99,500Active2 beds 1 baths936 sq. ft.
21 N Davis Ln, Otis, OR 97368
MLS# 635030652Listed by: ELKHORN REAL ESTATE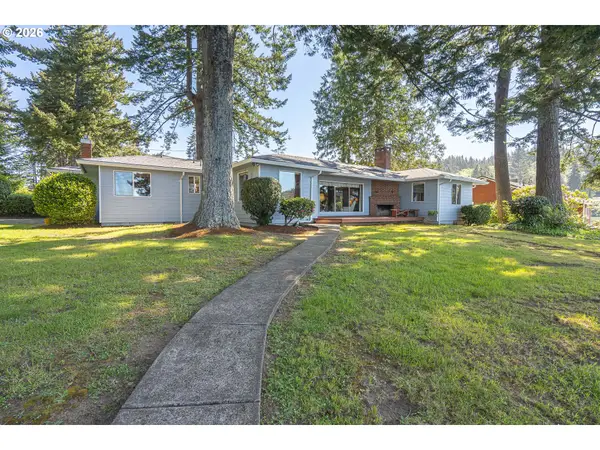 $895,000Active3 beds 2 baths1,520 sq. ft.
2915 NE Loop Dr, Otis, OR 97368
MLS# 591241995Listed by: HARCOURTS COAST REALTY


Protect your home and budget from life's surprises with an Assurant Home Warranty, backed by a partner that supports you through every step of homeownership. Explore Plans.
© 2026 Better Homes and Gardens Real Estate LLC. An Anywhere Real Estate company. All rights reserved. Better Homes and Gardens® Real Estate is a registered trademark owned by Meredith Operations Corporation, licensed to Better Homes and Gardens Real Estate LLC and used with permission. Better Homes and Gardens Real Estate LLC fully supports the principles of the Fair Housing Act and the Equal Opportunity Act. Listing information is deemed reliable but is not guaranteed accurate.
Each office is independently owned and operated.
Any services or products provided by third parties are not provided by, affiliated with or related to Better Homes and Gardens Real Estate LLC, or its affiliated companies.