
30 N New Bridge, Otis, OR 97368
Local realty services provided by:Better Homes and Gardens Real Estate Realty Partners
30 N New Bridge,Otis, OR 97368
$409,900
- 2 Beds
- 2 Baths
- 1,125 sq. ft.
- Single family
- Active
Listed by: kevin lee riley
Office: vantage point brokers
MLS#:26-2698
Source:OR_LCBR
Price summary
- Price:$409,900
- Price per sq. ft.:$364.36
About this home
Property is located on a flag lot w/2-3 parking spots right on Slick Rock Creek, offering a full 180-degree view and scope of the waterway. Two-story home fully remodeled inside and out, featuring a wrap-around deck and balcony overlooking the creek. The main floor offers a stunning view overlooking the creek with an open kitchen concept w/island, a fully remodeled bathroom w/walk in shower, and a primary bedroom with a private balcony. Home has a mini split for AC and heat along with a wood stove on the main floor. Downstairs has a washer and dryer hookup, storage space with an entrance to the crawlspace (offering an opportunity to finish), a full bathroom, a wet bar, a full 2nd bedroom suite, and a private entrance for separate living or the possibility to separate the upstairs from downstairs. Enjoy the wildlife, creek rock bed, fire pit, and much more for outdoor activities and relaxation. Contact agent for more information.
Contact an agent
Home facts
- Year built:1966
- Subdivision & Development:N/A
- Listing ID #:26-2698
- Added:12 day(s) ago
- Updated:October 20, 2026 at 09:52 PM
Rooms and interior
- Bedrooms:2
- Total bathrooms:2
- Full bathrooms:2
- Rooms Total:5
- Flooring:Laminate, Wood
- Kitchen Description:Microwave, Refrigerator
- Basement:Yes
- Basement Description:Concrete Perimeter
- Living area:1,125 sq. ft.
Heating and cooling
- Heating:Wood, Zoned
Structure and exterior
- Year built:1966
- Building area:1,125 sq. ft.
- Lot area:0.14 Acres
- Architectural Style:Traditional
- Construction Materials:Fiber Cement, T1-11 Type
- Foundation Description:Concrete Perimeter
Utilities
- Water:Public
- Sewer:Septic Tank
Finances and disclosures
- Price:$409,900
- Price per sq. ft.:$364.36
- Tax amount:$1,859 (2025)
Features and amenities
- Appliances:Microwave, Refrigerator
- Amenities:Double Pane Windows, Vinyl Frames
New listings near 30 N New Bridge
 $95,000Active0.19 Acres
4191 NE 20th St, Otis, OR 97368
MLS# 26-2710Listed by: MORE REALTY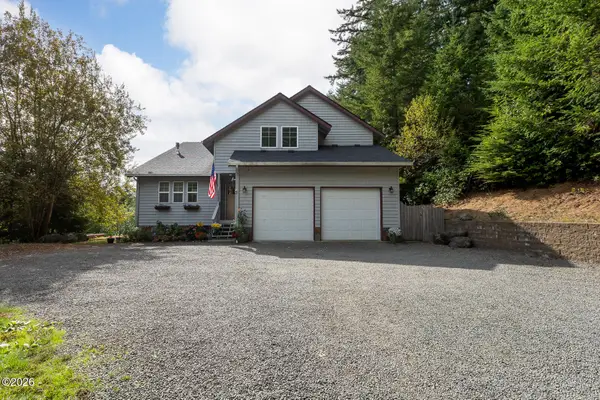 $595,000Active3 beds 3 baths2,366 sq. ft.
2708 NE East Devils Lake, Otis, OR 97368
MLS# 26-2700Listed by: COLDWELL BANKER PROFESSIONAL GROUP - LINCOLN CITY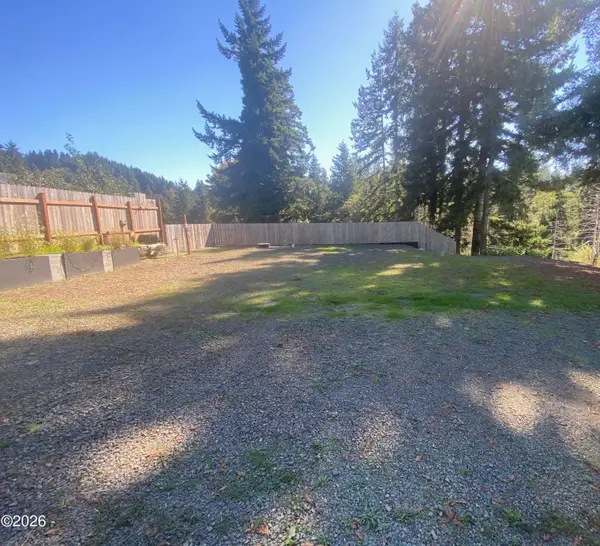 $150,000Active0.21 Acres
469 N Fawn, Otis, OR 97368
MLS# 26-2680Listed by: EXP REALTY LLC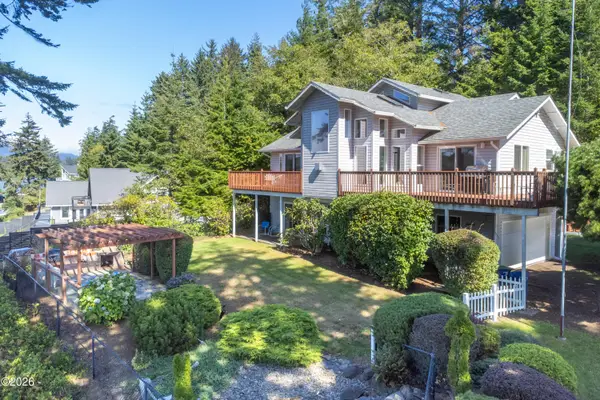 $675,000Active4 beds 3 baths2,420 sq. ft.
4135 NE 20th, Otis, OR 97368
MLS# 26-2622Listed by: EMERALD COAST REALTY - DEPOE BAY $250,000Active0.32 Acres
NE East Devils Lake Rd, Otis, OR 97368
MLS# 415873046Listed by: REALTY ONE GROUP AT THE BEACH
 $250,000Active0.32 Acres
TL11 NE East Devils Lake, Otis, OR 97368
MLS# 26-2563Listed by: REALTY ONE GROUP AT THE BEACH,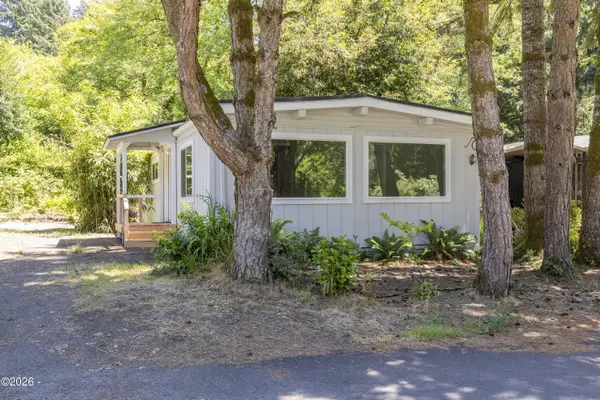 $120,000Active2 beds 2 baths1,040 sq. ft.
6310 Us-101, Otis, OR 97368
MLS# 26-2539Listed by: RE/MAX INTEGRITY, DEPOE BAY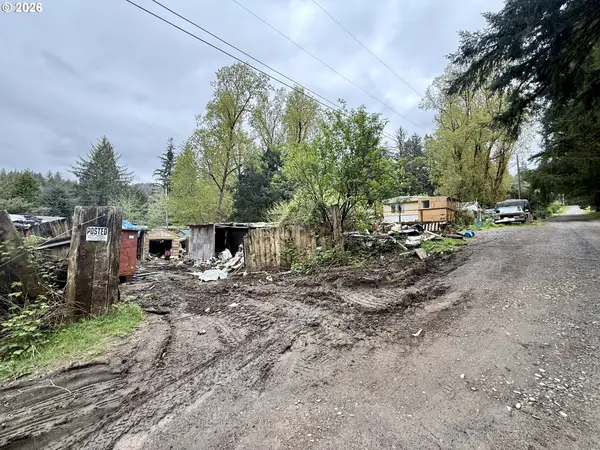 $99,500Active2 beds 1 baths936 sq. ft.
21 N Davis Ln, Otis, OR 97368
MLS# 635030652Listed by: ELKHORN REAL ESTATE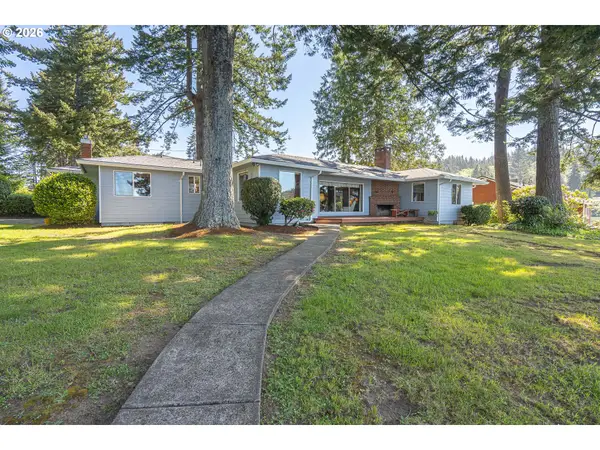 $895,000Active3 beds 2 baths1,520 sq. ft.
2915 NE Loop Dr, Otis, OR 97368
MLS# 591241995Listed by: HARCOURTS COAST REALTY


Protect your home and budget from life's surprises with an Assurant Home Warranty, backed by a partner that supports you through every step of homeownership. Explore Plans.
© 2026 Better Homes and Gardens Real Estate LLC. An Anywhere Real Estate company. All rights reserved. Better Homes and Gardens® Real Estate is a registered trademark owned by Meredith Operations Corporation, licensed to Better Homes and Gardens Real Estate LLC and used with permission. Better Homes and Gardens Real Estate LLC fully supports the principles of the Fair Housing Act and the Equal Opportunity Act. Listing information is deemed reliable but is not guaranteed accurate.
Each office is independently owned and operated.
Any services or products provided by third parties are not provided by, affiliated with or related to Better Homes and Gardens Real Estate LLC, or its affiliated companies.