
623 N Overlook, Otis, OR 97368
Local realty services provided by:Better Homes and Gardens Real Estate Realty Partners
623 N Overlook,Otis, OR 97368
$589,900
- 4 Beds
- 3 Baths
- 2,809 sq. ft.
- Mobile / Manufactured
- Active
Listed by: jamie s girvin
Office: coldwell banker bain - uptown
MLS#:26-2000
Source:OR_LCBR
Price summary
- Price:$589,900
- Price per sq. ft.:$210
About this home
Discover this exceptional 2022-built triple-wide manufactured home nestled on 0.43 acres in the Overlook Loop community of Otis, Oregon. At approximately 2,809 square feet, this is one of the largest homes available in the area — offering a rare combination of modern amenities, generous living space, and picturesque views at a compelling price point. Inside, you'll find an open-air floor plan, designed for comfortable everyday living. The home's 2022 construction means you benefit from current building standards, energy-efficient systems, and a fresh, well-maintained interior throughout. Step outside to an amazing, detached 20'x37' workshop — a truly rare find in this market and a premium feature for home-based professionals, hobbyists, or anyone needing dedicated workspace. The 0.43-acre lot provides a private outdoor lifestyle that makes this Oregon Coast corridor so desirable. Located in Lincoln County, the property offers easy access to the natural beauty of the Oregon Coast and the amenities of nearby Lincoln City — all within a quiet, rural setting that's hard to replicate. If you are looking for a move-in-ready home with modern amenities, a large, detached utility workspace, or an easy-maintenance yard with wrap-around deck and ample parking, 623 N Overlook Loop delivers on all fronts! Seller is related to the listing agent....
Contact an agent
Home facts
- Year built:2022
- Subdivision & Development:Panther Creek
- Listing ID #:26-2000
- Added:46 day(s) ago
- Updated:August 26, 2026 at 02:56 PM
Rooms and interior
- Bedrooms:4
- Total bathrooms:3
- Full bathrooms:3
- Rooms Total:12
- Flooring:Carpet
- Dining Description:Breakfast Nook
- Kitchen Description:Dishwasher, Microwave, Refrigerator
- Basement Description:Permanent
- Living area:2,809 sq. ft.
Heating and cooling
- Cooling:Central Air
- Heating:Forced Air
Structure and exterior
- Year built:2022
- Building area:2,809 sq. ft.
- Lot area:0.43 Acres
- Architectural Style:Ranch
- Construction Materials:Fiber Cement
- Exterior Features:Storage
- Foundation Description:Permanent
Utilities
- Water:Public
- Sewer:Septic Tank
Finances and disclosures
- Price:$589,900
- Price per sq. ft.:$210
- Tax amount:$4,523 (2025)
Features and amenities
- Appliances:Dishwasher, Dryer, Gas Range, Microwave, Refrigerator, Washer
- Laundry features:Dryer, Washer
- Amenities:Double Pane Windows, Vinyl Frames
Parking
- Parking description:Covered, Off Street, RV Access/Parking
New listings near 623 N Overlook
- New
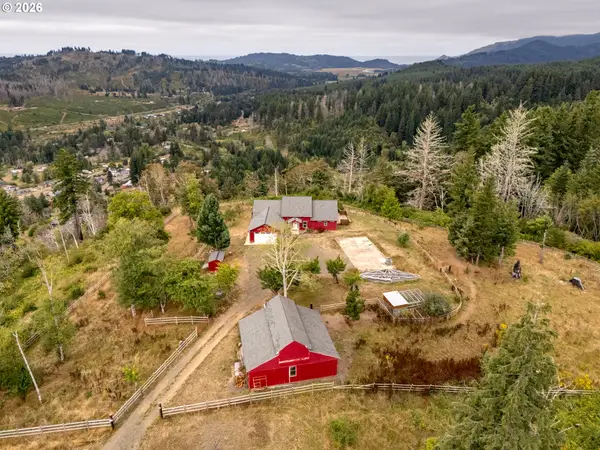 $775,000Active2 beds 2 baths2,268 sq. ft.
946 N Echo Mountain Rd, Otis, OR 97368
MLS# 436837276Listed by: REAL BROKER
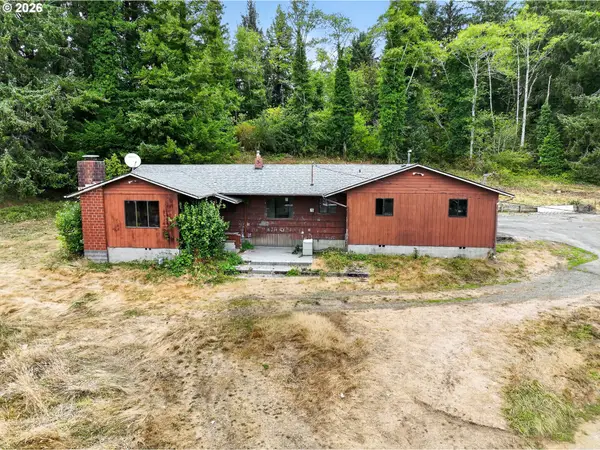 $350,000Pending4 beds 2 baths1,920 sq. ft.
5315 NE Park Ln, Otis, OR 97368
MLS# 562760201Listed by: MATIN REAL ESTATE $865,000Active173.47 Acres
0 N Shingle Bolt Rd, Otis, OR 97368
MLS# 713777234Listed by: AFM REAL ESTATE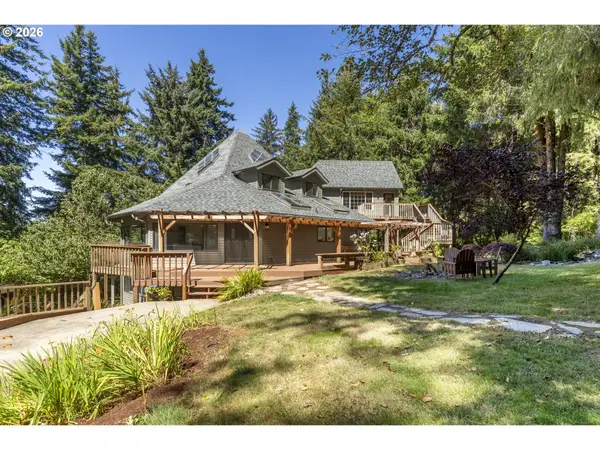 $799,900Active4 beds 3 baths4,676 sq. ft.
7681 NE Park Ln, Otis, OR 97368
MLS# 554543132Listed by: MORE REALTY- Open Sun, 11am to 1pm
 $410,000Active3 beds 2 baths1,523 sq. ft.
127 N Hillside, Otis, OR 97368
MLS# 26-2254Listed by: COLDWELL BANKER PROFESSIONAL GROUP - LINCOLN CITY 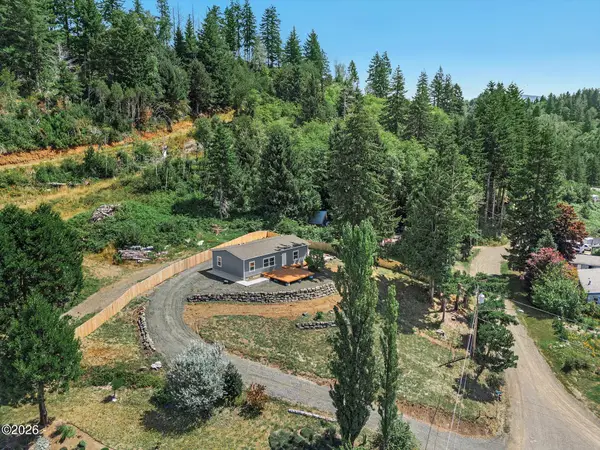 $624,950Active2 beds 2 baths1,280 sq. ft.
441 & TL 5500 TL 8200 N Fawn, Otis, OR 97368
MLS# 26-2256Listed by: TAYLOR & TAYLOR REALTY COMPANY $449,900Active2 beds 2 baths1,125 sq. ft.
30 N New Bridge Rd, Otis, OR 97368
MLS# 214411334Listed by: VANTAGE POINT BROKERS, LLC $120,000Active2 beds 2 baths1,040 sq. ft.
6310 N Highway 101 #19, Otis, OR 97368
MLS# 192473553Listed by: COLDWELL BANKER PROFESSIONAL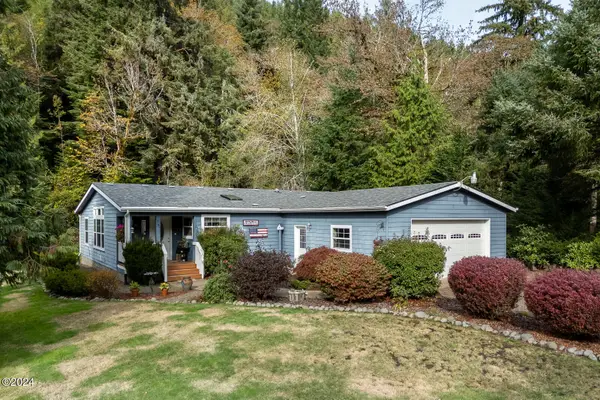 $490,000Active3 beds 2 baths1,866 sq. ft.
743 N Sundown, Otis, OR 97368
MLS# 26-2195Listed by: COLDWELL BANKER PROFESSIONAL GROUP - LINCOLN CITY $369,000Active2 beds 1 baths900 sq. ft.
136 N Davis, Otis, OR 97368
MLS# 26-2164Listed by: TAYLOR & TAYLOR REALTY COMPANY


Protect your home and budget from life's surprises with an Assurant Home Warranty, backed by a partner that supports you through every step of homeownership. Explore Plans.
© 2026 Better Homes and Gardens Real Estate LLC. An Anywhere Real Estate company. All rights reserved. Better Homes and Gardens® Real Estate is a registered trademark owned by Meredith Operations Corporation, licensed to Better Homes and Gardens Real Estate LLC and used with permission. Better Homes and Gardens Real Estate LLC fully supports the principles of the Fair Housing Act and the Equal Opportunity Act. Listing information is deemed reliable but is not guaranteed accurate.
Each office is independently owned and operated.
Any services or products provided by third parties are not provided by, affiliated with or related to Better Homes and Gardens Real Estate LLC, or its affiliated companies.