
30 N New Bridge Rd, Otis, OR 97368
Local realty services provided by:Better Homes and Gardens Real Estate Equinox
30 N New Bridge Rd,Otis, OR 97368
$439,900
- 2 Beds
- 2 Baths
- 1,125 sq. ft.
- Single family
- Active
Listed by: kevin riley
Office: vantage point brokers, llc.503-523-0997
MLS#:214411334
Source:PORTLAND
Price summary
- Price:$439,900
- Price per sq. ft.:$391.02
About this home
Property is located on a flag lot w/2-3 parking spots right on Slick Rock Creek, offering a full 180-degree view and scope of the waterway. Two-story home fully remodeled inside and out, featuring a wrap-around deck and balcony overlooking the creek. The main floor offers a stunning view overlooking the creek with an open kitchen concept w/island, a fully remodeled bathroom w/walk in shower, and a primary bedroom with a private balcony. Home has a mini split for AC and heat along with a wood stove on the main floor. Downstairs has a washer and dryer hookup, storage space with an entrance to the crawlspace (offering an opportunity to finish), a full bathroom, a wet bar, a full 2nd bedroom suite, and a private entrance for separate living or the possibility to separate the upstairs from downstairs. Enjoy the wildlife, creek rock bed, fire pit, and much more for outdoor activities and relaxation. Contact agent for more information.
Contact an agent
Home facts
- Year built:1966
- Listing ID #:214411334
- Added:44 day(s) ago
- Updated:September 27, 2026 at 11:19 AM
Rooms and interior
- Bedrooms:2
- Total bathrooms:2
- Full bathrooms:2
- Kitchen Description:Free Standing Range, Granite, Microwave, Plumbed For Icemaker
- Basement Description:Finished
- Living area:1,125 sq. ft.
Heating and cooling
- Heating:Wood Stove, Zoned
Structure and exterior
- Roof:Composition
- Year built:1966
- Building area:1,125 sq. ft.
- Lot area:0.14 Acres
- Lot Features:Gentle Sloping, Private, Trees, Wooded
- Architectural Style:2 Story
- Exterior Features:Covered Patio, Deck, Fire Pit, Patio, Porch, Yard
- Foundation Description:Concrete Perimeter
- Levels:2 Stories
Schools
- High school:Taft
- Middle school:Taft
- Elementary school:Taft
Utilities
- Water:Public Water
- Sewer:Septic Tank
Finances and disclosures
- Price:$439,900
- Price per sq. ft.:$391.02
- Tax amount:$1,859 (2025)
Features and amenities
- Laundry features:Washer/Dryer
- Amenities:Double Pane Window(s), Hardwood Floors, Laminate Flooring, Laundry, Vinyl Frame Windows
Parking
- Parking description:Driveway
 All information provided is deemed reliable but is not guaranteed and should be independently verified. The content relating to real estate for sale on this web site comes in part from the IDX program of the RMLS of Portland Oregon. Real estate listings held by brokerage firms other than Better Homes and Gardens Real Estate Equinox are marked with the RMLS logo and detailed information about these properties includes the names of the listing brokers. Copyright 2026 RMLS, Portland, Oregon. Last updated: September 27, 2026
New listings near 30 N New Bridge Rd
- New
 $250,000Active0.32 Acres
NE East Devils Lake Rd, Otis, OR 97368
MLS# 415873046Listed by: REALTY ONE GROUP AT THE BEACH - New
 $250,000Active0.32 Acres
TL11 NE East Devils Lake, Otis, OR 97368
MLS# 26-2563Listed by: REALTY ONE GROUP AT THE BEACH, - New
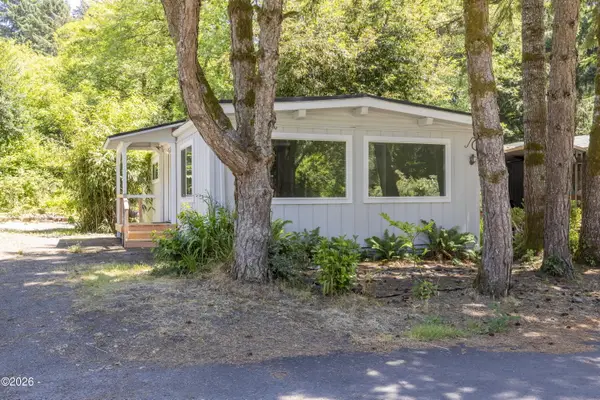 $120,000Active2 beds 2 baths1,040 sq. ft.
6310 Us-101, Otis, OR 97368
MLS# 26-2539Listed by: RE/MAX INTEGRITY, DEPOE BAY 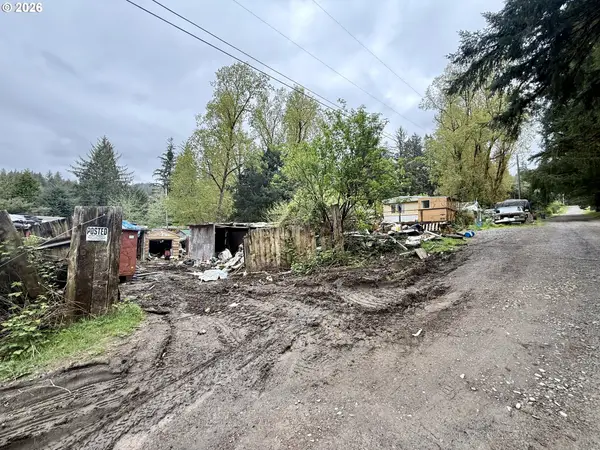 $99,500Active2 beds 1 baths936 sq. ft.
21 N Davis Ln, Otis, OR 97368
MLS# 635030652Listed by: ELKHORN REAL ESTATE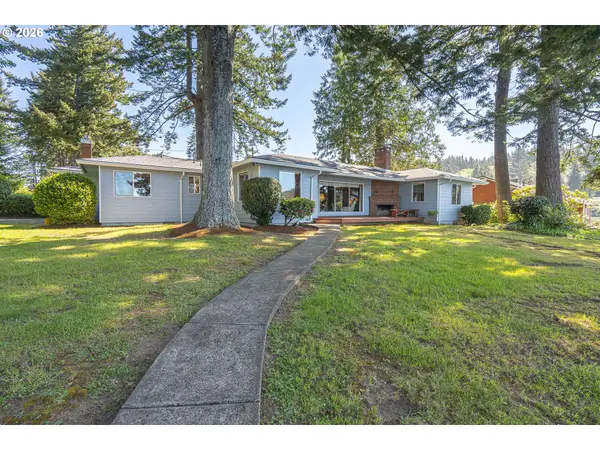 $895,000Active3 beds 2 baths1,520 sq. ft.
2915 NE Loop Dr, Otis, OR 97368
MLS# 591241995Listed by: HARCOURTS COAST REALTY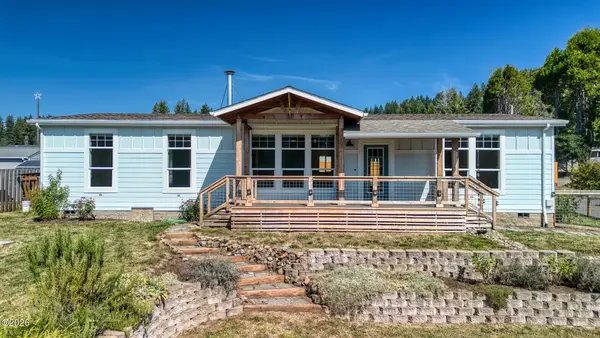 $495,000Active3 beds 2 baths1,820 sq. ft.
249 N Yodel, Otis, OR 97368
MLS# 26-2466Listed by: COLDWELL BANKER PROFESSIONAL GROUP - LINCOLN CITY $99,900Pending1 beds 1 baths672 sq. ft.
404 N Best View Dr, Otis, OR 97368
MLS# 307593496Listed by: REALTY BROKERS SKW CO.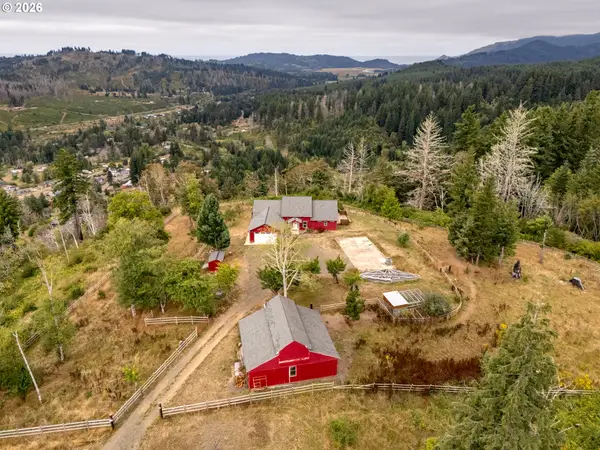 $775,000Active2 beds 2 baths2,268 sq. ft.
946 N Echo Mountain Rd, Otis, OR 97368
MLS# 436837276Listed by: REAL BROKER $865,000Active173.47 Acres
0 N Shingle Bolt Rd, Otis, OR 97368
MLS# 713777234Listed by: AFM REAL ESTATE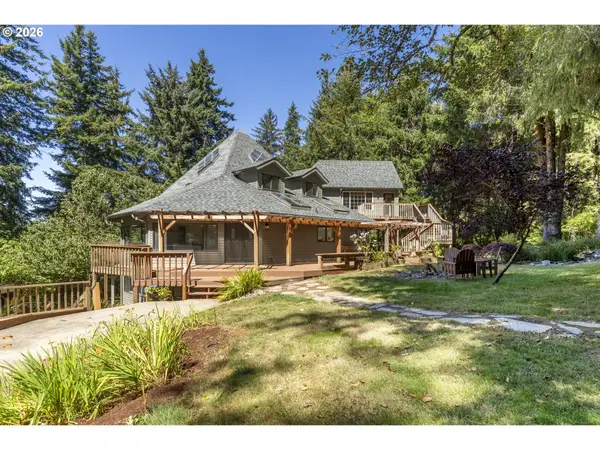 $799,900Pending4 beds 3 baths4,676 sq. ft.
7681 NE Park Ln, Otis, OR 97368
MLS# 554543132Listed by: MORE REALTY


Protect your home and budget from life's surprises with an Assurant Home Warranty, backed by a partner that supports you through every step of homeownership. Explore Plans.
© 2026 Better Homes and Gardens Real Estate LLC. An Anywhere Real Estate company. All rights reserved. Better Homes and Gardens® Real Estate is a registered trademark owned by Meredith Operations Corporation, licensed to Better Homes and Gardens Real Estate LLC and used with permission. Better Homes and Gardens Real Estate LLC fully supports the principles of the Fair Housing Act and the Equal Opportunity Act. Listing information is deemed reliable but is not guaranteed accurate.
Each office is independently owned and operated.
Any services or products provided by third parties are not provided by, affiliated with or related to Better Homes and Gardens Real Estate LLC, or its affiliated companies.