
2175 Deady St, Port Orford, OR 97465
Local realty services provided by:Better Homes and Gardens Real Estate Equinox
2175 Deady St,Portorford, OR 97465
$370,000
- 3 Beds
- 2 Baths
- 1,534 sq. ft.
- Mobile / Manufactured
- Active
Listed by: dannielle glines
Office: neath the wind realty, inc.541-332-9463
MLS#:409233560
Source:PORTLAND
Price summary
- Price:$370,000
- Price per sq. ft.:$241.2
About this home
This 2006 inviting 3-bedroom, 2-bathroom manufactured home offers comfortable living with a wonderful sense of privacy. The open-concept living spaces create an easy flow for everyday living and are ideal for entertaining family and friends. The home also features a new roof installed in 2025, providing added peace of mind for years to come. Step outside to enjoy the property's raised garden beds, perfect for growing flowers, herbs, vegetables, or creating your own garden retreat. A spacious 2-car garage provides convenient parking and plenty of room for storage or hobbies. Located within city limits, this property offers the best of both worlds—convenient access to town for shopping or errands, while maintaining a more secluded, private feel. If you're looking for a comfortable home with an open layout, ample garage space, and a peaceful setting, this property is worth a look!
Contact an agent
Home facts
- Year built:2006
- Listing ID #:409233560
- Added:61 day(s) ago
- Updated:October 17, 2026 at 12:13 PM
Rooms and interior
- Bedrooms:3
- Total bathrooms:2
- Full bathrooms:2
- Kitchen Description:Disposal, Free Standing Range, Free Standing Refrigerator, Island, Microwave
- Basement Description:Crawl Space
- Living area:1,534 sq. ft.
Heating and cooling
- Heating:Forced Air
Structure and exterior
- Roof:Composition
- Year built:2006
- Building area:1,534 sq. ft.
- Lot area:0.14 Acres
- Lot Features:Corner Lot, Cul De Sac, Level
- Architectural Style:Double Wide Manufactured Home
- Exterior Features:Fenced, Raised Beds, Tool Shed, Yard
- Foundation Description:Block, Concrete Perimeter
- Levels:1 Story
Schools
- High school:Pacific
- Middle school:Driftwood
- Elementary school:Driftwood
Utilities
- Water:Public Water
- Sewer:Public Sewer
Finances and disclosures
- Price:$370,000
- Price per sq. ft.:$241.2
- Tax amount:$2,022 (2025)
Features and amenities
- Amenities:Double Pane Window(s), Vaulted Ceiling, Vinyl Frame Windows, Wall To Wall Carpet
Parking
- Total parking spaces:2
- Parking description:Driveway
- Garage spaces:2
 All information provided is deemed reliable but is not guaranteed and should be independently verified. The content relating to real estate for sale on this web site comes in part from the IDX program of the RMLS of Portland Oregon. Real estate listings held by brokerage firms other than Better Homes and Gardens Real Estate Equinox are marked with the RMLS logo and detailed information about these properties includes the names of the listing brokers. Copyright 2026 RMLS, Portland, Oregon. Last updated: October 17, 2026
New listings near 2175 Deady St
- New
 $285,000Active2 beds 2 baths1,172 sq. ft.
15 Geer Cir, PortOrford, OR 97465
MLS# 466190893Listed by: NEATH THE WIND REALTY, INC. 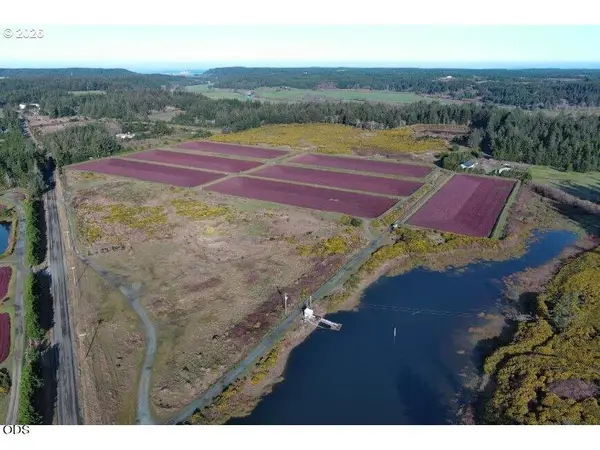 $1,598,000Active93 Acres
Cranberry Farm, Port Orford, OR 97465
MLS# 220229377Listed by: LAND AND WILDLIFE $749,000Active3 beds 2 baths4,500 sq. ft.
1205 Oregon St, PortOrford, OR 97465
MLS# 742305053Listed by: NEATH THE WIND REALTY, INC. $750,000Active-- beds -- baths6,000 sq. ft.
264 6th St, PortOrford, OR 97465
MLS# 554674036Listed by: NEATH THE WIND REALTY, INC. $75,500Active0.2 Acres
Jackson St, PortOrford, OR 97465
MLS# 691728298Listed by: NEATH THE WIND REALTY, INC. $699,000Active4 beds 2 baths2,160 sq. ft.
92867 Averill Hill Road, Port Orford, OR 97465
MLS# 220226221Listed by: BESPOKE REAL ESTATE $595,000Active3 beds 3 baths2,500 sq. ft.
253 Coast Guard Hill Rd, PortOrford, OR 97465
MLS# 381173414Listed by: SISKIYOU COAST REALTY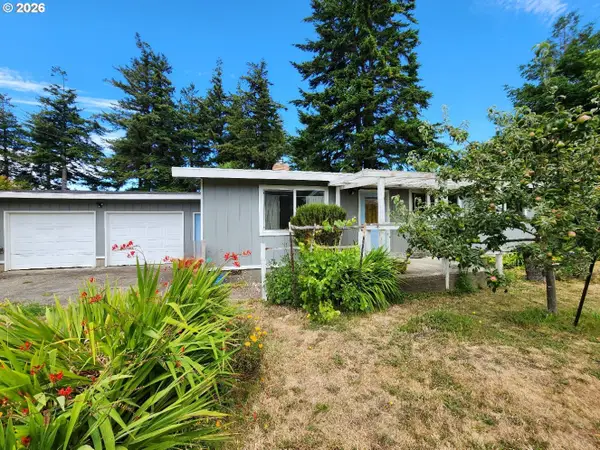 $395,000Active3 beds 2 baths1,352 sq. ft.
2537 Port Orford Loop, PortOrford, OR 97465
MLS# 288312404Listed by: NEATH THE WIND REALTY, INC.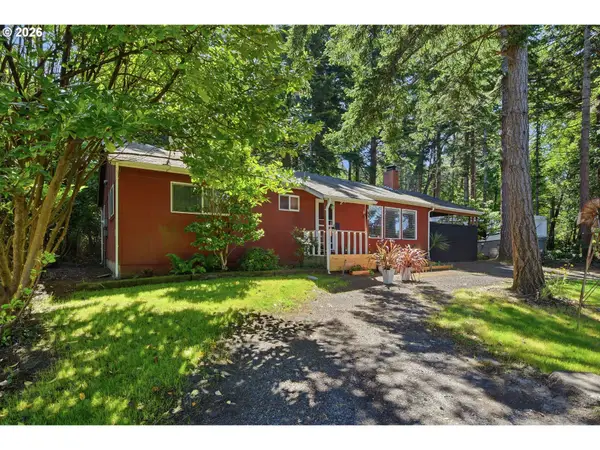 $315,000Active2 beds 2 baths1,288 sq. ft.
1780 Jackson St, PortOrford, OR 97465
MLS# 278634871Listed by: PACIFIC COAST REAL ESTATE & DEVELOPMENT, LLC


Protect your home and budget from life's surprises with an Assurant Home Warranty, backed by a partner that supports you through every step of homeownership. Explore Plans.
© 2026 Better Homes and Gardens Real Estate LLC. An Anywhere Real Estate company. All rights reserved. Better Homes and Gardens® Real Estate is a registered trademark owned by Meredith Operations Corporation, licensed to Better Homes and Gardens Real Estate LLC and used with permission. Better Homes and Gardens Real Estate LLC fully supports the principles of the Fair Housing Act and the Equal Opportunity Act. Listing information is deemed reliable but is not guaranteed accurate.
Each office is independently owned and operated.
Any services or products provided by third parties are not provided by, affiliated with or related to Better Homes and Gardens Real Estate LLC, or its affiliated companies.