
92867 Averill Hill Road, Port Orford, OR 97465
Local realty services provided by:Better Homes and Gardens Real Estate Equinox
92867 Averill Hill Road,Port Orford, OR 97465
$699,000
- 4 Beds
- 2 Baths
- 2,160 sq. ft.
- Single family
- Active
Listed by: monica mason
Office: bespoke real estate
MLS#:220226221
Source:OR_SOMLS
Price summary
- Price:$699,000
- Price per sq. ft.:$323.61
About this home
Situated on a private one-acre lot just minutes from Port Orford and the Pacific Ocean, this fully remodeled 4 bedroom, 2 bathroom home offers 2,440 square feet of thoughtfully updated living space. The home features a spacious kitchen, 2 downstairs bedrooms, 1 downstairs bathroom and an oversized family room. Light filled primary suite and additional bedroom located upstairs. Flexible living spaces provide plenty of room for family, guests, or remote work.
Outside, enjoy a private deck and hot tub off family room, surrounded by mature landscaping. Generous outdoor living space and ample parking for vehicles, boats or equipment. Unfinished garage is ready for your vision and large metal storage shed, orchard and greenhouse sit up the hill from house. House was completely remodeled in 2024. Listing agent has an ownership interest in the property. ''No drive by-must make apt, small shared private road''
Contact an agent
Home facts
- Year built:1964
- Subdivision & Development:N/A
- Listing ID #:220226221
- Added:55 day(s) ago
- Updated:September 24, 2026 at 02:36 PM
Rooms and interior
- Bedrooms:4
- Total bathrooms:2
- Full bathrooms:2
- Flooring:Hardwood, Vinyl
- Bathrooms Description:Double Vanity, Fiberglass Stall Shower, Shower/Tub Combo
- Kitchen Description:Dishwasher, Double Oven, Oven, Range, Refrigerator
- Living area:2,160 sq. ft.
Heating and cooling
- Cooling:Central Air, Heat Pump
- Heating:Electric, Forced Air, Heat Pump
- Central air:Yes
Structure and exterior
- Roof:Metal
- Year built:1964
- Building area:2,160 sq. ft.
- Lot area:1 Acres
- Lot Features:Landscaped, Sloped
- Architectural Style:Contemporary
- Construction Materials:Concrete, Frame
- Exterior Features:Spa/Hot Tub
- Foundation Description:Pillar/Post/Pier, Stemwall
- Levels:2 Story
Schools
- High school:Pacific High
- Middle school:Check with District
- Elementary school:Driftwood Elem
Utilities
- Water:Spring
- Sewer:Septic Tank
Finances and disclosures
- Price:$699,000
- Price per sq. ft.:$323.61
- Tax amount:$1,635 (2025)
Features and amenities
- Appliances:Dishwasher, Double Oven, Oven, Range, Refrigerator, Washer, Water Heater
Parking
- Parking description:Asphalt, Driveway, Gravel
- Garage:Yes
- Garage spaces:1
New listings near 92867 Averill Hill Road
- New
 $429,500Active2 beds 2 baths1,172 sq. ft.
225 18th St, PortOrford, OR 97465
MLS# 402408953Listed by: NEATH THE WIND REALTY, INC.
- New
 $749,000Active3 beds 2 baths4,500 sq. ft.
1205 Oregon St, PortOrford, OR 97465
MLS# 742305053Listed by: NEATH THE WIND REALTY, INC.  $750,000Active-- beds -- baths6,000 sq. ft.
264 6th St, PortOrford, OR 97465
MLS# 554674036Listed by: NEATH THE WIND REALTY, INC.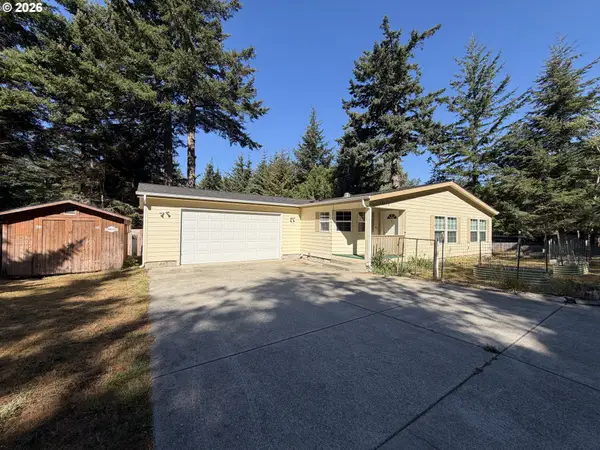 $370,000Active3 beds 2 baths1,534 sq. ft.
2175 Deady St, PortOrford, OR 97465
MLS# 409233560Listed by: NEATH THE WIND REALTY, INC. $75,500Active0.2 Acres
Jackson St, PortOrford, OR 97465
MLS# 691728298Listed by: NEATH THE WIND REALTY, INC. $595,000Active3 beds 3 baths2,500 sq. ft.
253 Coast Guard Hill Rd, PortOrford, OR 97465
MLS# 381173414Listed by: SISKIYOU COAST REALTY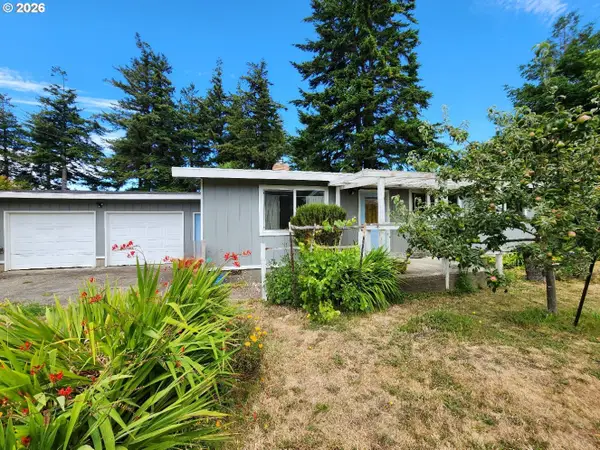 $395,000Active3 beds 2 baths1,352 sq. ft.
2537 Port Orford Loop, PortOrford, OR 97465
MLS# 288312404Listed by: NEATH THE WIND REALTY, INC.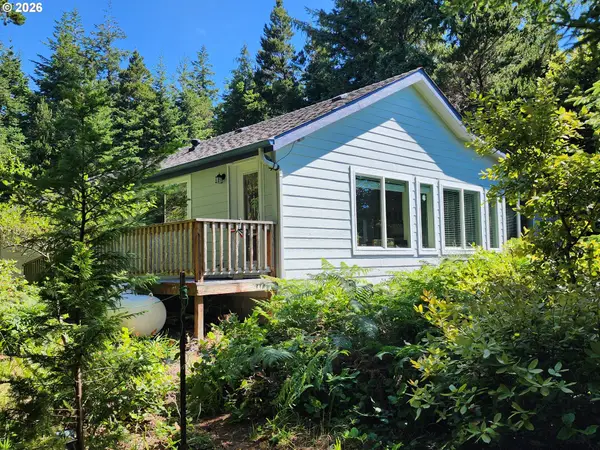 $475,000Pending3 beds 2 baths1,851 sq. ft.
1230 Deady St, PortOrford, OR 97465
MLS# 634076037Listed by: NEATH THE WIND REALTY, INC.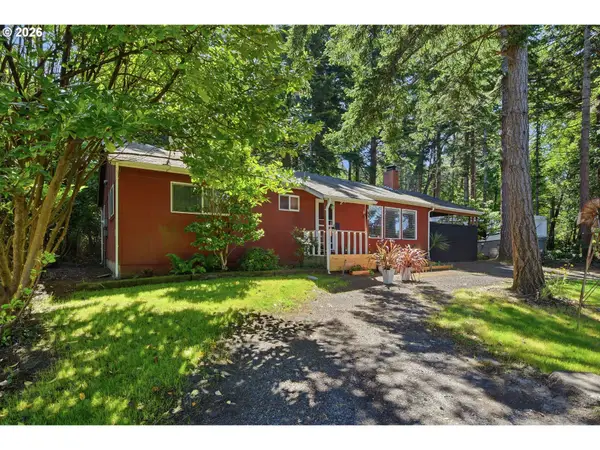 $315,000Active2 beds 2 baths1,288 sq. ft.
1780 Jackson St, PortOrford, OR 97465
MLS# 278634871Listed by: PACIFIC COAST REAL ESTATE & DEVELOPMENT, LLC


Protect your home and budget from life's surprises with an Assurant Home Warranty, backed by a partner that supports you through every step of homeownership. Explore Plans.
© 2026 Better Homes and Gardens Real Estate LLC. An Anywhere Real Estate company. All rights reserved. Better Homes and Gardens® Real Estate is a registered trademark owned by Meredith Operations Corporation, licensed to Better Homes and Gardens Real Estate LLC and used with permission. Better Homes and Gardens Real Estate LLC fully supports the principles of the Fair Housing Act and the Equal Opportunity Act. Listing information is deemed reliable but is not guaranteed accurate.
Each office is independently owned and operated.
Any services or products provided by third parties are not provided by, affiliated with or related to Better Homes and Gardens Real Estate LLC, or its affiliated companies.