
12504 Shelby Ct, Portland West, OR 97035
Local realty services provided by:Better Homes and Gardens Real Estate Equinox
12504 Shelby Ct,Lakeoswego, OR 97035
$825,000
- 4 Beds
- 3 Baths
- 2,860 sq. ft.
- Single family
- Active
Upcoming open houses
- Sat, Sep 1911:00 am - 01:00 pm
- Sun, Sep 2011:00 am - 01:00 pm
Listed by: rachel smith
Office: modern homes collective503-267-7202
MLS#:419859957
Source:PORTLAND
Price summary
- Price:$825,000
- Price per sq. ft.:$288.46
- Monthly HOA dues:$16.67
About this home
A grand, light filled entry welcomes you in, framed by a vaulted ceiling and a curved staircase that establish an elegant tone for the rest of the home. Just off to the side, a private office makes its case for itself: floor to ceiling bookshelves, arched windows stacking sunlight three panes deep, the rare home office that doesn't feel like a compromise. The dining room picks up the thread with its own vaulted ceiling, Milgard Tuscany windows pulling the surrounding trees in so close the room practically blurs the line between indoors and out. From there, the kitchen takes over: Neil Kelly craftsmanship in the details, JennAir gas range and stainless steel doing the heavy lifting, granite counters underfoot, and a corner window over the sink that makes the most mundane chore feel like a garden view break. Next door, the living room settles into something cozier, a luxury Danish Rais wood stove holding court as the obvious gathering point, built-in shelving wrapping the TV, and a window seat in the bay window that all but requests a book and a slow afternoon. Tucked to the side, a skylit bonus room waits for its assignment: playroom, screening room, home gym, second living space, your call. Upstairs, three bedrooms and a shared hall bath give the household room to breathe, but the primary suite is where the house saves its best material. A tray ceiling lifts the room, a walk-in tile shower and deep soaking tub sit framed by windows onto a canopy of green, and the whole wing feels set apart, like its own quiet address within the address. Outside, the backyard stops being a feature and starts being a lifestyle: a Trex deck , a paver patio, garden beds, and mature trees. Presidential roof with Solar panels, central air, 3 car garage, and central vacuum handle....
Contact an agent
Home facts
- Year built:1991
- Subdivision & Development:Arnold Creek
- Listing ID #:419859957
- Added:1 day(s) ago
- Updated:September 18, 2026 at 12:16 PM
Rooms and interior
- Bedrooms:4
- Total bathrooms:3
- Full bathrooms:2
- Half bathrooms:1
- Bathrooms Description:Soaking Tub
- Kitchen Description:Built In Oven, Built In Range, Dishwasher, Disposal, Free Standing Refrigerator, Gas Appliances, Granite, Microwave, Plumbed For Icemaker, Stainless Steel Appliance
- Basement Description:Crawl Space
- Living area:2,860 sq. ft.
Heating and cooling
- Cooling:Central Air
- Heating:Forced Air
Structure and exterior
- Roof:Composition
- Year built:1991
- Building area:2,860 sq. ft.
- Lot area:0.26 Acres
- Lot Features:Cul De Sac, Level
- Architectural Style:2 Story, Traditional
- Exterior Features:Deck, Fenced, Patio, Sprinkler, Tool Shed, Yard
- Foundation Description:Concrete Perimeter
- Levels:3 Stories
Schools
- High school:Ida B Wells
- Middle school:Jackson
- Elementary school:Stephenson
Utilities
- Water:Public Water
- Sewer:Public Sewer
Finances and disclosures
- Price:$825,000
- Price per sq. ft.:$288.46
- Tax amount:$15,188 (2025)
Features and amenities
- Laundry features:Washer/Dryer
- Amenities:Double Pane Window(s), Garage Door Opener, Hardwood Floors, Tile Floor, Vinyl Frame Windows, Wall To Wall Carpet
Parking
- Total parking spaces:3
- Parking description:Driveway, On street
- Garage spaces:3
 All information provided is deemed reliable but is not guaranteed and should be independently verified. The content relating to real estate for sale on this web site comes in part from the IDX program of the RMLS of Portland Oregon. Real estate listings held by brokerage firms other than Better Homes and Gardens Real Estate Equinox are marked with the RMLS logo and detailed information about these properties includes the names of the listing brokers. Copyright 2026 RMLS, Portland, Oregon. Last updated: September 18, 2026
New listings near 12504 Shelby Ct
- New
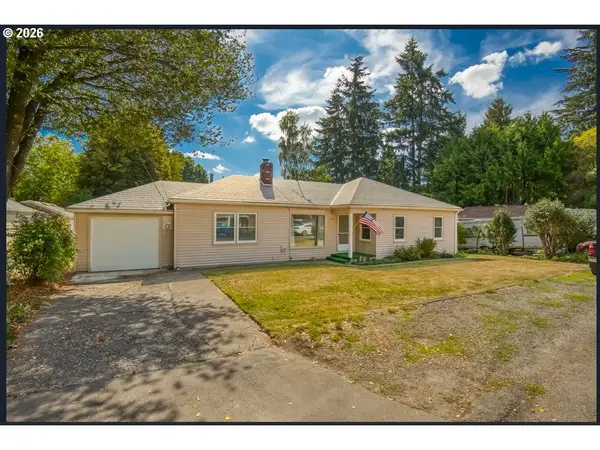 $509,840Active3 beds 1 baths1,356 sq. ft.
2716 SW Hume St, Portland, OR 97219
MLS# 320232511Listed by: EXP REALTY, LLC - Open Sun, 12 to 2pmNew
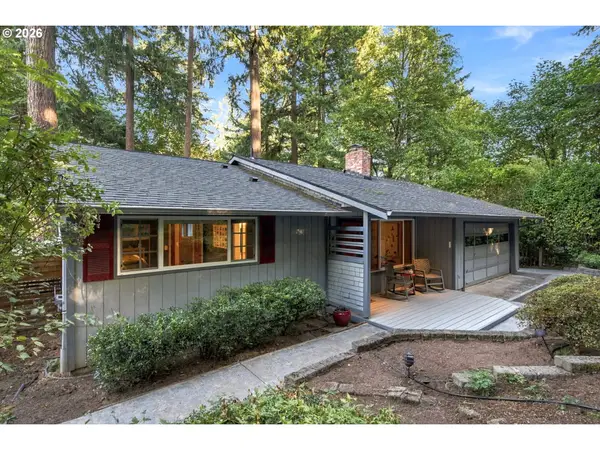 $699,900Active3 beds 2 baths2,153 sq. ft.
1324 SW Taylors Ferry Ct, Portland, OR 97219
MLS# 306892917Listed by: LIVING ROOM REALTY - New
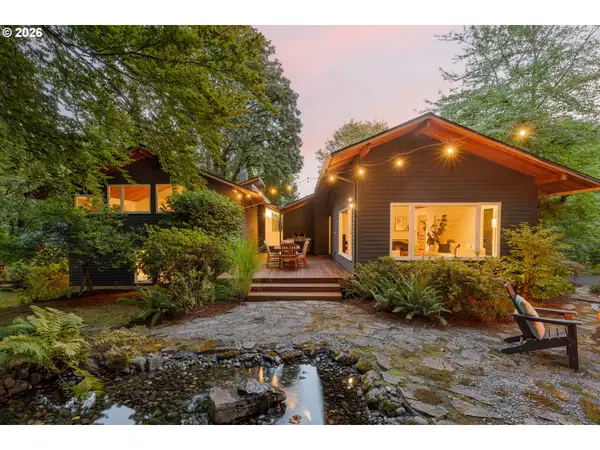 $1,680,000Active4 beds 5 baths4,011 sq. ft.
1341 S Buddington St, Portland, OR 97219
MLS# 528278852Listed by: LUXE FORBES GLOBAL PROPERTIES - New
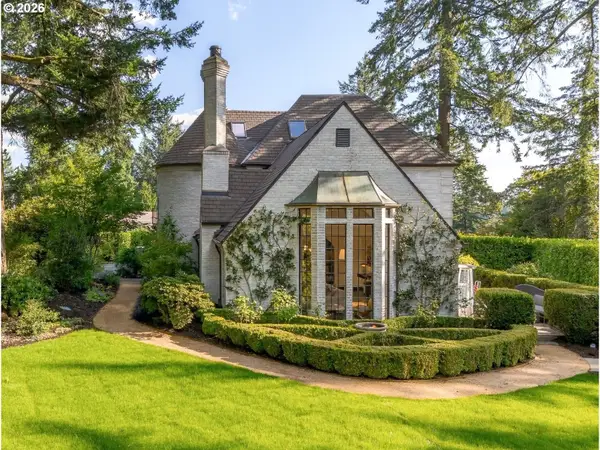 $2,500,000Active5 beds 6 baths5,429 sq. ft.
4422 SW Fairview Blvd, Portland, OR 97221
MLS# 397531358Listed by: PREMIERE PROPERTY GROUP, LLC - Open Sat, 1 to 3pmNew
 $975,000Active4 beds 3 baths2,342 sq. ft.
9342 NW Skyline Blvd, Portland, OR 97231
MLS# 459550180Listed by: KELLER WILLIAMS SUNSET CORRIDOR - Open Sat, 11am to 2pmNew
 $199,900Active2 beds 1 baths775 sq. ft.
5005 SW Mitchell St #2, Portland, OR 97221
MLS# 505398879Listed by: JOHN L. SCOTT PORTLAND CENTRAL - New
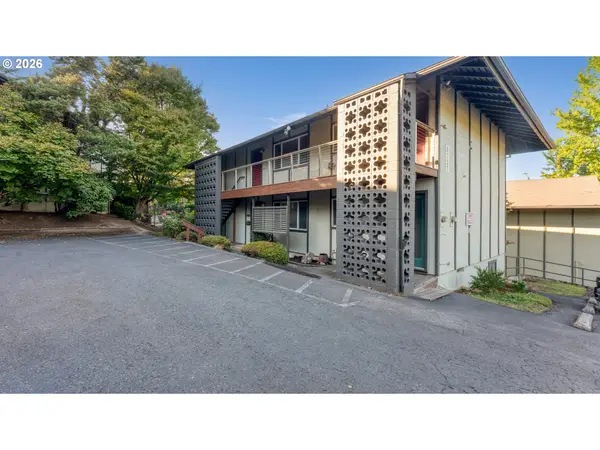 $281,900Active2 beds 2 baths1,056 sq. ft.
6737 SW 30th Ave #B, Portland, OR 97219
MLS# 391625391Listed by: FARRELL REALTY & PROPERTY MANAGEMENT, INC - Open Sun, 10am to 12pmNew
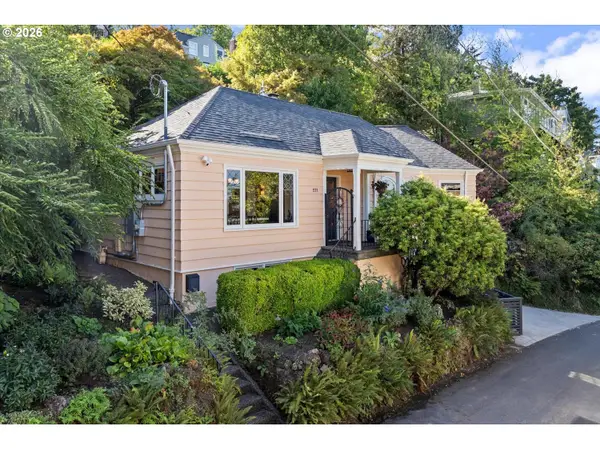 $799,000Active2 beds 3 baths1,627 sq. ft.
571 NW Alpine Ter, Portland, OR 97210
MLS# 545458559Listed by: REAL BROKER - New
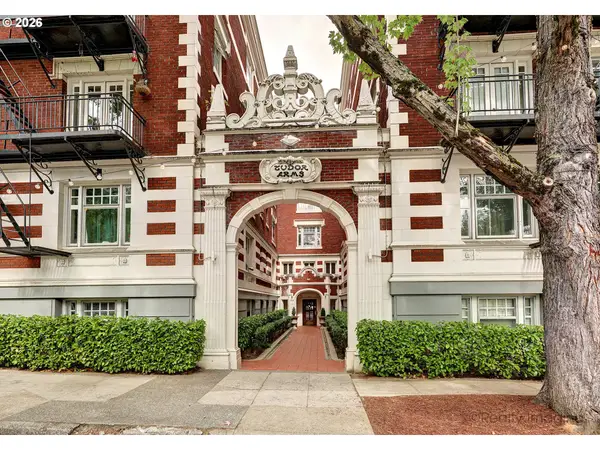 $200,000Active1 beds 1 baths548 sq. ft.
1811 NW Couch St #302, Portland, OR 97209
MLS# 478584780Listed by: COLDWELL BANKER BAIN - New
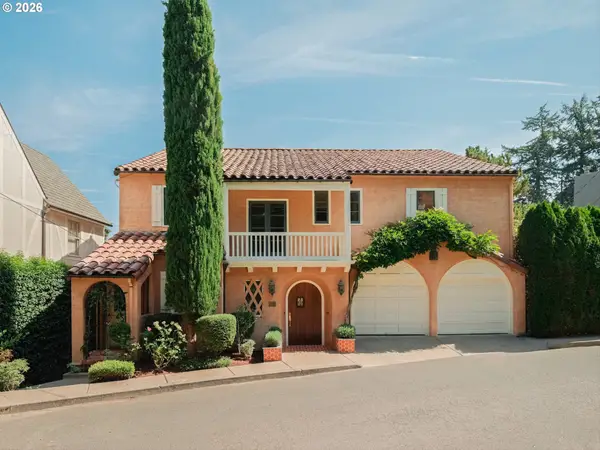 $1,850,000Active4 beds 4 baths4,346 sq. ft.
2661 SW Buena Vista Dr, Portland, OR 97201
MLS# 184926963Listed by: VETIVER STREET REAL ESTATE


Protect your home and budget from life's surprises with an Assurant Home Warranty, backed by a partner that supports you through every step of homeownership. Explore Plans.
© 2026 Better Homes and Gardens Real Estate LLC. An Anywhere Real Estate company. All rights reserved. Better Homes and Gardens® Real Estate is a registered trademark owned by Meredith Operations Corporation, licensed to Better Homes and Gardens Real Estate LLC and used with permission. Better Homes and Gardens Real Estate LLC fully supports the principles of the Fair Housing Act and the Equal Opportunity Act. Listing information is deemed reliable but is not guaranteed accurate.
Each office is independently owned and operated.
Any services or products provided by third parties are not provided by, affiliated with or related to Better Homes and Gardens Real Estate LLC, or its affiliated companies.