
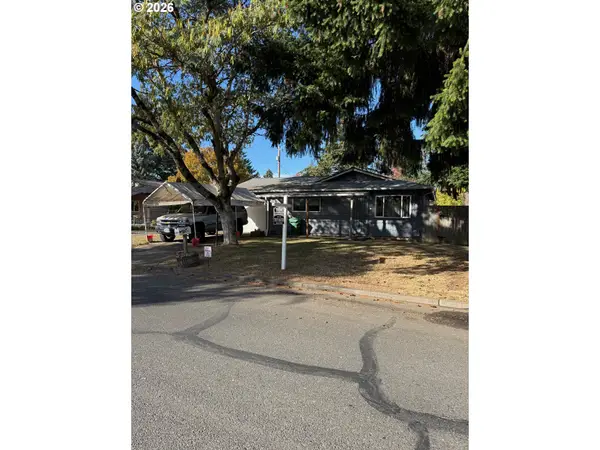
10435 SW 63rd Dr, Portland, OR 97219
Local realty services provided by:Better Homes and Gardens Real Estate Realty Partners
10435 SW 63rd Dr,Portland, OR 97219
$625,000
- 4 Beds
- 3 Baths
- 2,407 sq. ft.
- Single family
- Pending
Listed by: maria fitzgerald
Office: windermere realty trust503-284-7755
MLS#:712412791
Source:PORTLAND
Price summary
- Price:$625,000
- Price per sq. ft.:$259.66
About this home
Welcome to this Midcentury modern home, where generous spaces, a flexible floor plan, and gorgeous views come together in a beautiful established setting. Thoughtfully designed for comfortable everyday living and entertaining, the home offers plenty of space to gather, work, host, and unwind. The light-filled main level features a spacious primary bedroom, convenient main-floor laundry, and generous living areas that take advantage of the surrounding views. The kitchen offers abundant cabinetry and workspace with an easy connection to the home’s gathering spaces. Step outside onto the massive Brazilian hardwood deck—an incredible extension of the living space with sweeping views, plenty of room for outdoor dining and entertaining, and a gas hookup ready for the grill. The daylight lower level adds even more flexibility, with additional living space, a second laundry area, and options for guests, a home office, media room, or whatever best fits your lifestyle. Recent improvements add peace of mind, including HVAC and air conditioning approximately five years old and a water heater approximately two years old. Set on a generous lot with a private feel, there’s room to garden, play, entertain, or simply enjoy the setting. Multnomah Village, PCC Sylvania, parks, shopping, dining, and convenient commuter routes are all nearby. With its main-level primary bedroom, dual laundry areas, expansive Brazilian hardwood deck, daylight lower level, beautiful views, and thoughtful updates, this is a home with the space and versatility to truly make your own. [Home Energy Score = 1. HES Report at https://rpt.greenbuildingregistry.com/hes/OR10251507]...
Contact an agent
Home facts
- Year built:1958
- Subdivision & Development:ASHCREEK-CRESTWOOD
- Listing ID #:712412791
- Added:48 day(s) ago
- Updated:October 21, 2026 at 07:51 AM
Rooms and interior
- Bedrooms:4
- Total bathrooms:3
- Full bathrooms:3
- Kitchen Description:Dishwasher, Disposal, Free Standing Gas Range, Free Standing Refrigerator, Granite, Range Hood
- Basement Description:Daylight
- Living area:2,407 sq. ft.
Heating and cooling
- Cooling:Central Air
- Heating:Forced Air
Structure and exterior
- Roof:Composition
- Year built:1958
- Building area:2,407 sq. ft.
- Lot area:0.27 Acres
- Lot Features:Level, Secluded
- Architectural Style:Daylight Ranch, Mid Century Modern
- Exterior Features:Deck, Fenced, Gas Hookup, Patio, Yard
- Levels:2 Stories
Schools
- High school:Ida B Wells
- Middle school:Jackson
- Elementary school:Markham
Utilities
- Water:Public Water
- Sewer:Public Sewer
Finances and disclosures
- Price:$625,000
- Price per sq. ft.:$259.66
- Tax amount:$8,468 (2025)
Features and amenities
- Laundry features:Washer/Dryer
- Amenities:Hardwood Floors, Laundry, Wall To Wall Carpet
Parking
- Total parking spaces:2
- Parking description:Driveway
- Garage spaces:2
 All information provided is deemed reliable but is not guaranteed and should be independently verified. The content relating to real estate for sale on this web site comes in part from the IDX program of the RMLS of Portland Oregon. Real estate listings held by brokerage firms other than Better Homes and Gardens Real Estate Realty Partners are marked with the RMLS logo and detailed information about these properties includes the names of the listing brokers. Copyright 2026 RMLS, Portland, Oregon. Last updated: October 21, 2026
New listings near 10435 SW 63rd Dr
- New
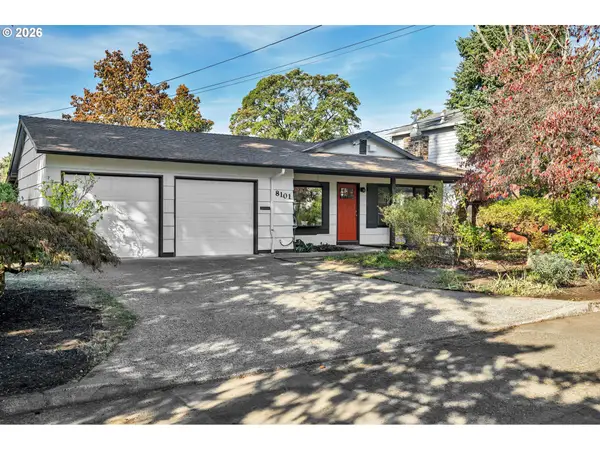 $399,900Active3 beds 1 baths936 sq. ft.
8101 SE 57th Ave, Portland, OR 97206
MLS# 121972844Listed by: LIVING ROOM REALTY - New
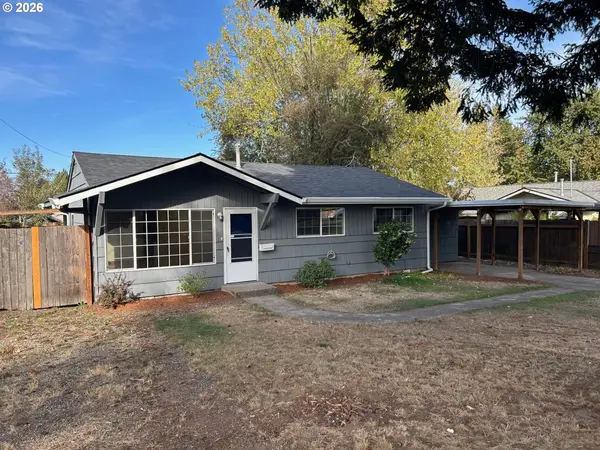 $399,000Active3 beds 1 baths960 sq. ft.
11841 NE San Rafael St, Portland, OR 97220
MLS# 701537763Listed by: LEGACY REALTY GROUP - New
 $349,900Active0.09 Acres
4728 NE 27th Ave, Portland, OR 97211
MLS# 513730678Listed by: LIVING ROOM REALTY - New
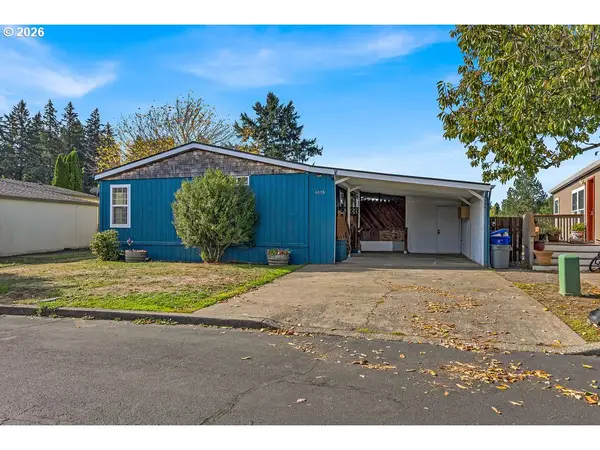 $165,000Active4 beds 2 baths1,512 sq. ft.
4655 SE 133rd Dr #89, Portland, OR 97236
MLS# 703938906Listed by: KELLER WILLIAMS REALTY PORTLAND PREMIERE - New
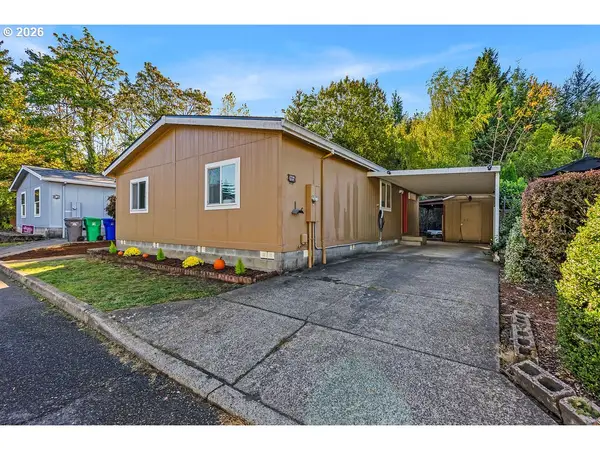 $120,000Active3 beds 2 baths1,080 sq. ft.
5200 SE 132nd Ave #15, Portland, OR 97236
MLS# 508400489Listed by: KNIPE REALTY ERA POWERED - New
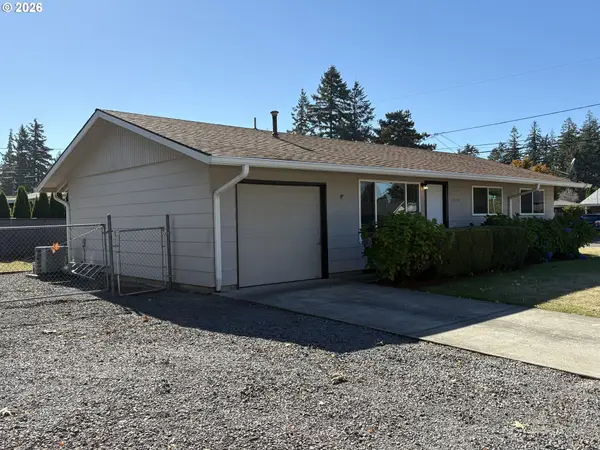 $395,000Active3 beds 1 baths864 sq. ft.
17708 SE Clay St, Portland, OR 97233
MLS# 107129776Listed by: OREGON FIRST - New
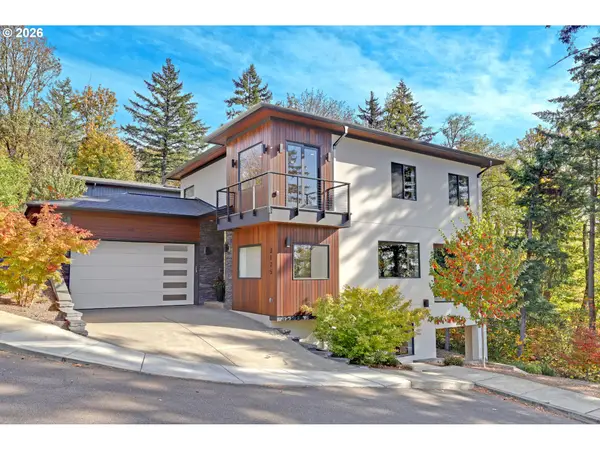 $1,095,000Active4 beds 4 baths3,581 sq. ft.
3125 NW Blue Sky Ln, Portland, OR 97229
MLS# 285268888Listed by: THE AGENCY PORTLAND - New
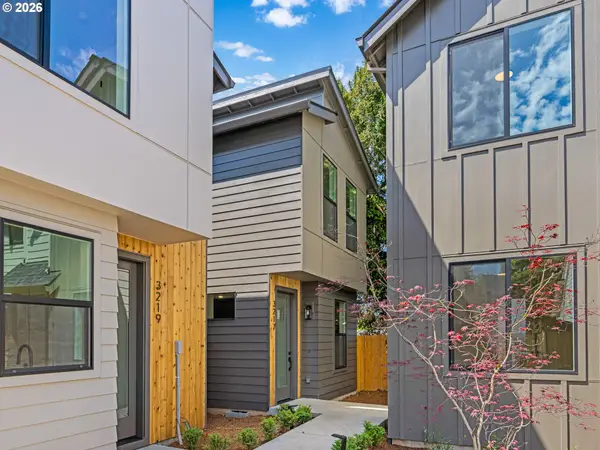 $369,900Active2 beds 3 baths820 sq. ft.
3217 SE 28th Ave, Portland, OR 97202
MLS# 496686947Listed by: KELLER WILLIAMS REALTY PORTLAND PREMIERE - New
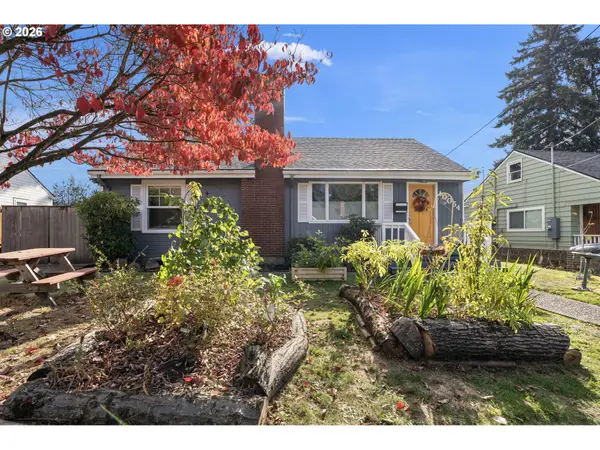 $480,000Active3 beds 2 baths1,820 sq. ft.
10054 NE Weidler St, Portland, OR 97220
MLS# 787383785Listed by: KELLER WILLIAMS REALTY PROFESSIONALS - New
 $365,000Active3 beds 1 baths884 sq. ft.
10947 SE Schiller St, Portland, OR 97266
MLS# 783829882Listed by: REAL ESTATE PERFORMANCE GROUP


Protect your home and budget from life's surprises with an Assurant Home Warranty, backed by a partner that supports you through every step of homeownership. Explore Plans.
© 2026 Better Homes and Gardens Real Estate LLC. An Anywhere Real Estate company. All rights reserved. Better Homes and Gardens® Real Estate is a registered trademark owned by Meredith Operations Corporation, licensed to Better Homes and Gardens Real Estate LLC and used with permission. Better Homes and Gardens Real Estate LLC fully supports the principles of the Fair Housing Act and the Equal Opportunity Act. Listing information is deemed reliable but is not guaranteed accurate.
Each office is independently owned and operated.
Any services or products provided by third parties are not provided by, affiliated with or related to Better Homes and Gardens Real Estate LLC, or its affiliated companies.