
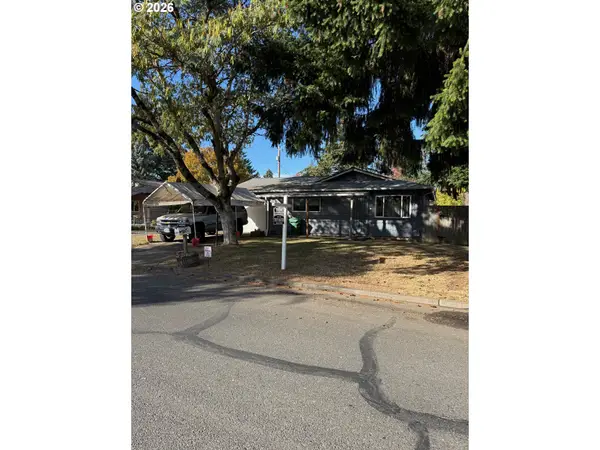
10708 SW 11th Dr, Portland, OR 97219
Local realty services provided by:Better Homes and Gardens Real Estate Equinox
Listed by: nanci egan
Office: john l. scott503-645-7433
MLS#:159217625
Source:PORTLAND
Price summary
- Price:$849,000
- Price per sq. ft.:$237.55
About this home
Some homes feel farther from the city than they really are. Tucked away on a private drive and surrounded by mature evergreens, this is one of them. It's hard to believe you're just minutes from downtown Portland, OHSU, Lewis & Clark College, Lake Oswego, Tryon Creek, Hillsdale and Multnomah Village.The floor plan is one of those layouts that simply works. Two living spaces on the main level mean the TV doesn't have to compete with conversation. A dedicated office makes working from home easy, while two bonus rooms and a lower level with a family room, bedroom and full bath provide room for guests, hobbies, teenagers, or whatever comes next. There's space for everyone without everyone having to be together all the time.The current owners have already tackled the big projects, including refinished hardwood floors, new carpet, fresh interior paint, updated lighting and hardware, refreshed kitchen cabinetry, a new front porch and walkway, and a new Velux skylight. A pre-listing inspection has been completed and repairs addressed before coming to market. Step onto the deck, look out at the trees, and it's easy to forget you're only fifteen minutes from the city. [Home Energy Score = 3. HES Report at https://rpt.greenbuildingregistry.com/hes/OR10248717]...
Contact an agent
Home facts
- Year built:1990
- Listing ID #:159217625
- Added:110 day(s) ago
- Updated:October 21, 2026 at 07:51 AM
Rooms and interior
- Bedrooms:4
- Total bathrooms:4
- Full bathrooms:3
- Half bathrooms:1
- Bathrooms Description:Soaking Tub
- Kitchen Description:Dishwasher, Free Standing Gas Range, Gas Appliances, Tile
- Basement Description:Daylight, Exterior Entry, Storage Space
- Living area:3,574 sq. ft.
Heating and cooling
- Cooling:Central Air
- Heating:Forced Air
Structure and exterior
- Roof:Composition
- Year built:1990
- Building area:3,574 sq. ft.
- Lot area:0.46 Acres
- Lot Features:Level, Private, Trees
- Architectural Style:Traditional
- Exterior Features:Deck
- Foundation Description:Concrete Perimeter, Slab
- Levels:3 Stories
Schools
- High school:Ida B Wells
- Middle school:Jackson
- Elementary school:Stephenson
Utilities
- Water:Public Water
- Sewer:Public Sewer
Finances and disclosures
- Price:$849,000
- Price per sq. ft.:$237.55
- Tax amount:$15,877 (2025)
Features and amenities
- Amenities:Hardwood Floors, Laundry, Vaulted Ceiling, Wall To Wall Carpet
Parking
- Total parking spaces:3
- Parking description:Driveway
- Garage spaces:3
 All information provided is deemed reliable but is not guaranteed and should be independently verified. The content relating to real estate for sale on this web site comes in part from the IDX program of the RMLS of Portland Oregon. Real estate listings held by brokerage firms other than Better Homes and Gardens Real Estate Equinox are marked with the RMLS logo and detailed information about these properties includes the names of the listing brokers. Copyright 2026 RMLS, Portland, Oregon. Last updated: October 21, 2026
New listings near 10708 SW 11th Dr
- New
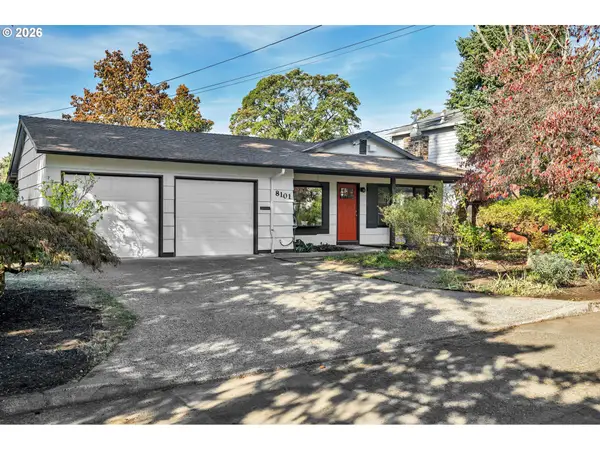 $399,900Active3 beds 1 baths936 sq. ft.
8101 SE 57th Ave, Portland, OR 97206
MLS# 121972844Listed by: LIVING ROOM REALTY - New
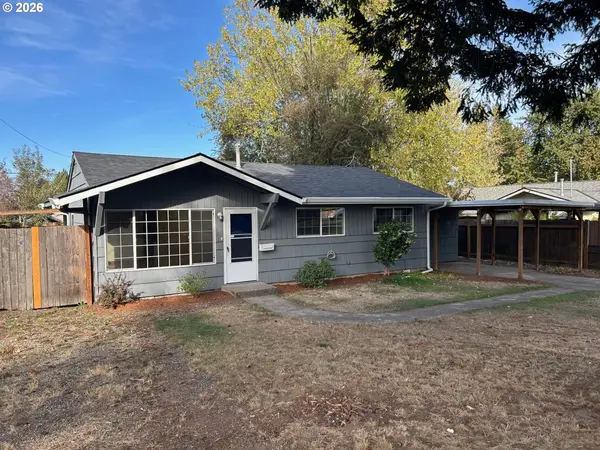 $399,000Active3 beds 1 baths960 sq. ft.
11841 NE San Rafael St, Portland, OR 97220
MLS# 701537763Listed by: LEGACY REALTY GROUP - New
 $349,900Active0.09 Acres
4728 NE 27th Ave, Portland, OR 97211
MLS# 513730678Listed by: LIVING ROOM REALTY - New
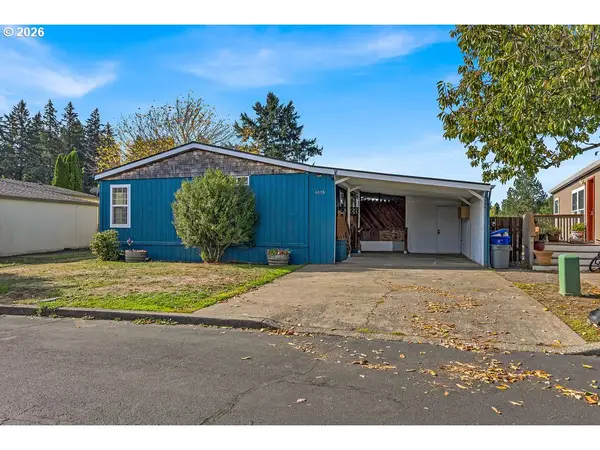 $165,000Active4 beds 2 baths1,512 sq. ft.
4655 SE 133rd Dr #89, Portland, OR 97236
MLS# 703938906Listed by: KELLER WILLIAMS REALTY PORTLAND PREMIERE - New
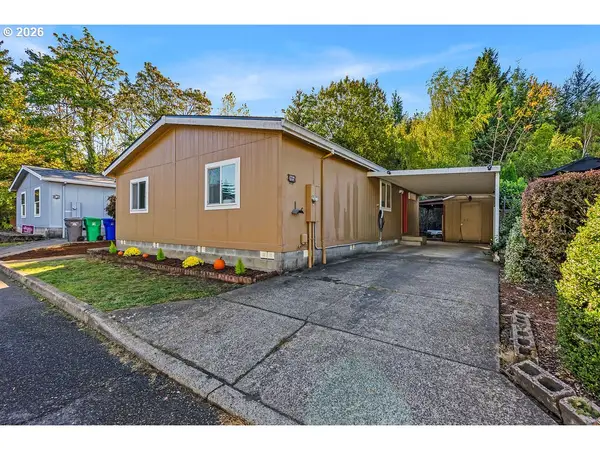 $120,000Active3 beds 2 baths1,080 sq. ft.
5200 SE 132nd Ave #15, Portland, OR 97236
MLS# 508400489Listed by: KNIPE REALTY ERA POWERED - New
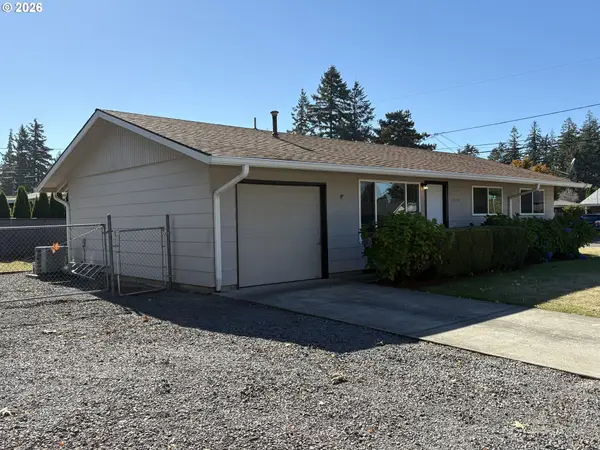 $395,000Active3 beds 1 baths864 sq. ft.
17708 SE Clay St, Portland, OR 97233
MLS# 107129776Listed by: OREGON FIRST - New
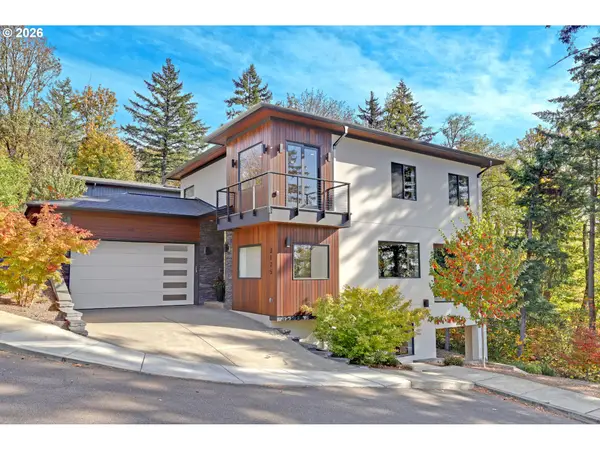 $1,095,000Active4 beds 4 baths3,581 sq. ft.
3125 NW Blue Sky Ln, Portland, OR 97229
MLS# 285268888Listed by: THE AGENCY PORTLAND - New
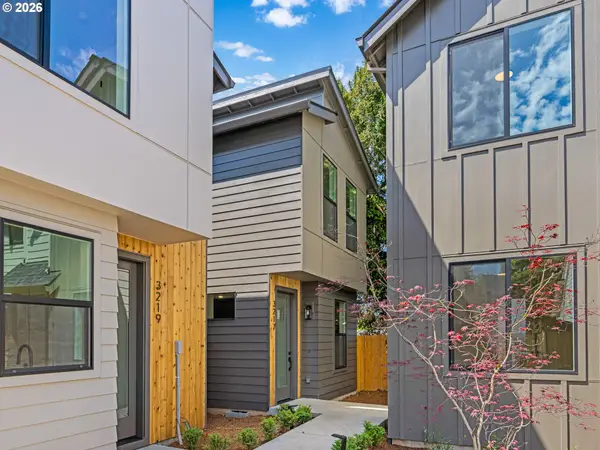 $369,900Active2 beds 3 baths820 sq. ft.
3217 SE 28th Ave, Portland, OR 97202
MLS# 496686947Listed by: KELLER WILLIAMS REALTY PORTLAND PREMIERE - New
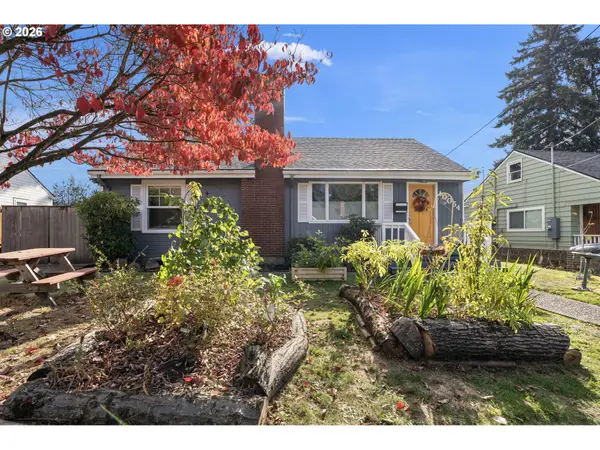 $480,000Active3 beds 2 baths1,820 sq. ft.
10054 NE Weidler St, Portland, OR 97220
MLS# 787383785Listed by: KELLER WILLIAMS REALTY PROFESSIONALS - New
 $365,000Active3 beds 1 baths884 sq. ft.
10947 SE Schiller St, Portland, OR 97266
MLS# 783829882Listed by: REAL ESTATE PERFORMANCE GROUP


Protect your home and budget from life's surprises with an Assurant Home Warranty, backed by a partner that supports you through every step of homeownership. Explore Plans.
© 2026 Better Homes and Gardens Real Estate LLC. An Anywhere Real Estate company. All rights reserved. Better Homes and Gardens® Real Estate is a registered trademark owned by Meredith Operations Corporation, licensed to Better Homes and Gardens Real Estate LLC and used with permission. Better Homes and Gardens Real Estate LLC fully supports the principles of the Fair Housing Act and the Equal Opportunity Act. Listing information is deemed reliable but is not guaranteed accurate.
Each office is independently owned and operated.
Any services or products provided by third parties are not provided by, affiliated with or related to Better Homes and Gardens Real Estate LLC, or its affiliated companies.