
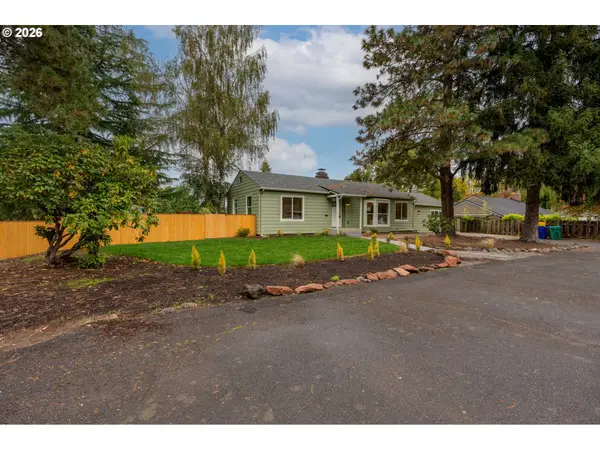
11444 NW Elise Ln, Portland, OR 97229
Local realty services provided by:Better Homes and Gardens Real Estate Realty Partners
11444 NW Elise Ln,Portland, OR 97229
$869,500
- 3 Beds
- 4 Baths
- 2,644 sq. ft.
- Single family
- Active
Upcoming open houses
- Fri, Oct 0212:00 pm - 04:00 pm
- Sat, Oct 0312:00 pm - 04:00 pm
Listed by: megan talalemotu, jillian smith
Office: john l. scott503-645-7433
MLS#:220495951
Source:PORTLAND
Price summary
- Price:$869,500
- Price per sq. ft.:$328.86
About this home
MODEL HOME OPEN FRI–MON, 12–4PM! NO HOA in Washington Co. | EV OUTLET & A/C INCLUDED | BUILDER INCENTIVES ON COMPLETED HOMES! Welcome to Bonny Slope Estates in Cedar Mill by Westwood Homes LLC. Lot 33 features TWO UPSTAIRS SUITES and loft area, including a luxurious primary suite with soaking tub. Daylight lower level offers a bedroom, full bath, and bonus room—ideal for guests or multigenerational living. Spacious gourmet kitchen features a 36" Thermador range, quartz countertops, butler pantry PLUS walk-in pantry. Community of 36 new construction homes priced from $849K–$950K, offering 3–5 bedrooms, bonus rooms, luxury primary suites, and gourmet kitchens. Premium finishes include custom cabinetry, quartz countertops, statement lighting, matte black hardware, and 36" Thermador gas ranges. Enjoy landscaped and fenced yards, covered outdoor living, and distinctive floorplans. Select opportunities remain to build and personalize at the builder’s Design Studio. Contact agents for available homes and digital brochure....
Contact an agent
Home facts
- Year built:2026
- Subdivision & Development:BONNY SLOPE ESTATES
- Listing ID #:220495951
- Added:1 day(s) ago
- Updated:September 29, 2026 at 12:31 AM
Rooms and interior
- Bedrooms:3
- Total bathrooms:4
- Full bathrooms:3
- Half bathrooms:1
- Kitchen Description:Butlers Pantry, Dishwasher, Disposal, Free Standing Gas Range, Island, Microwave, Pantry, Quartz, Range Hood, Stainless Steel Appliance
- Basement Description:Daylight
- Living area:2,644 sq. ft.
Heating and cooling
- Cooling:Central Air
- Heating:Forced Air 90+
Structure and exterior
- Roof:Composition
- Year built:2026
- Building area:2,644 sq. ft.
- Lot Features:Public Road, Sloped
- Architectural Style:Farmhouse, Tri Level
- Exterior Features:Covered Patio, Deck, Fenced, Gas Hookup, Patio, Porch, Public Road, Sprinkler, Yard
- Foundation Description:Concrete Perimeter
- Levels:3 Stories
Schools
- High school:Sunset
- Middle school:Tumwater
- Elementary school:Bonny Slope
Utilities
- Water:Public Water
- Sewer:Public Sewer
Finances and disclosures
- Price:$869,500
- Price per sq. ft.:$328.86
Features and amenities
- Amenities:Double Pane Window(s), Garage Door Opener, High Ceilings, Laundry, Tile Floor, Vinyl Frame Windows, Wall To Wall Carpet
Parking
- Total parking spaces:2
- Parking description:Driveway
- Garage spaces:2
 All information provided is deemed reliable but is not guaranteed and should be independently verified. The content relating to real estate for sale on this web site comes in part from the IDX program of the RMLS of Portland Oregon. Real estate listings held by brokerage firms other than Better Homes and Gardens Real Estate Realty Partners are marked with the RMLS logo and detailed information about these properties includes the names of the listing brokers. Copyright 2026 RMLS, Portland, Oregon. Last updated: September 29, 2026
New listings near 11444 NW Elise Ln
- New
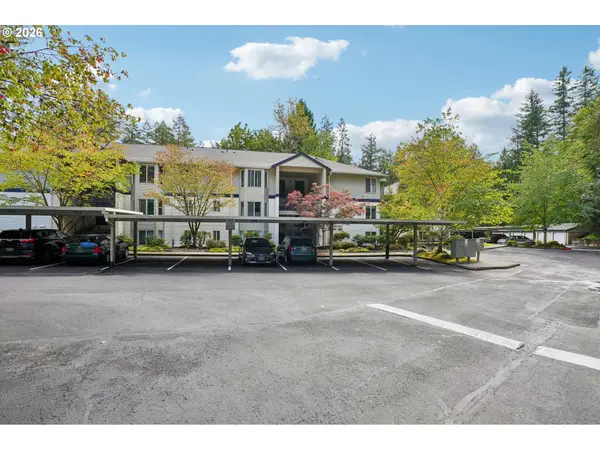 $249,900Active2 beds 2 baths984 sq. ft.
5130 SW Multnomah Blvd #C, Portland, OR 97219
MLS# 334529084Listed by: WHERE, INC  $114,999Active3 beds 2 baths1,344 sq. ft.
13115 SE Foster Rd #22, Portland, OR 97236
MLS# 651976493Listed by: MATIN REAL ESTATE- New
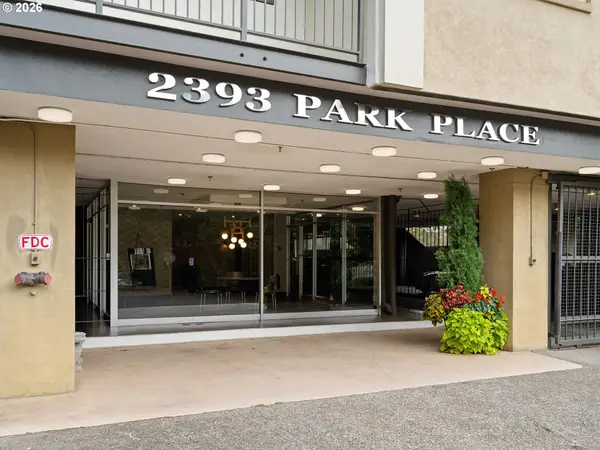 $399,000Active2 beds 2 baths1,118 sq. ft.
2393 SW Park Pl #112, Portland, OR 97205
MLS# 785887300Listed by: TILIA PROPERTY GROUP 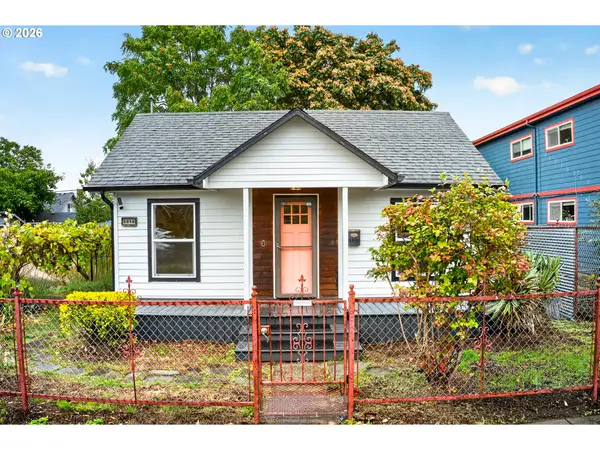 $319,000Active2 beds 1 baths588 sq. ft.
5916 SE 85th Ave, Portland, OR 97266
MLS# 504687737Listed by: OPT- New
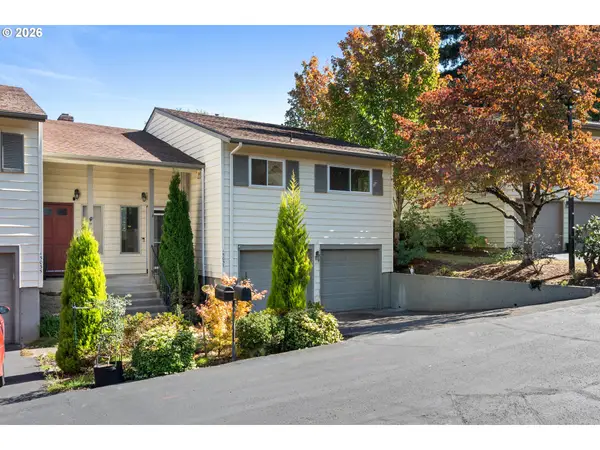 $329,000Active3 beds 2 baths1,638 sq. ft.
15037 NE Siskiyou Ct, Portland, OR 97230
MLS# 702468759Listed by: MORE REALTY - New
 $599,950Active3 beds 2 baths2,482 sq. ft.
4600 NE 80th Ave, Portland, OR 97218
MLS# 257773749Listed by: JOHN L. SCOTT PORTLAND CENTRAL - New
 $1,090,000Active4 beds 3 baths3,617 sq. ft.
12786 NW Lilywood Dr, Portland, OR 97229
MLS# 402802843Listed by: BERKSHIRE HATHAWAY HOMESERVICES NW REAL ESTATE - New
 $380,000Active2 beds 2 baths1,203 sq. ft.
1125 NW 9th Ave #418, Portland, OR 97209
MLS# 235627019Listed by: COLDWELL BANKER BAIN - Open Tue, 11am to 1pmNew
 $435,000Active2 beds 2 baths1,319 sq. ft.
1500 SW 5th Ave #1601, Portland, OR 97201
MLS# 277691169Listed by: WHERE, INC


Protect your home and budget from life's surprises with an Assurant Home Warranty, backed by a partner that supports you through every step of homeownership. Explore Plans.
© 2026 Better Homes and Gardens Real Estate LLC. An Anywhere Real Estate company. All rights reserved. Better Homes and Gardens® Real Estate is a registered trademark owned by Meredith Operations Corporation, licensed to Better Homes and Gardens Real Estate LLC and used with permission. Better Homes and Gardens Real Estate LLC fully supports the principles of the Fair Housing Act and the Equal Opportunity Act. Listing information is deemed reliable but is not guaranteed accurate.
Each office is independently owned and operated.
Any services or products provided by third parties are not provided by, affiliated with or related to Better Homes and Gardens Real Estate LLC, or its affiliated companies.