
11892 SW Morning Hill Dr, Portland, OR 97223
Local realty services provided by:Better Homes and Gardens Real Estate Realty Partners
11892 SW Morning Hill Dr,Portland, OR 97223
$400,000
- 3 Beds
- 2 Baths
- 1,352 sq. ft.
- Single family
- Active
Listed by: sarah beth d'avignon
Office: redfin503-496-7620
MLS#:542067651
Source:PORTLAND
Price summary
- Price:$400,000
- Price per sq. ft.:$295.86
About this home
Fantastic opportunity to make this spacious, single-level home your own! Featuring 3 bedrooms and an inviting open-concept floor plan, this home offers comfortable living with plenty of potential. The kitchen features granite countertops, a generous island and an easy flow into the dining and living areas, perfect for everyday living and entertaining. The primary suite includes a spacious walk-in closet and private ensuite bath. Bring your vision and personal touches to make this home truly shine! Enjoy convenient access to Tigard-area shopping, dining, parks and recreation, including popular destinations such as Washington Square and Cook Park.
Contact an agent
Home facts
- Year built:1987
- Listing ID #:542067651
- Added:1 day(s) ago
- Updated:October 23, 2026 at 12:27 AM
Rooms and interior
- Bedrooms:3
- Total bathrooms:2
- Full bathrooms:2
- Kitchen Description:Dishwasher, Free Standing Range, Granite, Microwave
- Basement Description:Crawl Space
- Living area:1,352 sq. ft.
Heating and cooling
- Heating:Forced Air
Structure and exterior
- Roof:Composition
- Year built:1987
- Building area:1,352 sq. ft.
- Lot area:0.14 Acres
- Lot Features:Corner Lot, Level
- Architectural Style:1 Story
- Exterior Features:Yard
- Levels:1 Story
Schools
- High school:Mountainside
- Middle school:Conestoga
- Elementary school:Nancy Ryles
Utilities
- Water:Public Water
- Sewer:Public Sewer
Finances and disclosures
- Price:$400,000
- Price per sq. ft.:$295.86
- Tax amount:$4,645 (2025)
Features and amenities
- Amenities:Double Pane Window(s), Laminate Flooring, Vinyl Frame Windows
Parking
- Total parking spaces:2
- Parking description:Driveway
- Garage spaces:2
 All information provided is deemed reliable but is not guaranteed and should be independently verified. The content relating to real estate for sale on this web site comes in part from the IDX program of the RMLS of Portland Oregon. Real estate listings held by brokerage firms other than Better Homes and Gardens Real Estate Realty Partners are marked with the RMLS logo and detailed information about these properties includes the names of the listing brokers. Copyright 2026 RMLS, Portland, Oregon. Last updated: October 23, 2026
New listings near 11892 SW Morning Hill Dr
- New
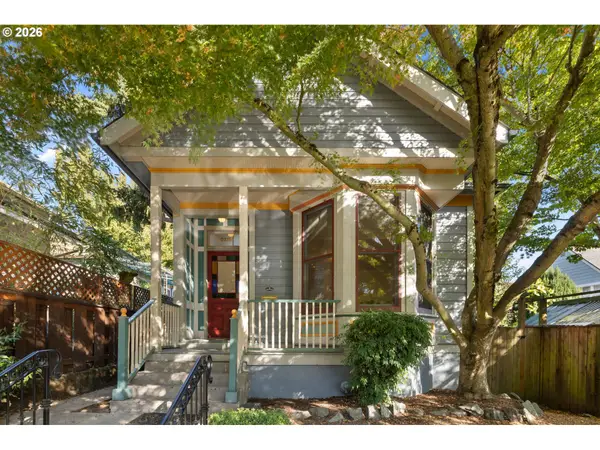 $490,000Active2 beds 1 baths1,841 sq. ft.
215 S Gaines St, Portland, OR 97239
MLS# 229616005Listed by: URBAN NEST REALTY - New
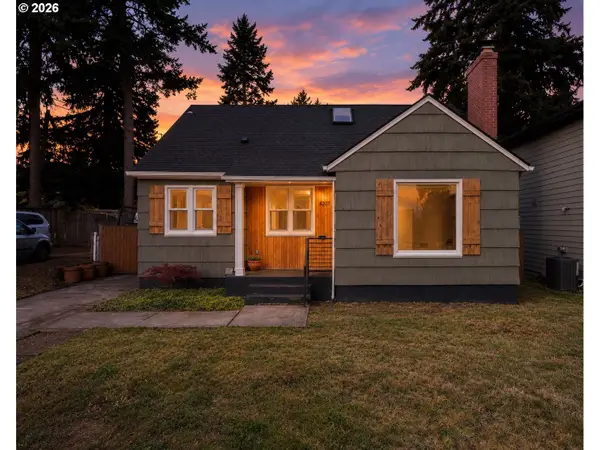 $650,000Active4 beds 2 baths2,234 sq. ft.
4207 NE 77th Ave, Portland, OR 97218
MLS# 504300464Listed by: 24/7 PROPERTIES - New
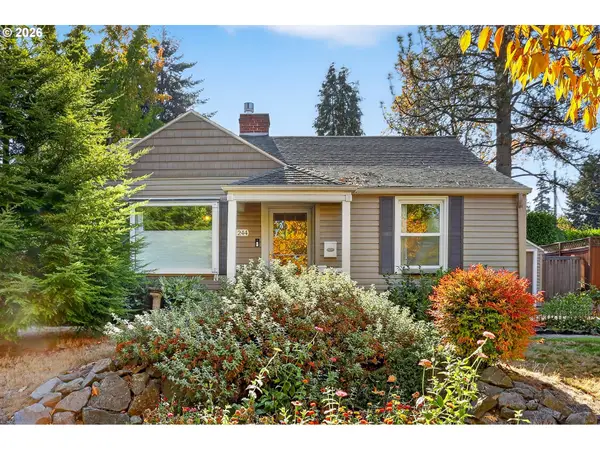 $509,995Active3 beds 2 baths2,080 sq. ft.
11244 NE Skidmore St, Portland, OR 97220
MLS# 693114941Listed by: MORE REALTY - New
 $1,450,000Active-- beds -- baths5,676 sq. ft.
2364 NW Johnson St, Portland, OR 97210
MLS# 167083522Listed by: CASCADE HASSON SOTHEBY'S INTERNATIONAL REALTY - New
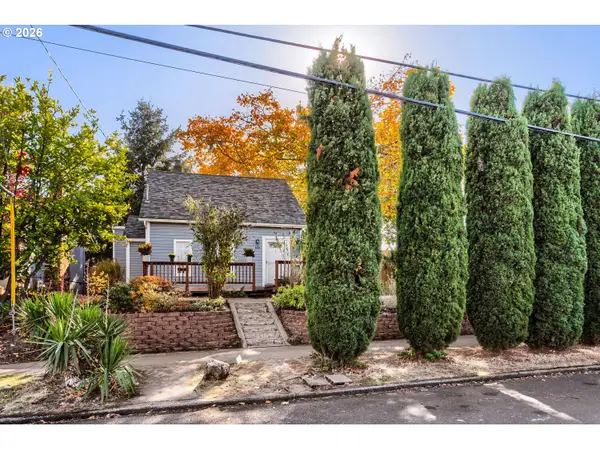 $549,900Active3 beds 1 baths1,129 sq. ft.
4830 SE Gladstone St, Portland, OR 97206
MLS# 295700894Listed by: RE/MAX EQUITY GROUP - New
 $167,500Active2 beds 1 baths796 sq. ft.
2706 SE 138th Ave, Portland, OR 97236
MLS# 323754239Listed by: URBAN NEST REALTY - New
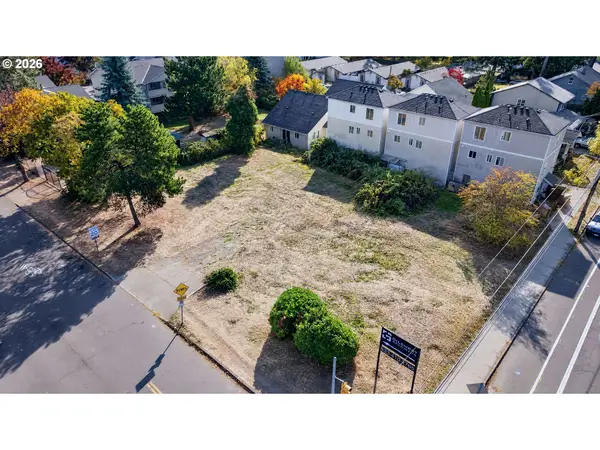 $499,000Active0.32 Acres
3810 SE 122nd Ave, Portland, OR 97236
MLS# 365392704Listed by: BERKSHIRE HATHAWAY HOMESERVICES NW REAL ESTATE - Open Sat, 1 to 3pmNew
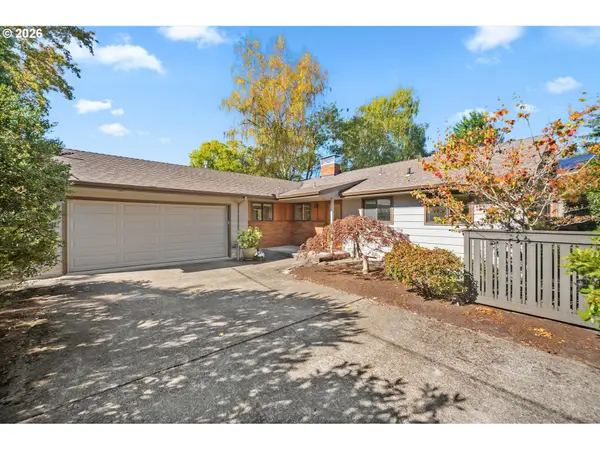 $650,000Active2 beds 2 baths1,316 sq. ft.
5321 SW 33rd Dr, Portland, OR 97239
MLS# 389692278Listed by: WHERE, INC - New
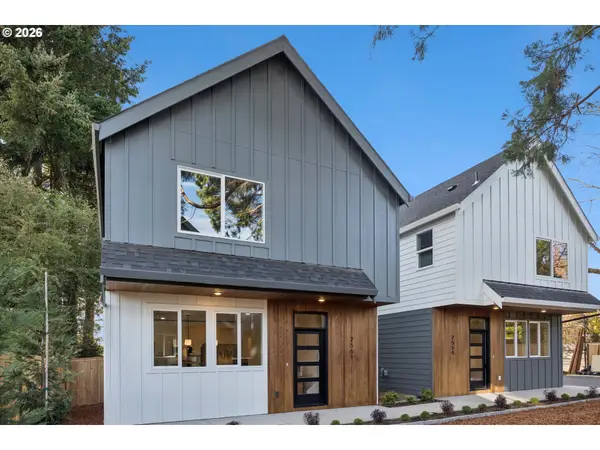 $389,900Active2 beds 3 baths1,060 sq. ft.
2561 SE 58th Ave, Portland, OR 97206
MLS# 470039993Listed by: WINDERMERE REALTY TRUST - New
 $799,000Active4 beds 3 baths2,362 sq. ft.
8090 SW Carmel Ct, Portland, OR 97223
MLS# 479945232Listed by: CASCADE HASSON SOTHEBY'S INTERNATIONAL REALTY


Protect your home and budget from life's surprises with an Assurant Home Warranty, backed by a partner that supports you through every step of homeownership. Explore Plans.
© 2026 Better Homes and Gardens Real Estate LLC. An Anywhere Real Estate company. All rights reserved. Better Homes and Gardens® Real Estate is a registered trademark owned by Meredith Operations Corporation, licensed to Better Homes and Gardens Real Estate LLC and used with permission. Better Homes and Gardens Real Estate LLC fully supports the principles of the Fair Housing Act and the Equal Opportunity Act. Listing information is deemed reliable but is not guaranteed accurate.
Each office is independently owned and operated.
Any services or products provided by third parties are not provided by, affiliated with or related to Better Homes and Gardens Real Estate LLC, or its affiliated companies.