
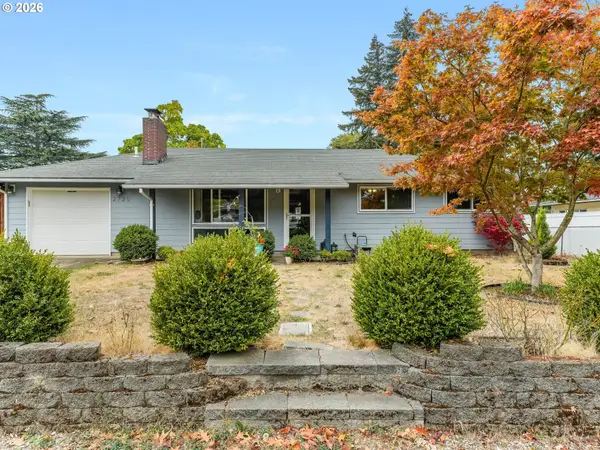
11905 SW Douglas St, Portland, OR 97225
Local realty services provided by:Better Homes and Gardens Real Estate Realty Partners
11905 SW Douglas St,Portland, OR 97225
$560,000
- 3 Beds
- 1 Baths
- 1,050 sq. ft.
- Single family
- Active
Upcoming open houses
- Sat, Oct 2412:00 pm - 02:00 pm
Listed by: katie sengstake
Office: windermere realty trust503-297-1033
MLS#:353045738
Source:PORTLAND
Price summary
- Price:$560,000
- Price per sq. ft.:$533.33
- Monthly HOA dues:$18
About this home
If you're craving sunshine and natural light, look no further! A wall of windows in the living room, gleaming hardwood floors throughout with a light, crisp Swedish finish, warm white interior paint, and generous setbacks on all sides make for bright, cheerful living spaces in this move-in-ready, one-level home in the desirable Cedar Hills neighborhood. With a lovely enclosed front patio and huge, fenced backyard, there is plenty of opportunity to soak up some vitamin D, cultivate your green thumb, throw a garden party, play fetch with the dog, or simply relish the peace and privacy. A classic 1950s ranch (do they get any more solid than that?) with loads of valuable updates, this is the perfect place to begin the homeownership journey, to start a new chapter, or to downsize and age in place. The only thing that could make this sweet home any sweeter is its location! Situated less than a block from the Cedar Hills Rec Center and playground, a little over half a mile from William Walker Elementary School, Cedar Park Middle School, Foothills Park, and Commonwealth Park, and less than a mile from the very hip Cedar Hills Crossing, where you'll find Cinemark Movie Theater, New Seasons Market, Elephants Deli, Bamboo Sushi, Salt & Straw, Pastini, McMenamins, Powell's Books, and so much more, this home puts pretty much everything you could need or want at your fingertips. Valuable improvements done within the last 13 years include fence, gates, roof (2013), high-efficiency gas furnace (2015), AC (2015), water heater (2015), double-pane windows in kitchen/bath/bedrooms (2017), dishwasher (2020), electric panel (2021), sump pump (2025), hardwood floor refinishing (2025), crawl insulation added (2025) and more! The garage was also updated in 2025 with a new garage door, new double-pane windows, insulation, and drywall finish. There's nothing left to do here but move in and start living!...
Contact an agent
Home facts
- Year built:1951
- Subdivision & Development:Cedar Hills
- Listing ID #:353045738
- Added:1 day(s) ago
- Updated:October 20, 2026 at 10:27 PM
Rooms and interior
- Bedrooms:3
- Total bathrooms:1
- Full bathrooms:1
- Kitchen Description:Dishwasher, Disposal, Free Standing Range, Free Standing Refrigerator, Range Hood, Tile
- Basement Description:Crawl Space
- Living area:1,050 sq. ft.
Heating and cooling
- Cooling:Central Air
- Heating:Forced Air 90+
Structure and exterior
- Roof:Composition
- Year built:1951
- Building area:1,050 sq. ft.
- Lot area:0.19 Acres
- Lot Features:Level
- Architectural Style:1 Story, Ranch
- Exterior Features:Fenced, Patio, Yard
- Levels:1 Story
Schools
- High school:Beaverton
- Middle school:Cedar Park
- Elementary school:William Walker
Utilities
- Water:Public Water
- Sewer:Public Sewer
Finances and disclosures
- Price:$560,000
- Price per sq. ft.:$533.33
- Tax amount:$3,399 (2025)
Features and amenities
- Amenities:Double Pane Window(s), Garage Door Opener, Hardwood Floors, Tile Floor, Vinyl Frame Windows
Parking
- Total parking spaces:1
- Parking description:Driveway, On street
- Garage spaces:1
 All information provided is deemed reliable but is not guaranteed and should be independently verified. The content relating to real estate for sale on this web site comes in part from the IDX program of the RMLS of Portland Oregon. Real estate listings held by brokerage firms other than Better Homes and Gardens Real Estate Realty Partners are marked with the RMLS logo and detailed information about these properties includes the names of the listing brokers. Copyright 2026 RMLS, Portland, Oregon. Last updated: October 20, 2026
New listings near 11905 SW Douglas St
- New
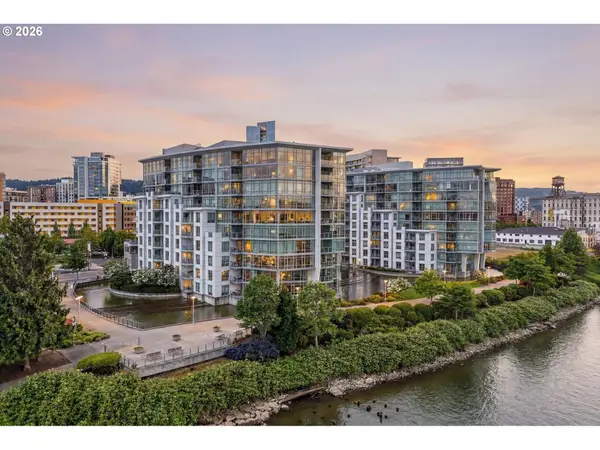 $419,000Active1 beds 2 baths1,007 sq. ft.
1310 NW Naito Pkwy #206, Portland, OR 97209
MLS# 324901988Listed by: HARCOURTS ELITE - New
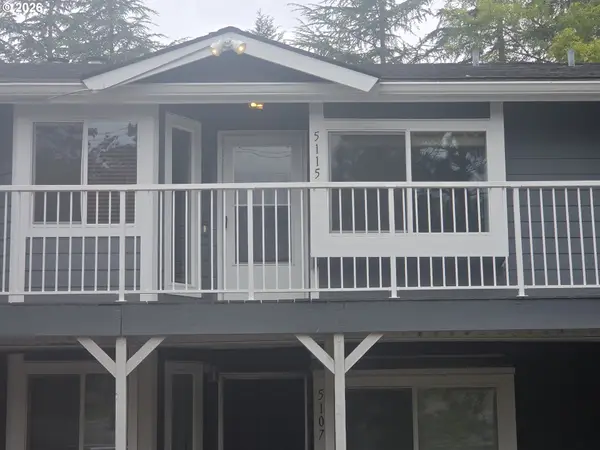 $209,950Active2 beds 2 baths1,041 sq. ft.
5115 SW Oleson Rd, Portland, OR 97225
MLS# 407207793Listed by: JIM KUNKEL REALTY - New
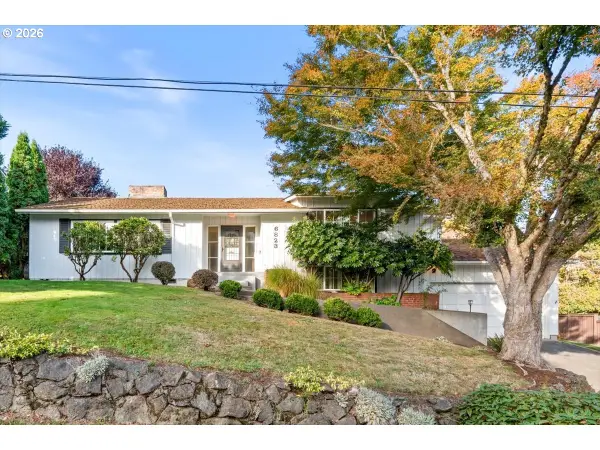 $750,000Active3 beds 4 baths2,466 sq. ft.
6823 SW Burlingame Ave, Portland, OR 97219
MLS# 784557850Listed by: WINDERMERE REALTY TRUST - New
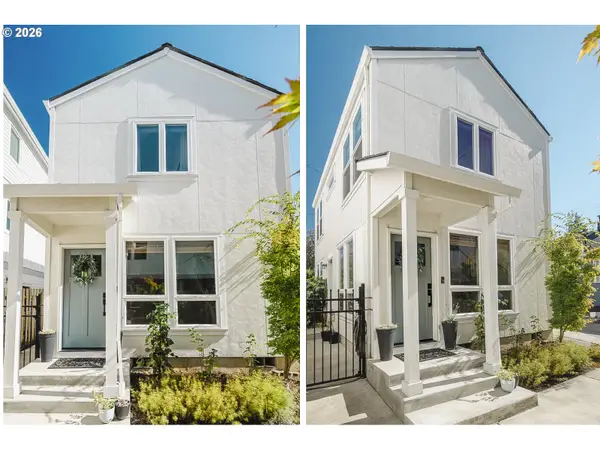 $409,000Active2 beds 2 baths863 sq. ft.
4427 NE Prescott St #B, Portland, OR 97218
MLS# 188664742Listed by: NEIGHBORS REALTY - New
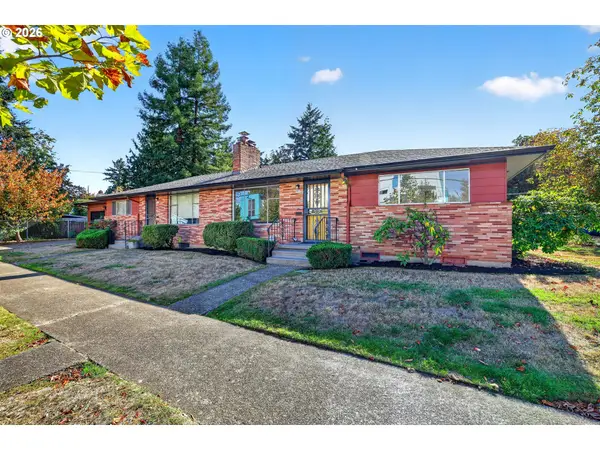 $595,000Active-- beds -- baths2,676 sq. ft.
3936 N Kilpatrick St, Portland, OR 97217
MLS# 119555057Listed by: REAL BROKER - New
 $975,000Active2 beds 3 baths2,175 sq. ft.
7880 SW Westmoor Way, Portland, OR 97225
MLS# 189201341Listed by: WHERE, INC - New
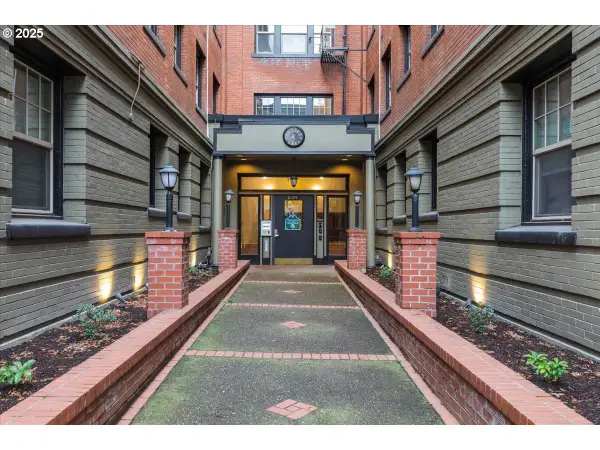 $149,950Active-- beds 1 baths399 sq. ft.
2109 NW Irving St, Portland, OR 97210
MLS# 506215908Listed by: PREMIERE PROPERTY GROUP, LLC - New
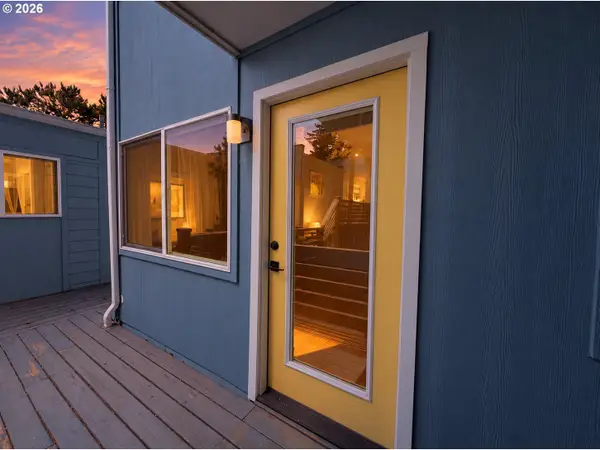 $175,000Active1 beds 1 baths469 sq. ft.
1300 NE 68th Ave, Portland, OR 97213
MLS# 754631406Listed by: JMG - JASON MITCHELL GROUP - Open Tue, 11am to 2pmNew
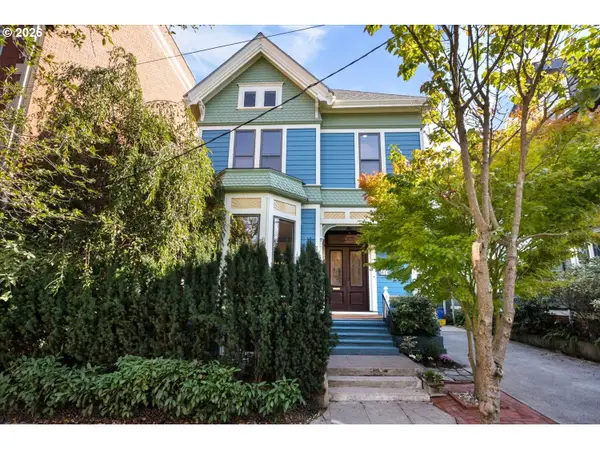 $890,000Active3 beds 4 baths4,006 sq. ft.
414 NW 22nd Ave, Portland, OR 97210
MLS# 768834075Listed by: WINDERMERE REALTY TRUST - New
 $460,000Active3 beds 3 baths1,920 sq. ft.
2725 SE 166th Ave, Portland, OR 97236
MLS# 202303007Listed by: MORE REALTY


Protect your home and budget from life's surprises with an Assurant Home Warranty, backed by a partner that supports you through every step of homeownership. Explore Plans.
© 2026 Better Homes and Gardens Real Estate LLC. An Anywhere Real Estate company. All rights reserved. Better Homes and Gardens® Real Estate is a registered trademark owned by Meredith Operations Corporation, licensed to Better Homes and Gardens Real Estate LLC and used with permission. Better Homes and Gardens Real Estate LLC fully supports the principles of the Fair Housing Act and the Equal Opportunity Act. Listing information is deemed reliable but is not guaranteed accurate.
Each office is independently owned and operated.
Any services or products provided by third parties are not provided by, affiliated with or related to Better Homes and Gardens Real Estate LLC, or its affiliated companies.