
12130 SW Butner Rd, Portland, OR 97225
Local realty services provided by:Better Homes and Gardens Real Estate Realty Partners
Listed by: shelley lucas, jeremiah branch
Office: the agency lake oswego503-297-2000
MLS#:711567051
Source:PORTLAND
Price summary
- Price:$595,000
- Price per sq. ft.:$376.82
About this home
Single level, 3 BD, 1.5 BA ranch home with giant solarium on a quiet stretch of Butner Rd. in Cedar Hills, and just around the corner from Commonwealth Lake Park. This 1,579 SQ FT classic sits on a large, level .22 acre lot. Refreshed full bathroom with ensuite to primary, refreshed half bath, new floors in the eat-in kitchen and laundry rooms, and fresh interior paint throughout. Living room features wood burning fireplace and slider to a new deck. Hardwood floors, Dutch doors, and a mountain of charm. Additional updates include sewer and water lines, electrical panel and furnace. Conveniently located near Cedar Hills Crossing, and just 2.5 miles from Nike WHQ and a 15-minute commute to Intel.
Contact an agent
Home facts
- Year built:1950
- Subdivision & Development:CEDAR HILLS
- Listing ID #:711567051
- Added:1 day(s) ago
- Updated:September 28, 2026 at 03:00 PM
Rooms and interior
- Bedrooms:3
- Total bathrooms:2
- Full bathrooms:1
- Half bathrooms:1
- Kitchen Description:Built In Oven, Cooktop, Free Standing Refrigerator, Range Hood
- Basement Description:Crawl Space
- Living area:1,579 sq. ft.
Heating and cooling
- Cooling:Central Air
- Heating:Forced Air
Structure and exterior
- Roof:Composition
- Year built:1950
- Building area:1,579 sq. ft.
- Lot area:0.22 Acres
- Lot Features:Level
- Architectural Style:Ranch
- Exterior Features:Deck, Yard
- Foundation Description:Concrete Perimeter
- Levels:1 Story
Schools
- High school:Beaverton
- Middle school:Cedar Park
- Elementary school:Ridgewood
Utilities
- Water:Public Water
- Sewer:Public Sewer
Finances and disclosures
- Price:$595,000
- Price per sq. ft.:$376.82
- Tax amount:$4,774 (2025)
Features and amenities
- Laundry features:Washer/Dryer
- Amenities:Double Pane Window(s), Hardwood Floors, Vinyl Floors
Parking
- Total parking spaces:2
- Parking description:Driveway
- Garage spaces:2
 All information provided is deemed reliable but is not guaranteed and should be independently verified. The content relating to real estate for sale on this web site comes in part from the IDX program of the RMLS of Portland Oregon. Real estate listings held by brokerage firms other than Better Homes and Gardens Real Estate Realty Partners are marked with the RMLS logo and detailed information about these properties includes the names of the listing brokers. Copyright 2026 RMLS, Portland, Oregon. Last updated: September 28, 2026
New listings near 12130 SW Butner Rd
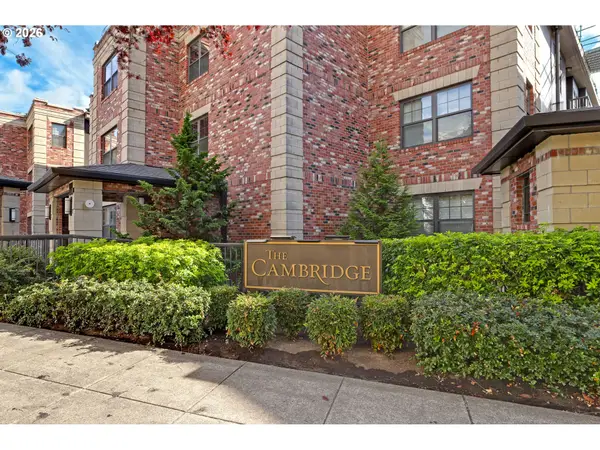 $329,000Active1 beds 2 baths872 sq. ft.
2454 NW Westover Rd #A-303, Portland, OR 97210
MLS# 395194990Listed by: THE AGENCY PORTLAND- New
 $349,995Active3 beds 1 baths2,037 sq. ft.
3545 SE 74th Ave, Portland, OR 97206
MLS# 328859789Listed by: HOMESMART REALTY GROUP - New
 $389,900Active4 beds 3 baths1,667 sq. ft.
12332 SE Holgate Blvd, Portland, OR 97236
MLS# 147196150Listed by: DALTON WADE, INC, A CORPORATION OF FLORIDA - New
 $795,000Active5 beds 3 baths2,672 sq. ft.
14540 NW Cornelius Pass Rd, Portland, OR 97231
MLS# 294043446Listed by: EXP REALTY, LLC - New
 $285,000Active-- beds 1 baths706 sq. ft.
2350 NW Savier St #328, Portland, OR 97210
MLS# 605344752Listed by: WINDERMERE REALTY TRUST - Open Sat, 1 to 3pmNew
 $599,000Active4 beds 3 baths2,040 sq. ft.
4828 N Missouri Ave, Portland, OR 97217
MLS# 125697419Listed by: RE/MAX EQUITY GROUP - New
 $509,000Active3 beds 2 baths2,064 sq. ft.
5914 NE 17th Ave, Portland, OR 97211
MLS# 356117581Listed by: URBAN PACIFIC REAL ESTATE - New
 $238,900Active1 beds 1 baths571 sq. ft.
6704 N Pittsburg Ave, Portland, OR 97203
MLS# 617784356Listed by: RE/MAX EQUITY GROUP - New
 $999,999Active5 beds 4 baths3,320 sq. ft.
780 NW Torrey View Ln, Portland, OR 97229
MLS# 228992024Listed by: EXP REALTY, LLC


Protect your home and budget from life's surprises with an Assurant Home Warranty, backed by a partner that supports you through every step of homeownership. Explore Plans.
© 2026 Better Homes and Gardens Real Estate LLC. An Anywhere Real Estate company. All rights reserved. Better Homes and Gardens® Real Estate is a registered trademark owned by Meredith Operations Corporation, licensed to Better Homes and Gardens Real Estate LLC and used with permission. Better Homes and Gardens Real Estate LLC fully supports the principles of the Fair Housing Act and the Equal Opportunity Act. Listing information is deemed reliable but is not guaranteed accurate.
Each office is independently owned and operated.
Any services or products provided by third parties are not provided by, affiliated with or related to Better Homes and Gardens Real Estate LLC, or its affiliated companies.