
13219 SW 154th Ave, Portland, OR 97223
Local realty services provided by:Better Homes and Gardens Real Estate Equinox
13219 SW 154th Ave,Portland, OR 97223
$565,000
- 3 Beds
- 3 Baths
- 1,736 sq. ft.
- Single family
- Active
Listed by: kadin kingsbury
Office: more realty503-353-6673
MLS#:240065165
Source:PORTLAND
Price summary
- Price:$565,000
- Price per sq. ft.:$325.46
About this home
Welcome to this well-maintained 3-bedroom, 2.5-bath home in the Bull Mountain area, within walking distance of Progress Ridge shopping, dining, and entertainment. Inside, vaulted ceilings, large windows, and a bright, open layout create an inviting main level with separate living and family room spaces. New LVP flooring was installed throughout the main level in 2026, while the upstairs features laminate flooring and updated bathroom flooring from 2022.The family room features a gas insert fireplace and opens to the fully fenced backyard with a permanent covered patio, offering a great setup for year-round outdoor living. The kitchen provides generous cabinet and counter space, a built-in dishwasher, microwave, range and oven, plus an adjacent dining area.Upstairs, the primary suite includes a private bath and walk-in closet, along with two additional bedrooms and a second full bath. Additional highlights include main-level laundry with washer and dryer included, central heating and cooling, an attached 2-car garage, storage shed, and no HOA. Major updates include a full roof replacement and new gas water heater in 2023....
Contact an agent
Home facts
- Year built:1995
- Listing ID #:240065165
- Added:1 day(s) ago
- Updated:August 26, 2026 at 01:33 PM
Rooms and interior
- Bedrooms:3
- Total bathrooms:3
- Full bathrooms:2
- Half bathrooms:1
- Kitchen Description:Built In Range, Dishwasher, Disposal, Down Draft, Microwave
- Basement Description:Crawl Space
- Living area:1,736 sq. ft.
Heating and cooling
- Cooling:Central Air
- Heating:Forced Air
Structure and exterior
- Roof:Composition
- Year built:1995
- Building area:1,736 sq. ft.
- Lot area:0.11 Acres
- Lot Features:Level, Trees
- Architectural Style:2 Story, Contemporary
- Exterior Features:Covered Patio, Fenced, Security Lights, Storm Door, Tool Shed, Yard
- Foundation Description:Concrete Perimeter
- Levels:2 Stories
Schools
- High school:Mountainside
- Middle school:Conestoga
- Elementary school:Scholls Hts
Utilities
- Water:Public Water
- Sewer:Public Sewer
Finances and disclosures
- Price:$565,000
- Price per sq. ft.:$325.46
- Tax amount:$4,997 (2025)
Features and amenities
- Laundry features:Washer/Dryer
- Amenities:Ceiling Fan, Double Pane Window(s), Garage Door Opener, High Ceilings, Laminate Flooring, Vinyl Frame Windows
Parking
- Total parking spaces:2
- Parking description:Driveway, On street
- Garage spaces:2
 All information provided is deemed reliable but is not guaranteed and should be independently verified. The content relating to real estate for sale on this web site comes in part from the IDX program of the RMLS of Portland Oregon. Real estate listings held by brokerage firms other than Better Homes and Gardens Real Estate Equinox are marked with the RMLS logo and detailed information about these properties includes the names of the listing brokers. Copyright 2026 RMLS, Portland, Oregon. Last updated: August 26, 2026
New listings near 13219 SW 154th Ave
- New
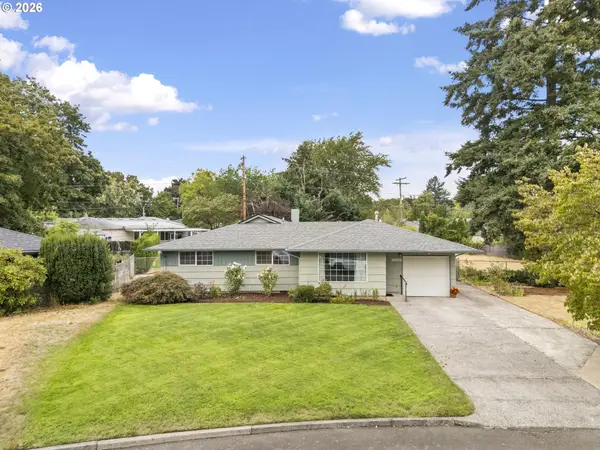 $465,000Active4 beds 2 baths1,578 sq. ft.
15245 SE Market Ct, Portland, OR 97233
MLS# 196550682Listed by: SOLDERA PROPERTIES, INC - New
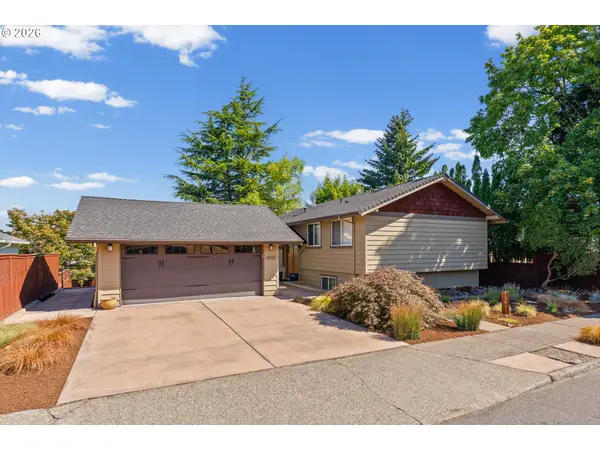 $659,999Active5 beds 3 baths2,400 sq. ft.
Address Withheld By Seller, Portland, OR 97230
MLS# 206460385Listed by: MORE REALTY - New
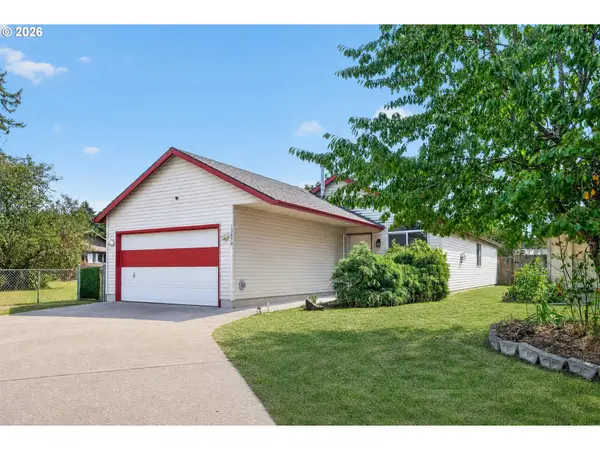 $439,900Active3 beds 2 baths1,254 sq. ft.
13670 SE Bush St, Portland, OR 97236
MLS# 624230188Listed by: KOR REALTY 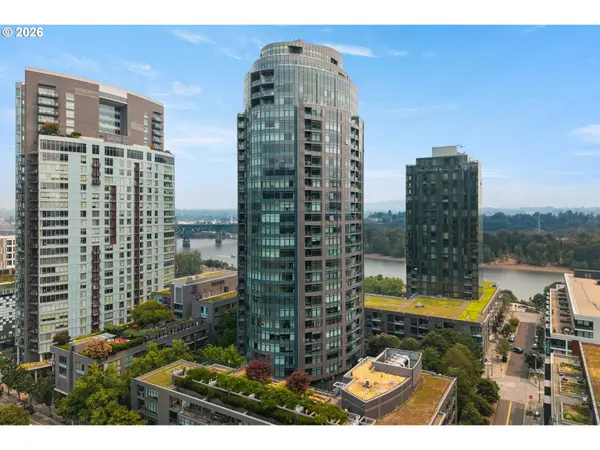 $415,000Active1 beds 1 baths1,207 sq. ft.
3601 S River Pkwy #1900, Portland, OR 97239
MLS# 175799365Listed by: KNIPE REALTY ERA POWERED- New
 $315,000Active1 beds 1 baths720 sq. ft.
507 NW 22nd Ave #301, Portland, OR 97210
MLS# 369664388Listed by: LOVEJOY REAL ESTATE - New
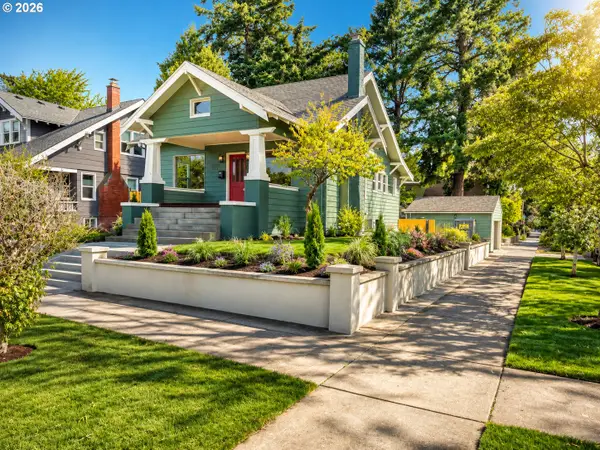 $689,000Active3 beds 2 baths2,221 sq. ft.
3104 NE 58th Ave, Portland, OR 97213
MLS# 689966153Listed by: WVR REALTY - New
 $827,500Active4 beds 2 baths2,463 sq. ft.
325 NW Orchard Dr, Portland, OR 97229
MLS# 793395193Listed by: PREMIERE PROPERTY GROUP, LLC - New
 $325,000Active3 beds 2 baths1,302 sq. ft.
4545 SE Franklin St, Portland, OR 97206
MLS# 648276644Listed by: RE/MAX ADVANTAGE GROUP - New
 $385,000Active4 beds 2 baths2,176 sq. ft.
10505 SE Long St, Portland, OR 97266
MLS# 658404521Listed by: TREE CITY REAL ESTATE


Protect your home and budget from life's surprises with an Assurant Home Warranty, backed by a partner that supports you through every step of homeownership. Explore Plans.
© 2026 Better Homes and Gardens Real Estate LLC. An Anywhere Real Estate company. All rights reserved. Better Homes and Gardens® Real Estate is a registered trademark owned by Meredith Operations Corporation, licensed to Better Homes and Gardens Real Estate LLC and used with permission. Better Homes and Gardens Real Estate LLC fully supports the principles of the Fair Housing Act and the Equal Opportunity Act. Listing information is deemed reliable but is not guaranteed accurate.
Each office is independently owned and operated.
Any services or products provided by third parties are not provided by, affiliated with or related to Better Homes and Gardens Real Estate LLC, or its affiliated companies.