
13529 SE Taylor Ct, Portland, OR 97233
Local realty services provided by:Better Homes and Gardens Real Estate Equinox
Listed by: lora elsen
Office: more realty503-353-6673
MLS#:280607049
Source:PORTLAND
Price summary
- Price:$525,000
- Price per sq. ft.:$269.23
About this home
Lovely 4 bed/3 bath split-level home on a large lot, Nestled in a quiet cul-de-sac. Open living room, spacious kitchen and dining room. Two fireplaces. One in the main living room and one in the lower-level family room. The amazing, covered deck just off dining room is perfect for enjoying and entertaining year-round. The deck overlooks the fully fenced private backyard. Plenty of room to grow a garden, entertain and play. The lower-level family room provides space to spread out. Allowing everyone to have their own space for homework, hobbies, gatherings while still coming together. Great location, close to Glendoveer golf course & path, pubs and coffee shops. Quick commute to airport, and public transport.
Contact an agent
Home facts
- Year built:1969
- Subdivision & Development:Hazelwood Neighborhood
- Listing ID #:280607049
- Added:8 day(s) ago
- Updated:September 05, 2026 at 01:26 PM
Rooms and interior
- Bedrooms:4
- Total bathrooms:3
- Full bathrooms:3
- Kitchen Description:Built In Oven, Cooktop, Dishwasher, Disposal, Free Standing Refrigerator
- Basement Description:Daylight, Exterior Entry, Finished
- Living area:1,950 sq. ft.
Heating and cooling
- Heating:Forced Air
Structure and exterior
- Roof:Composition
- Year built:1969
- Building area:1,950 sq. ft.
- Lot area:0.17 Acres
- Lot Features:Cul De Sac, Gated, Level
- Architectural Style:2 Story, Split
- Exterior Features:Covered Deck, Deck, Fenced, Yard
- Foundation Description:Concrete Perimeter
- Levels:2 Stories
Schools
- High school:David Douglas
- Middle school:Floyd Light
- Elementary school:Menlo Park
Utilities
- Water:Public Water
- Sewer:Public Sewer
Finances and disclosures
- Price:$525,000
- Price per sq. ft.:$269.23
- Tax amount:$6,397 (2025)
Features and amenities
- Amenities:Vinyl Frame Windows
Parking
- Total parking spaces:2
- Parking description:Driveway, On street
- Garage spaces:2
 All information provided is deemed reliable but is not guaranteed and should be independently verified. The content relating to real estate for sale on this web site comes in part from the IDX program of the RMLS of Portland Oregon. Real estate listings held by brokerage firms other than Better Homes and Gardens Real Estate Equinox are marked with the RMLS logo and detailed information about these properties includes the names of the listing brokers. Copyright 2026 RMLS, Portland, Oregon. Last updated: September 5, 2026
New listings near 13529 SE Taylor Ct
- Open Sat, 1 to 3pmNew
 $414,000Active2 beds 2 baths1,255 sq. ft.
15404 NE Eugene St, Portland, OR 97230
MLS# 131742343Listed by: RE/MAX EQUITY GROUP - New
 $199,500Active1 beds 1 baths509 sq. ft.
1234 SW 18th Ave #301, Portland, OR 97205
MLS# 202679946Listed by: KNIPE REALTY ERA POWERED - New
 $539,000Active3 beds 2 baths1,158 sq. ft.
9241 SE Main St, Portland, OR 97216
MLS# 263801566Listed by: OREGON FIRST - New
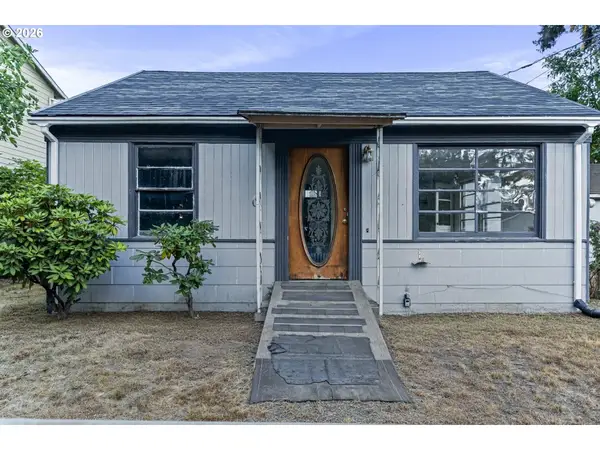 $207,500Active2 beds 1 baths616 sq. ft.
3344 SE 150th Ave, Portland, OR 97236
MLS# 793916732Listed by: MAL & SEITZ  $809,000Active4 beds 3 baths2,325 sq. ft.
8817 SW 49th Ave, Portland, OR 97219
MLS# 171263525Listed by: OPT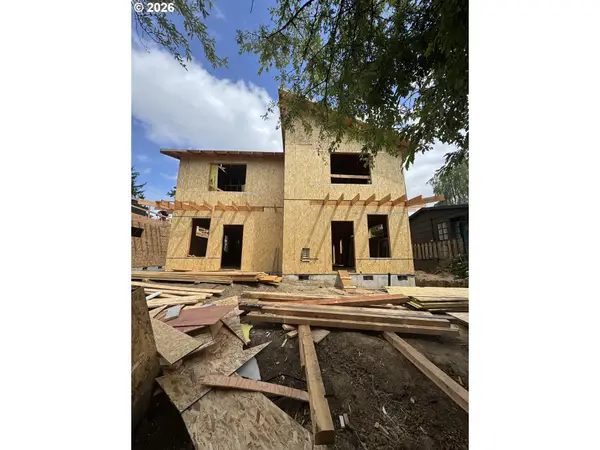 $489,900Pending2 beds 2 baths980 sq. ft.
2028 SE 34th Ave, Portland, OR 97214
MLS# 692088757Listed by: BROKER WEST REAL ESTATE CO- New
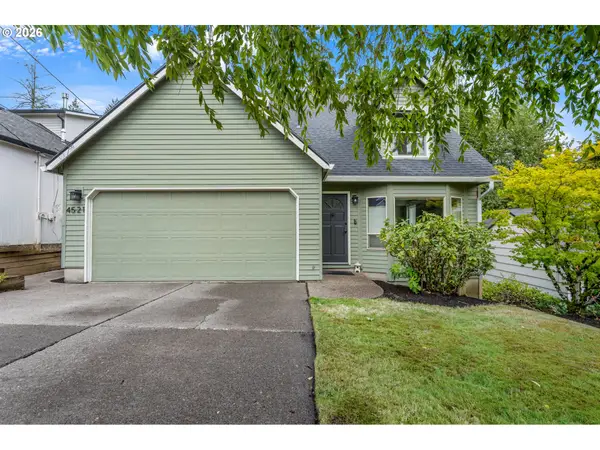 $590,000Active3 beds 3 baths1,470 sq. ft.
4521 SW Brugger St, Portland, OR 97219
MLS# 204147402Listed by: WINDERMERE REALTY TRUST - New
 $219,900Active1 beds 1 baths694 sq. ft.
940 NW Naito Pkwy #L15, Portland, OR 97209
MLS# 224583275Listed by: KELLY RIGHT REAL ESTATE OF PORTLAND, LLC - New
 $265,000Active1 beds 1 baths608 sq. ft.
410 NW Uptown Ter, Portland, OR 97210
MLS# 729090226Listed by: LIVING ROOM REALTY - Open Sun, 1 to 4pmNew
 $855,000Active3 beds 2 baths1,976 sq. ft.
2615 SW Scenic Dr, Portland, OR 97225
MLS# 615820404Listed by: EXP REALTY, LLC


Protect your home and budget from life's surprises with an Assurant Home Warranty, backed by a partner that supports you through every step of homeownership. Explore Plans.
© 2026 Better Homes and Gardens Real Estate LLC. An Anywhere Real Estate company. All rights reserved. Better Homes and Gardens® Real Estate is a registered trademark owned by Meredith Operations Corporation, licensed to Better Homes and Gardens Real Estate LLC and used with permission. Better Homes and Gardens Real Estate LLC fully supports the principles of the Fair Housing Act and the Equal Opportunity Act. Listing information is deemed reliable but is not guaranteed accurate.
Each office is independently owned and operated.
Any services or products provided by third parties are not provided by, affiliated with or related to Better Homes and Gardens Real Estate LLC, or its affiliated companies.