
1415 N Baldwin St, Portland, OR 97217
Local realty services provided by:Better Homes and Gardens Real Estate Equinox
Listed by: joanne fantozzi
Office: premiere property group, llc.503-670-9000
MLS#:260344549
Source:PORTLAND
Price summary
- Price:$629,000
- Price per sq. ft.:$184.57
About this home
*Incredible $70k price reduction!* SO much at such a terrific price, this Kenton Beauty's modest exterior belies the extraordinary interior that offers 3 levels of spacious living, with 5 Bedrooms and 4 Baths that are ALL above grade! Generous main living & dining rooms welcome you, serving perfectly for entertaining or for just cozying up at home. Lovingly updated with stylish cosmetic upgrades as well as important mechanical systems, features include luxury vinyl flooring, built-ins, updated windows & a barn door creating privacy to the sleeping areas. The dreamy main floor primary suite offers a private retreat that will be hard to leave! A gorgeous ensuite bathroom features a dual vanity, heated tile floors, a freestanding bathtub and a separate walk-in shower with three showerheads! A second updated bathroom and a charming classic kitchen with spacious built-in dining booth complete the main floor. Upstairs, you'll find 3 good sized bedrooms, a third lovely full bathroom and a convenient wall of storage. But the surprising bonus feature is discovered by stepping through the breezeway off the kitchen where you'll find 465 sq ft of separate living quarters complete with living room, kitchen, bath & bedroom. This unit offers main floor accessibility, a rarity when most separate living units are converted basement space. Adjacent to the main house, it's perfect for in-laws, guests or roommates, and with separate exterior access, these quarters are a prime opportunity for generating rental income, with straightforward steps to making these living quarters an official ADU. Many recent upgrades: seismic updating, a 97% high efficiency Furnace & Air conditioning & radon mitigation. Situated in the vibrant Kenton neighborhood near markets, dining, shops, light rail & parks! This is a Versatile Gem, offering move-in ready convenience for owner occupants, house hacking, or for the smart investor. Come view this wonderful N Portland home has to offer! [Home Energy Score = 1. HES Report at https://rpt.greenbuildingregistry.com/hes/OR10185483]...
Contact an agent
Home facts
- Year built:1929
- Subdivision & Development:Kenton
- Listing ID #:260344549
- Added:55 day(s) ago
- Updated:September 25, 2026 at 02:23 AM
Rooms and interior
- Bedrooms:5
- Total bathrooms:4
- Full bathrooms:4
- Kitchen Description:Dishwasher, Disposal, Free Standing Range, Free Standing Refrigerator, Microwave, Stainless Steel Appliance, Tile
- Basement Description:Unfinished
- Living area:3,408 sq. ft.
Heating and cooling
- Cooling:Central Air
- Heating:Baseboard, Forced Air 90+, Radiant
Structure and exterior
- Roof:Composition
- Year built:1929
- Building area:3,408 sq. ft.
- Lot area:0.12 Acres
- Lot Features:Level
- Architectural Style:Bungalow, Capecod
- Exterior Features:Fenced, Garden, Guest Quarters, Patio, Porch, Raised Beds, Storm Door, Tool Shed, Workshop, Yard
- Foundation Description:Concrete Perimeter
- Levels:3 Stories
Schools
- High school:Jefferson
- Middle school:Ockley Green
- Elementary school:Peninsula
Utilities
- Water:Public Water
- Sewer:Public Sewer
Finances and disclosures
- Price:$629,000
- Price per sq. ft.:$184.57
- Tax amount:$7,131 (2025)
Features and amenities
- Laundry features:Washer/Dryer
- Amenities:Ceiling Fan, Laundry, Tile Floor, Vinyl Floors, Vinyl Frame Windows, Wall To Wall Carpet
Parking
- Total parking spaces:1
- Parking description:Driveway, Off Street
- Garage spaces:1
 All information provided is deemed reliable but is not guaranteed and should be independently verified. The content relating to real estate for sale on this web site comes in part from the IDX program of the RMLS of Portland Oregon. Real estate listings held by brokerage firms other than Better Homes and Gardens Real Estate Equinox are marked with the RMLS logo and detailed information about these properties includes the names of the listing brokers. Copyright 2026 RMLS, Portland, Oregon. Last updated: September 25, 2026
New listings near 1415 N Baldwin St
- New
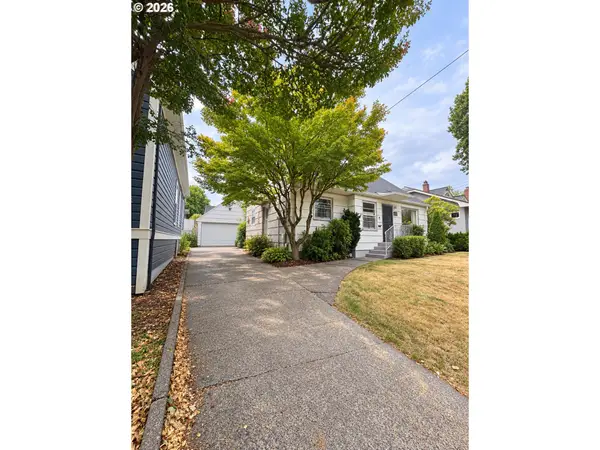 $799,900Active4 beds 3 baths3,084 sq. ft.
2564 NW Savier St, Portland, OR 97210
MLS# 189656286Listed by: NEXT GENERATION REAL ESTATE LLC - Open Sat, 12 to 2pmNew
 $600,000Active3 beds 2 baths1,458 sq. ft.
5837 NE 29th Ave, Portland, OR 97211
MLS# 254253411Listed by: YOGABUG REAL ESTATE LLC - New
 $425,000Active3 beds 2 baths1,507 sq. ft.
605 SE 166th Pl, Portland, OR 97233
MLS# 304225947Listed by: CENTURY 21 NORTH HOMES REALTY - New
 $275,000Active2 beds 2 baths920 sq. ft.
16405 NW Chadwick Way #303, Portland, OR 97229
MLS# 328865586Listed by: KELLER WILLIAMS REALTY PROFESSIONALS - New
 $665,000Active3 beds 3 baths1,633 sq. ft.
4588 NE Cleveland Ave, Portland, OR 97211
MLS# 337322064Listed by: PREMIERE PROPERTY GROUP, LLC - New
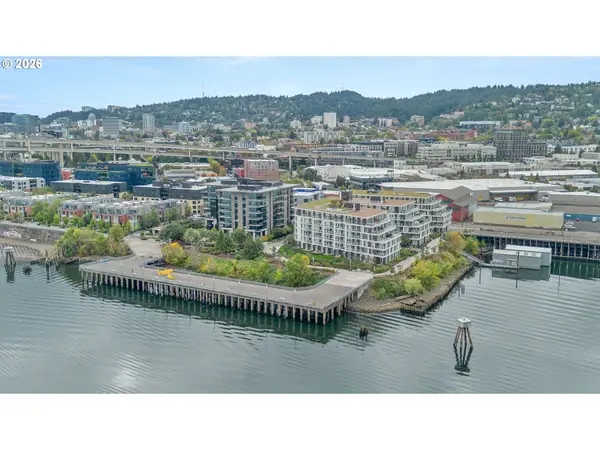 $1,395,000Active2 beds 3 baths2,109 sq. ft.
1830 NW Riverscape St #801, Portland, OR 97209
MLS# 390441244Listed by: CHRISTIE'S INTERNATIONAL REAL ESTATE EVERGREEN - Open Sat, 11am to 1pmNew
 $499,900Active2 beds 1 baths1,572 sq. ft.
2144 N Willamette Blvd, Portland, OR 97217
MLS# 434695637Listed by: PORTLAND'S ALTERNATIVE INC., REALTORS - New
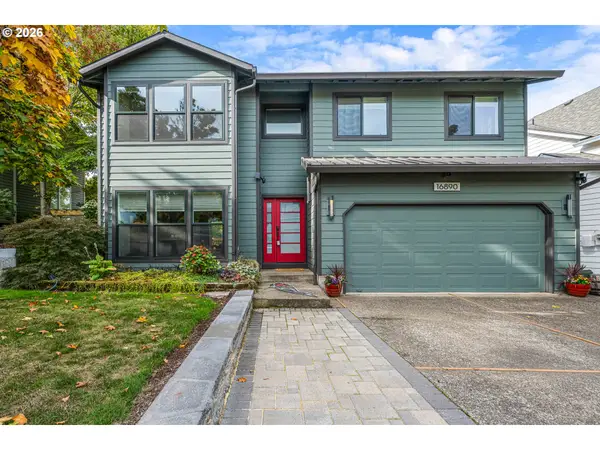 $699,900Active4 beds 3 baths2,334 sq. ft.
16890 NW Argyle Way, Portland, OR 97229
MLS# 436491765Listed by: KELLER WILLIAMS SUNSET CORRIDOR - New
 $1,025,000Active2 beds 2 baths2,065 sq. ft.
15200 NW Aberdeen Dr, Portland, OR 97229
MLS# 439381550Listed by: KELLER WILLIAMS SUNSET CORRIDOR - New
 $850,000Active4 beds 3 baths2,663 sq. ft.
201 SE 50th Ave, Portland, OR 97215
MLS# 455548928Listed by: THINK REAL ESTATE


Protect your home and budget from life's surprises with an Assurant Home Warranty, backed by a partner that supports you through every step of homeownership. Explore Plans.
© 2026 Better Homes and Gardens Real Estate LLC. An Anywhere Real Estate company. All rights reserved. Better Homes and Gardens® Real Estate is a registered trademark owned by Meredith Operations Corporation, licensed to Better Homes and Gardens Real Estate LLC and used with permission. Better Homes and Gardens Real Estate LLC fully supports the principles of the Fair Housing Act and the Equal Opportunity Act. Listing information is deemed reliable but is not guaranteed accurate.
Each office is independently owned and operated.
Any services or products provided by third parties are not provided by, affiliated with or related to Better Homes and Gardens Real Estate LLC, or its affiliated companies.