
15200 NW Aberdeen Dr, Portland, OR 97229
Local realty services provided by:Better Homes and Gardens Real Estate Equinox
Listed by: chris suarez, kyle duitsman
Office: keller williams sunset corridor503-748-8300
MLS#:439381550
Source:PORTLAND
Price summary
- Price:$1,025,000
- Price per sq. ft.:$496.37
- Monthly HOA dues:$145.08
About this home
Tucked into Claremont's highly desirable 55+ community, this beautifully updated 2 bedroom, 2 bath home makes single level living feel effortless. Set on the coveted Fairfax floor plan, the open concept layout is bathed in light and finished with new hardwood floors throughout. The thoughtfully renovated primary bathroom is a true retreat, with a walk in shower and heated floors that turn everyday routines into something special. The second bedroom flexes easily as a home office or guest space, and the oversized two-car garage adds an extra level of convenience. Out back, a new spacious deck overlooks the Bronson Creek Greenway, a peaceful, private backdrop where you can start your morning or unwind in the evening to the easy sounds of nature. When you're ready to get out and about, Claremont's amenities, golf, a fitness room, tennis and pickleball courts, and an active calendar of resident groups mean there's always something to enjoy. This is easy living, done beautifully.
Contact an agent
Home facts
- Year built:1998
- Subdivision & Development:Claremont
- Listing ID #:439381550
- Added:1 day(s) ago
- Updated:September 25, 2026 at 04:10 PM
Rooms and interior
- Bedrooms:2
- Total bathrooms:2
- Full bathrooms:2
- Kitchen Description:Built In Oven, Dishwasher, Gas Appliances, Granite, Island, Microwave
- Basement Description:Crawl Space
- Living area:2,065 sq. ft.
Heating and cooling
- Cooling:Central Air
- Heating:Forced Air 90+
Structure and exterior
- Roof:Tile
- Year built:1998
- Building area:2,065 sq. ft.
- Lot area:0.14 Acres
- Lot Features:Commons, Level, Private
- Architectural Style:1 Story, Traditional
- Exterior Features:Covered Deck, Deck, Garden, Gas Hookup, Tool Shed
- Levels:1 Story
Schools
- High school:Westview
- Middle school:Five Oaks
- Elementary school:Oak Hills
Utilities
- Water:Public Water
- Sewer:Public Sewer
Finances and disclosures
- Price:$1,025,000
- Price per sq. ft.:$496.37
- Tax amount:$8,758 (2025)
Features and amenities
- Laundry features:Washer/Dryer
- Amenities:Garage Door Opener, Hardwood Floors, High Ceilings, Laundry, Sprinkler, Vinyl Frame Windows, Wall To Wall Carpet
- Pool features:Pool
Parking
- Total parking spaces:2
- Parking description:Driveway, On street
- Garage spaces:2
 All information provided is deemed reliable but is not guaranteed and should be independently verified. The content relating to real estate for sale on this web site comes in part from the IDX program of the RMLS of Portland Oregon. Real estate listings held by brokerage firms other than Better Homes and Gardens Real Estate Equinox are marked with the RMLS logo and detailed information about these properties includes the names of the listing brokers. Copyright 2026 RMLS, Portland, Oregon. Last updated: September 25, 2026
New listings near 15200 NW Aberdeen Dr
- New
 $189,000Active1 beds 1 baths766 sq. ft.
14955 NE Sacramento St #41, Portland, OR 97230
MLS# 109987864Listed by: RE/MAX EQUITY GROUP - New
 $389,000Active2 beds 1 baths1,034 sq. ft.
8221 NE Alberta St, Portland, OR 97220
MLS# 125639471Listed by: PREMIERE PROPERTY GROUP, LLC - New
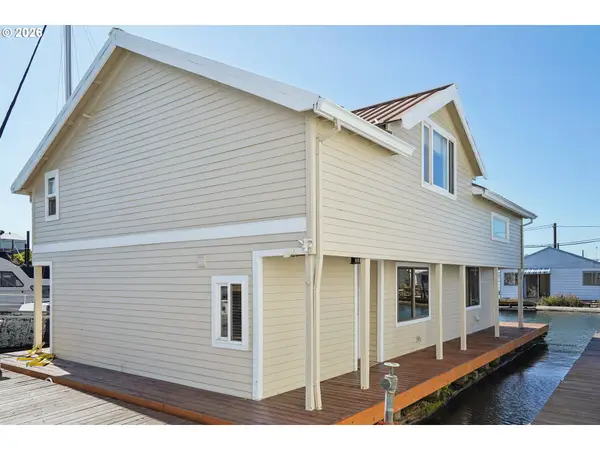 $299,000Active3 beds 2 baths1,788 sq. ft.
3307 NE Marine Dr #ABH1, Portland, OR 97211
MLS# 173246506Listed by: PREMIERE PROPERTY GROUP, LLC - New
 $349,000Active2 beds 3 baths1,104 sq. ft.
290 NW 116th Ave #106, Portland, OR 97229
MLS# 471111240Listed by: REAL BROKER - New
 $250,000Active3 beds 4 baths1,526 sq. ft.
2619 SE 109th Ave, Portland, OR 97266
MLS# 645257737Listed by: PROPERTY GROUP NW - Open Sat, 1 to 3pmNew
 $595,000Active2 beds 2 baths1,248 sq. ft.
904 NE 67th Ave, Portland, OR 97213
MLS# 415391460Listed by: WINDERMERE REALTY TRUST - Open Sat, 10am to 2pmNew
 $1,175,000Active3 beds 3 baths3,282 sq. ft.
2508 NE Tillamook St, Portland, OR 97212
MLS# 487729655Listed by: THINK REAL ESTATE - New
 $140,000Active-- beds 1 baths371 sq. ft.
10985 E Burnside St #23, Portland, OR 97216
MLS# 554176811Listed by: TREE CITY REAL ESTATE - New
 $999,900Active2 beds 3 baths1,817 sq. ft.
Address Withheld By Seller, Portland, OR 97219
MLS# 613814940Listed by: WHERE, INC 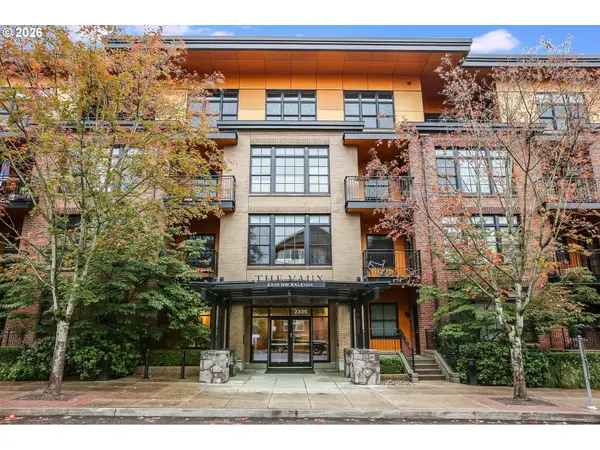 $385,000Pending1 beds 1 baths808 sq. ft.
2335 NW Raleigh St #A323, Portland, OR 97210
MLS# 457838696Listed by: WINDERMERE REALTY TRUST


Protect your home and budget from life's surprises with an Assurant Home Warranty, backed by a partner that supports you through every step of homeownership. Explore Plans.
© 2026 Better Homes and Gardens Real Estate LLC. An Anywhere Real Estate company. All rights reserved. Better Homes and Gardens® Real Estate is a registered trademark owned by Meredith Operations Corporation, licensed to Better Homes and Gardens Real Estate LLC and used with permission. Better Homes and Gardens Real Estate LLC fully supports the principles of the Fair Housing Act and the Equal Opportunity Act. Listing information is deemed reliable but is not guaranteed accurate.
Each office is independently owned and operated.
Any services or products provided by third parties are not provided by, affiliated with or related to Better Homes and Gardens Real Estate LLC, or its affiliated companies.