
16401 NW Chadwick Way, Portland, OR 97229
Local realty services provided by:Better Homes and Gardens Real Estate Equinox
16401 NW Chadwick Way,Portland, OR 97229
$235,000
- 1 Beds
- 1 Baths
- 670 sq. ft.
- Condominium
- Active
Listed by: noah kragerud
Office: keller williams sunset corridor503-270-5700
MLS#:368713906
Source:PORTLAND
Price summary
- Price:$235,000
- Price per sq. ft.:$350.75
- Monthly HOA dues:$198
About this home
Welcome to Northcroft at Bethany! This beautifully maintained ground-floor condo offers peaceful living with serene views, backing to lush greenspace. Inside, you'll find upgraded white cabinetry, quartz countertops in both the kitchen and bathroom, and sleek laminate flooring in the living area and kitchen. The bedroom features plush, upgraded carpet for added comfort.Enjoy cooking with stainless steel appliances, and unwind on your private patio just off the living room—perfect for morning coffee or evening relaxation. The secured building entrance provides peace of mind, and the location can’t be beat! Conveniently located near Bethany Village and Timberland Town Center, with easy access to shopping, dining, and entertainment. Plus, you're just minutes from Nike, Intel, and Hwy 26 for an easy commute. This condo offers a perfect blend of comfort, style, and location—don't miss it!
Contact an agent
Home facts
- Year built:2018
- Listing ID #:368713906
- Added:1 day(s) ago
- Updated:July 10, 2026 at 11:35 AM
Rooms and interior
- Bedrooms:1
- Total bathrooms:1
- Full bathrooms:1
- Kitchen Description:Dishwasher, Disposal, Free Standing Range, Free Standing Refrigerator, Quartz, Stainless Steel Appliance
- Living area:670 sq. ft.
Heating and cooling
- Cooling:Air Conditioning Ready
- Heating:Zoned
Structure and exterior
- Year built:2018
- Building area:670 sq. ft.
- Architectural Style:Common Wall, Craftsman
- Exterior Features:Patio
- Levels:1 Story
Schools
- High school:Westview
- Middle school:Springville
- Elementary school:Springville
Utilities
- Water:Public Water
- Sewer:Public Sewer
Finances and disclosures
- Price:$235,000
- Price per sq. ft.:$350.75
- Tax amount:$3,080 (2025)
Features and amenities
- Amenities:Laminate Flooring, Wall To Wall Carpet
 All information provided is deemed reliable but is not guaranteed and should be independently verified. The content relating to real estate for sale on this web site comes in part from the IDX program of the RMLS of Portland Oregon. Real estate listings held by brokerage firms other than Better Homes and Gardens Real Estate Equinox are marked with the RMLS logo and detailed information about these properties includes the names of the listing brokers. Copyright 2026 RMLS, Portland, Oregon. Last updated: July 10, 2026
New listings near 16401 NW Chadwick Way
- New
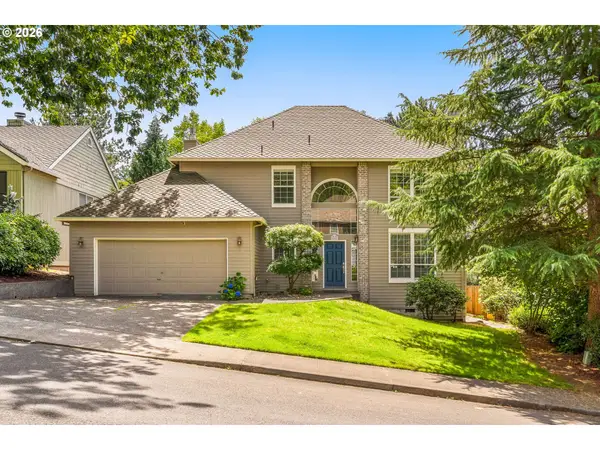 $758,000Active4 beds 3 baths2,538 sq. ft.
5002 SW Orchard Ln, Portland, OR 97219
MLS# 282111186Listed by: WINDERMERE HERITAGE - New
 $629,000Active3 beds 2 baths1,394 sq. ft.
12845 SW Faircrest St, Portland, OR 97225
MLS# 266399638Listed by: FREEHOLD BROKERAGE LLC - New
 $1,100,000Active0.72 Acres
SW 41st Ave #1, 2, 3, Portland, OR 97219
MLS# 724302316Listed by: EXP REALTY, LLC - New
 $430,000Active3 beds 1 baths936 sq. ft.
8329 SE Morrison St, Portland, OR 97216
MLS# 771975736Listed by: KNIPE REALTY ERA POWERED - New
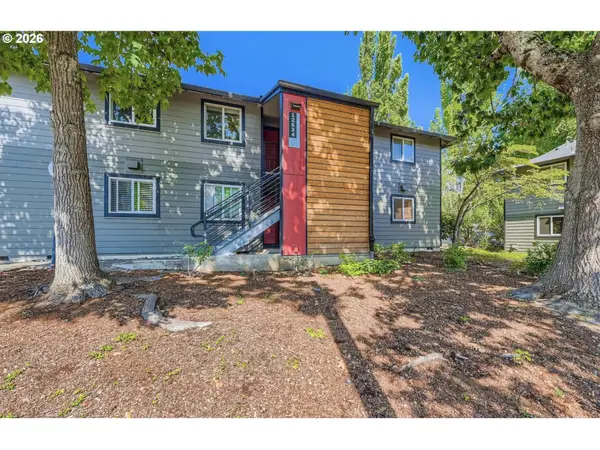 $184,900Active1 beds 1 baths596 sq. ft.
12634 NW Barnes Rd #6, Portland, OR 97229
MLS# 777155987Listed by: RE/MAX EQUITY GROUP - New
 $549,900Active3 beds 2 baths1,830 sq. ft.
5812 SE Westfork St, Portland, OR 97206
MLS# 199828542Listed by: REAL BROKER - New
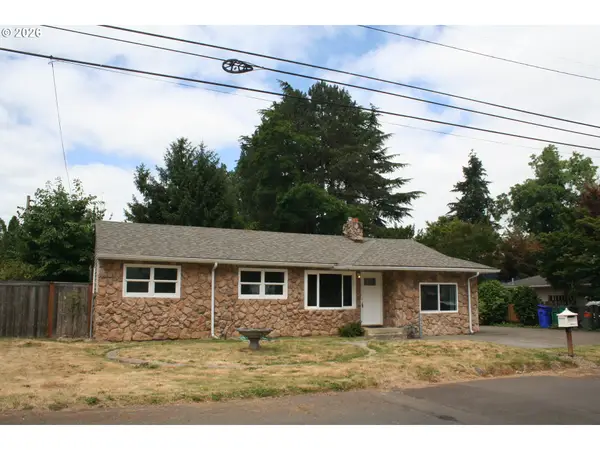 $389,900Active4 beds 2 baths1,228 sq. ft.
2049 SE 157th Ave, Portland, OR 97233
MLS# 377081768Listed by: BISON PROPERTIES - New
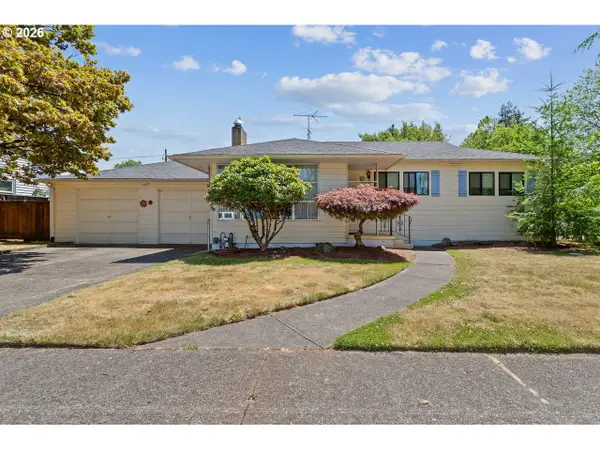 $409,900Active3 beds 1 baths941 sq. ft.
10810 NE San Rafael St, Portland, OR 97220
MLS# 398115480Listed by: RE/MAX EQUITY GROUP - New
 $590,000Active3 beds 2 baths1,111 sq. ft.
11990 SW Bowmont St, Portland, OR 97225
MLS# 504828988Listed by: WINDERMERE REALTY TRUST - New
 $840,000Active3 beds 2 baths2,259 sq. ft.
2475 NW Northrup St, Portland, OR 97210
MLS# 667298864Listed by: WINDERMERE REALTY TRUST


Protect your home and budget from life's surprises with an Assurant Home Warranty, backed by a partner that supports you through every step of homeownership. Explore Plans.
© 2026 Better Homes and Gardens Real Estate LLC. An Anywhere Real Estate company. All rights reserved. Better Homes and Gardens® Real Estate is a registered trademark owned by Meredith Operations Corporation, licensed to Better Homes and Gardens Real Estate LLC and used with permission. Better Homes and Gardens Real Estate LLC fully supports the principles of the Fair Housing Act and the Equal Opportunity Act. Listing information is deemed reliable but is not guaranteed accurate.
Each office is independently owned and operated.
Any services or products provided by third parties are not provided by, affiliated with or related to Better Homes and Gardens Real Estate LLC, or its affiliated companies.