
12634 NW Barnes Rd #6, Portland, OR 97229
Local realty services provided by:Better Homes and Gardens Real Estate Equinox
12634 NW Barnes Rd #6,Portland, OR 97229
$184,900
- 1 Beds
- 1 Baths
- 596 sq. ft.
- Condominium
- Active
Listed by: gary horton
Office: re/max equity group503-287-8989
MLS#:777155987
Source:PORTLAND
Price summary
- Price:$184,900
- Price per sq. ft.:$310.23
- Monthly HOA dues:$445
About this home
Welcome home to this beautifully updated ground-floor condo in the highly desirable Westlake Village community. This move-in-ready 1-bedroom, 1-bath home offers an open and functional floor plan with abundant natural light and tasteful updates throughout. The spacious living room flows seamlessly into the dining area and kitchen, creating an inviting space for everyday living and entertaining.The remodeled kitchen features stainless steel appliances, updated countertops, modern fixtures, and ample cabinet space. Fresh interior paint, subway tile back splash, newer wood flooring, in-unit washer and dryer, and an updated bathroom with stylish finishes make this home truly turnkey. The generous bedroom provides a peaceful retreat with plenty of closet space.Step outside to your private patio, perfect for enjoying your morning coffee or relaxing while overlooking the beautifully maintained grounds. This unit includes deeded parking and offers easy ground-level access with minimal stairs.Westlake Village amenities include a swimming pool, tennis courts, fitness center, sauna, clubhouse, walking trails, scenic ponds, and beautifully landscaped common areas. HOA covers water, sewer, trash, exterior maintenance, landscaping, and management, making for easy, low-maintenance living.Ideally located near Nike, Intel, St. Vincent Hospital, shopping, restaurants, parks, and public transportation, with convenient access to Highway 26 for an easy commute to downtown Portland and surrounding areas. Whether you’re a first-time homebuyer, downsizing, or looking for an excellent investment opportunity, this updated condo offers outstanding value in a fantastic location. Don’t miss your chance to own this exceptional home!...
Contact an agent
Home facts
- Year built:1979
- Subdivision & Development:WESTLAKE VILLAGE
- Listing ID #:777155987
- Added:46 day(s) ago
- Updated:August 25, 2026 at 04:28 PM
Rooms and interior
- Bedrooms:1
- Total bathrooms:1
- Full bathrooms:1
- Kitchen Description:Dishwasher, Disposal, Free Standing Range, Free Standing Refrigerator, Microwave, Pantry, Quartz
- Living area:596 sq. ft.
Heating and cooling
- Heating:Zoned
Structure and exterior
- Roof:Composition
- Year built:1979
- Building area:596 sq. ft.
- Lot Features:Commons, Green Belt
- Architectural Style:Common Wall, Traditional
- Exterior Features:Athletic Court, Covered Patio, Patio, Storm Door, Tennis court(s), Water Feature
- Foundation Description:Concrete Perimeter
- Levels:1 Story
Schools
- High school:Sunset
- Middle school:Tumwater
- Elementary school:Bonny Slope
Utilities
- Water:Public Water
- Sewer:Public Sewer
Finances and disclosures
- Price:$184,900
- Price per sq. ft.:$310.23
- Tax amount:$1,325 (2025)
Features and amenities
- Laundry features:Washer/Dryer
- Amenities:Double Pane Window(s), Tile Floor, Vinyl Frame Windows
- Pool features:Pool
Parking
- Parking description:Deeded
 All information provided is deemed reliable but is not guaranteed and should be independently verified. The content relating to real estate for sale on this web site comes in part from the IDX program of the RMLS of Portland Oregon. Real estate listings held by brokerage firms other than Better Homes and Gardens Real Estate Equinox are marked with the RMLS logo and detailed information about these properties includes the names of the listing brokers. Copyright 2026 RMLS, Portland, Oregon. Last updated: August 25, 2026
New listings near 12634 NW Barnes Rd #6
- New
 $849,000Active2 beds 3 baths1,596 sq. ft.
1075 NW Northrup St #1014, Portland, OR 97209
MLS# 739878427Listed by: RE/MAX EQUITY GROUP - New
 $675,000Active-- beds -- baths
10618 SW 49th Ave, Portland, OR 97219
MLS# 227504750Listed by: REALTY FIRST - New
 $359,000Active2 beds 1 baths720 sq. ft.
9006 SE Duke St, Portland, OR 97266
MLS# 536695725Listed by: WHERE, INC - Open Fri, 3:30 to 5:30pmNew
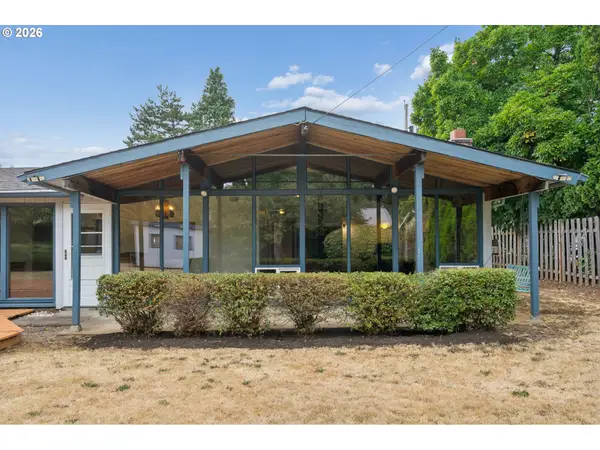 $385,000Active3 beds 2 baths1,741 sq. ft.
616 SE 175th Pl, Portland, OR 97233
MLS# 540632935Listed by: REAL BROKER - New
 $285,000Active2 beds 2 baths1,232 sq. ft.
11833 SE Ash St, Portland, OR 97216
MLS# 673289136Listed by: SUNLINE REALTY GROUP - New
 $469,000Active-- beds -- baths
12835 SE Foster Rd, Portland, OR 97236
MLS# 339702545Listed by: EQUITY OREGON REAL ESTATE - New
 $449,000Active3 beds 3 baths1,779 sq. ft.
13162 SW Raptor Pl, Portland, OR 97223
MLS# 742839441Listed by: NEXTHOME REALTY CONNECTION - New
 $1,499,000Active5 beds 5 baths4,809 sq. ft.
12320 NW Sargent Ln, Portland, OR 97231
MLS# 672901231Listed by: CASCADE HASSON SOTHEBY'S INTERNATIONAL REALTY - Open Sat, 11am to 2pmNew
 $650,000Active4 beds 3 baths1,824 sq. ft.
17128 NW Stoller Dr, Portland, OR 97229
MLS# 608853991Listed by: PREMIERE PROPERTY GROUP, LLC - New
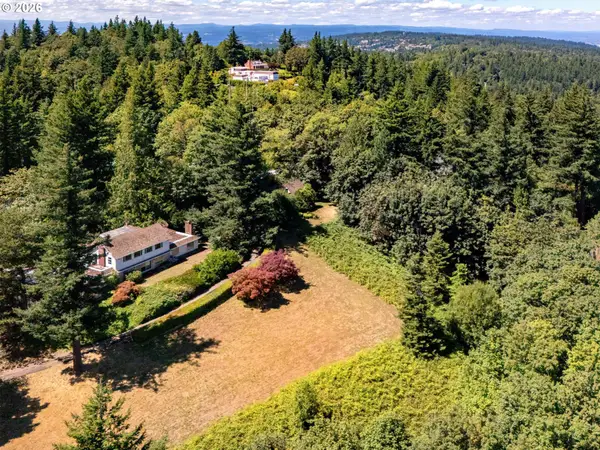 $3,600,000Active6.35 Acres
429 NW Skyline Blvd, Portland, OR 97229
MLS# 163863269Listed by: RE/MAX EQUITY GROUP


Protect your home and budget from life's surprises with an Assurant Home Warranty, backed by a partner that supports you through every step of homeownership. Explore Plans.
© 2026 Better Homes and Gardens Real Estate LLC. An Anywhere Real Estate company. All rights reserved. Better Homes and Gardens® Real Estate is a registered trademark owned by Meredith Operations Corporation, licensed to Better Homes and Gardens Real Estate LLC and used with permission. Better Homes and Gardens Real Estate LLC fully supports the principles of the Fair Housing Act and the Equal Opportunity Act. Listing information is deemed reliable but is not guaranteed accurate.
Each office is independently owned and operated.
Any services or products provided by third parties are not provided by, affiliated with or related to Better Homes and Gardens Real Estate LLC, or its affiliated companies.