
2088 N Watts St #2, Portland, OR 97217
Local realty services provided by:Better Homes and Gardens Real Estate Equinox
2088 N Watts St #2,Portland, OR 97217
$359,900
- 2 Beds
- 3 Baths
- 1,024 sq. ft.
- Condominium
- Active
Upcoming open houses
- Sat, Oct 2410:00 am - 12:00 pm
Listed by: darryl bodle, kelly christian
Office: keller williams realty portland premiere503-597-2444
MLS#:265398112
Source:PORTLAND
Price summary
- Price:$359,900
- Price per sq. ft.:$351.46
- Monthly HOA dues:$50
About this home
New construction with room to spread out in the heart of Kenton! I offer 1,024 square feet of light and bright living, thoughtfully designed across two levels with two bedrooms, two and a half bathrooms and a private fenced yard. Step inside to a spacious main level great room where generous windows, an open layout and a welcoming fireplace create a comfortable setting for everyday living and entertaining. My kitchen is both functional and inviting, featuring warm wood cabinetry, solid surface countertops, stainless steel appliances and an expansive island with an eat bar that brings everyone together. The adjacent dining and living areas flow naturally toward sliding glass doors that open to my back deck and fenced outdoor space, a welcome extension of the great room for morning coffee, outdoor dining or unwinding at the end of the day. A convenient half bathroom completes the main level, while a mini split system provides efficient heating and cooling for year round comfort. Upstairs, two comfortably sized bedrooms, two full bathrooms and dedicated laundry offer privacy and practical separation from the gathering spaces below. In historic Kenton, a stop at Posies Bakery & Café or a stroll through Kenton Park can become part of the everyday routine, while the independent shops along N Denver Avenue and the Kenton/N Denver Ave MAX station make neighborhood errands and Portland connections convenient. With a Walk Score of 85 and Bike Score of 97, the location is every bit as appealing as the home. A one year builder warranty provides additional peace of mind after moving in....
Contact an agent
Home facts
- Year built:2026
- Subdivision & Development:KENTON
- Listing ID #:265398112
- Added:1 day(s) ago
- Updated:October 21, 2026 at 03:25 AM
Rooms and interior
- Bedrooms:2
- Total bathrooms:3
- Full bathrooms:2
- Half bathrooms:1
- Kitchen Description:Dishwasher, Free Standing Range, Island, Microwave, Stainless Steel Appliance
- Basement Description:Crawl Space
- Living area:1,024 sq. ft.
Heating and cooling
- Cooling:Heat Pump
- Heating:Heat Pump, Mini Split
Structure and exterior
- Roof:Composition
- Year built:2026
- Building area:1,024 sq. ft.
- Lot Features:Level, Public Road
- Architectural Style:2 Story, Townhouse
- Exterior Features:Deck, Fenced, Yard
- Foundation Description:Concrete Perimeter, Stem Wall
- Levels:2 Stories
Schools
- High school:Jefferson
- Middle school:Ockley Green
- Elementary school:Peninsula
Utilities
- Water:Public Water
- Sewer:Public Sewer
Finances and disclosures
- Price:$359,900
- Price per sq. ft.:$351.46
Features and amenities
- Amenities:Double Pane Window(s), High Ceilings, Laundry, Vinyl Frame Windows
Parking
- Parking description:On street
 All information provided is deemed reliable but is not guaranteed and should be independently verified. The content relating to real estate for sale on this web site comes in part from the IDX program of the RMLS of Portland Oregon. Real estate listings held by brokerage firms other than Better Homes and Gardens Real Estate Equinox are marked with the RMLS logo and detailed information about these properties includes the names of the listing brokers. Copyright 2026 RMLS, Portland, Oregon. Last updated: October 21, 2026
New listings near 2088 N Watts St #2
- New
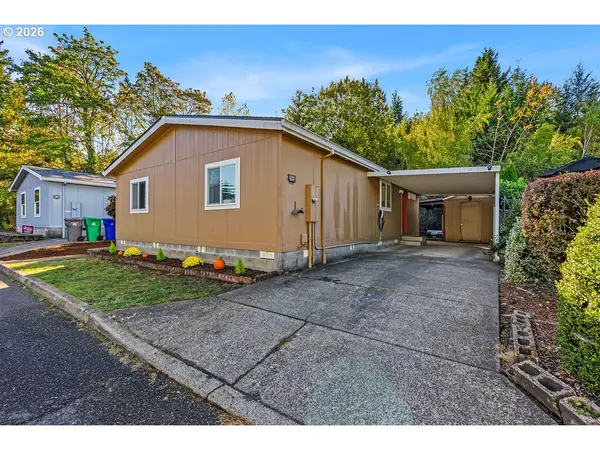 $120,000Active3 beds 2 baths1,080 sq. ft.
5200 SE 132nd Ave #15, Portland, OR 97236
MLS# 508400489Listed by: KNIPE REALTY ERA POWERED - New
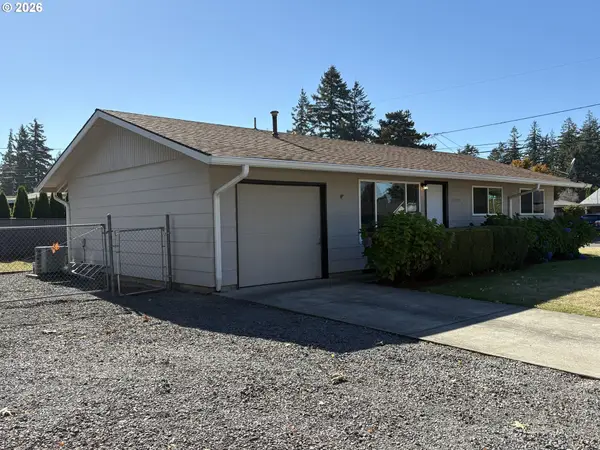 $395,000Active3 beds 1 baths864 sq. ft.
17708 SE Clay St, Portland, OR 97233
MLS# 107129776Listed by: OREGON FIRST - New
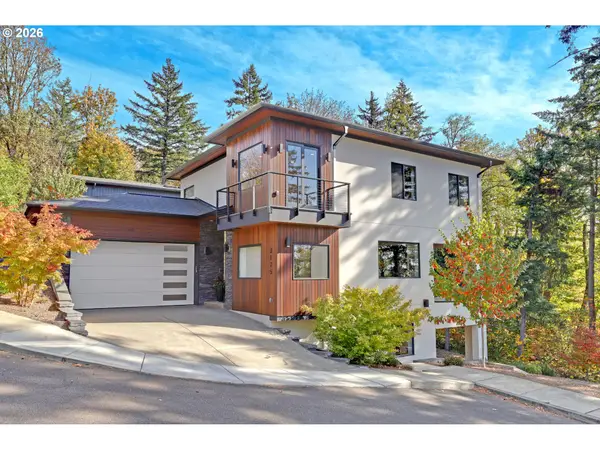 $1,095,000Active4 beds 4 baths3,581 sq. ft.
3125 NW Blue Sky Ln, Portland, OR 97229
MLS# 285268888Listed by: THE AGENCY PORTLAND - New
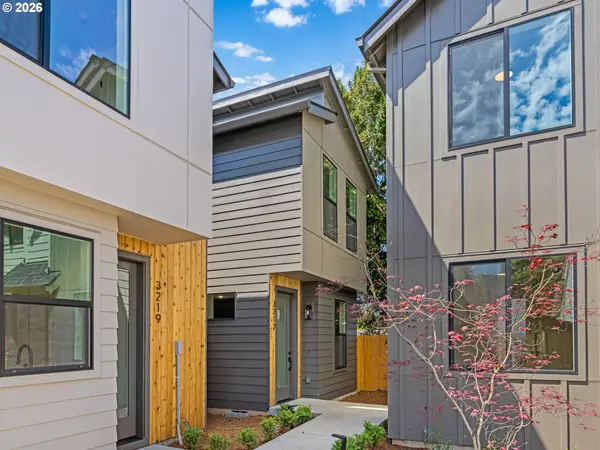 $369,900Active2 beds 3 baths820 sq. ft.
3217 SE 28th Ave, Portland, OR 97202
MLS# 496686947Listed by: KELLER WILLIAMS REALTY PORTLAND PREMIERE - New
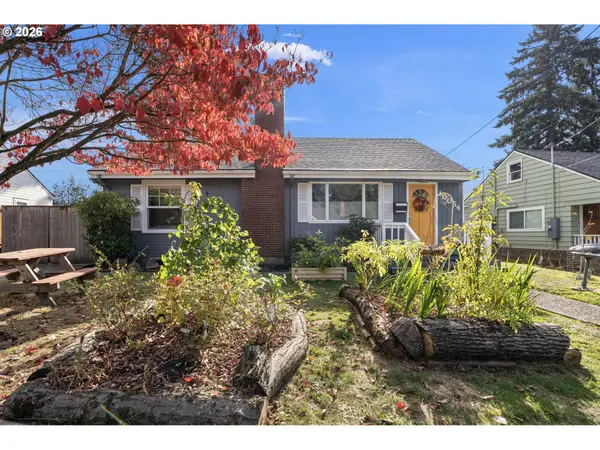 $480,000Active3 beds 2 baths1,820 sq. ft.
10054 NE Weidler St, Portland, OR 97220
MLS# 787383785Listed by: KELLER WILLIAMS REALTY PROFESSIONALS - New
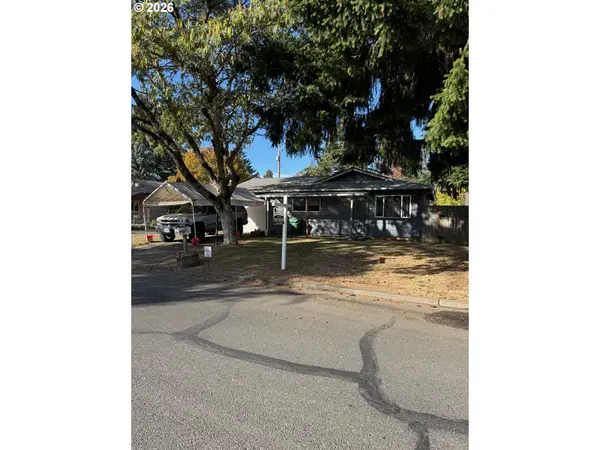 $365,000Active3 beds 1 baths884 sq. ft.
10947 SE Schiller St, Portland, OR 97266
MLS# 783829882Listed by: REAL ESTATE PERFORMANCE GROUP - New
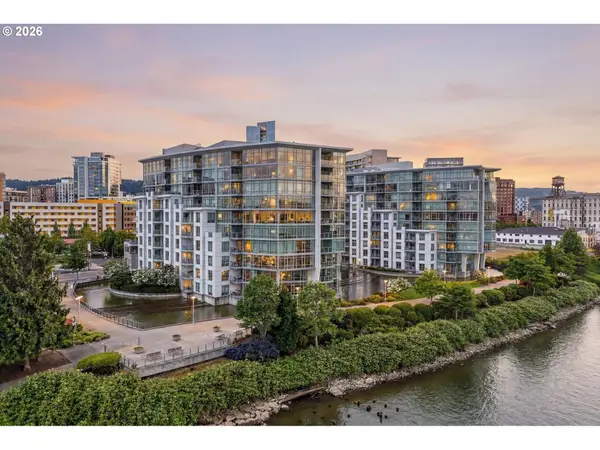 $419,000Active1 beds 2 baths1,007 sq. ft.
1310 NW Naito Pkwy #206, Portland, OR 97209
MLS# 324901988Listed by: HARCOURTS ELITE - New
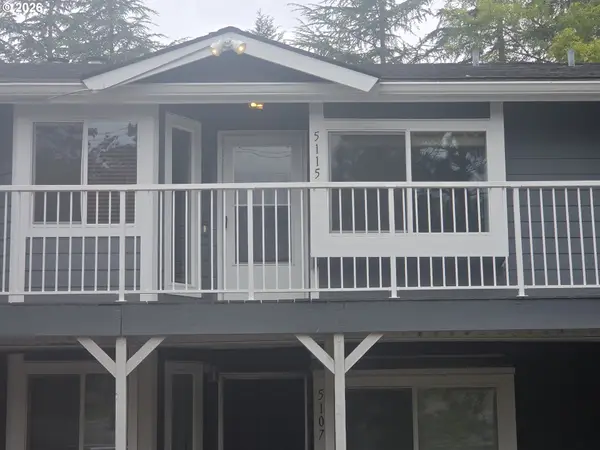 $209,950Active2 beds 2 baths1,041 sq. ft.
5115 SW Oleson Rd, Portland, OR 97225
MLS# 407207793Listed by: JIM KUNKEL REALTY - Open Sat, 12 to 3pmNew
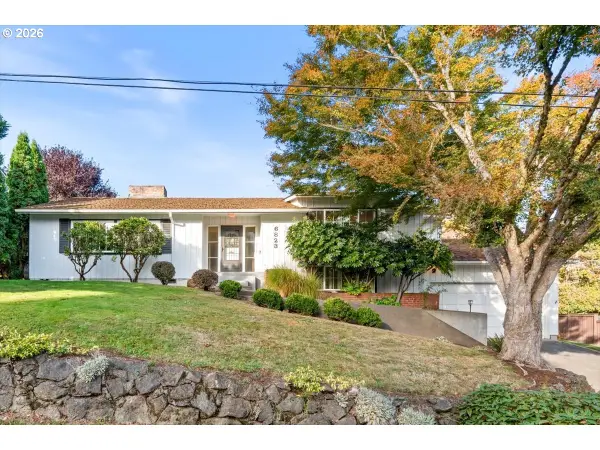 $750,000Active3 beds 4 baths2,466 sq. ft.
6823 SW Burlingame Ave, Portland, OR 97219
MLS# 784557850Listed by: WINDERMERE REALTY TRUST - New
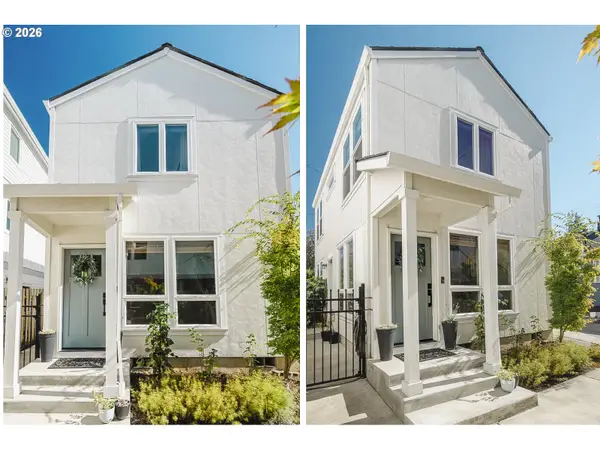 $409,000Active2 beds 2 baths863 sq. ft.
4427 NE Prescott St #B, Portland, OR 97218
MLS# 188664742Listed by: NEIGHBORS REALTY


Protect your home and budget from life's surprises with an Assurant Home Warranty, backed by a partner that supports you through every step of homeownership. Explore Plans.
© 2026 Better Homes and Gardens Real Estate LLC. An Anywhere Real Estate company. All rights reserved. Better Homes and Gardens® Real Estate is a registered trademark owned by Meredith Operations Corporation, licensed to Better Homes and Gardens Real Estate LLC and used with permission. Better Homes and Gardens Real Estate LLC fully supports the principles of the Fair Housing Act and the Equal Opportunity Act. Listing information is deemed reliable but is not guaranteed accurate.
Each office is independently owned and operated.
Any services or products provided by third parties are not provided by, affiliated with or related to Better Homes and Gardens Real Estate LLC, or its affiliated companies.