
2114 NE 36th Ave, Portland, OR 97212
Local realty services provided by:Better Homes and Gardens Real Estate Realty Partners
2114 NE 36th Ave,Portland, OR 97212
$800,000
- 4 Beds
- 2 Baths
- 2,369 sq. ft.
- Single family
- Active
Upcoming open houses
- Sat, Nov 1411:00 am - 01:00 pm
Listed by: aaron rader
Office: redfin503-496-7620
MLS#:469979675
Source:PORTLAND
Price summary
- Price:$800,000
- Price per sq. ft.:$337.7
About this home
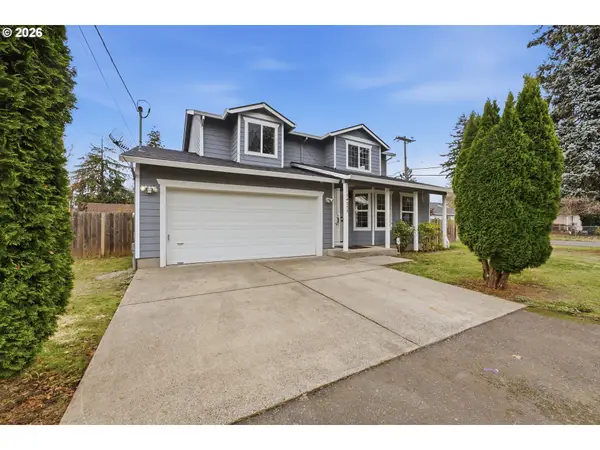
Classic Craftsman charm meets thoughtful updates in this inviting Grant Park home! Enjoy views of Grant High from the welcoming covered front porch, where timeless character and a desirable location set the tone. Inside, a spacious floor plan and abundant natural light create a warm, welcoming atmosphere. The living room features a cozy fireplace, while the elegant formal dining room offers beautiful views of the green space across the street. The kitchen is equipped with stainless steel appliances, including a gas range, and hardwood floors add warmth and character. The upper level features a generously sized primary bedroom with an attached full bath and skylight. An adjacent bonus room with wood paneling and a mini-split system offers excellent flexibility as a home office, fourth bedroom, creative studio, or craft room. The lower level provides even more possibilities with a spacious bonus room and built-in storage. The private, fenced backyard is perfect for relaxing or entertaining, featuring a generous patio and space for gated RV parking. Detached flex space in the back perfect for a home office, gym space, additional living space, or storage. Recent home improvements include Ever Brace foundation reinforcement, new endless hot water tank, newly sanded and finished hardwood floors, sump pump, updated electrical system, updated outlets and breakers, and a new air filtration system. Ideally situated in the sought-after Grant Park neighborhood right across the street from Grant High School. Enjoy neighborhood walks, parks, and convenient access to the shops, restaurants, and everyday amenities of Northeast Portland. A wonderful opportunity to enjoy classic Portland Craftsman living with flexible spaces, meaningful updates, and an exceptional location! [Home Energy Score = 5. HES Report at https://rpt.greenbuildingregistry.com/hes/OR10253089]...
Contact an agent
Home facts
- Year built:1927
- Listing ID #:469979675
- Added:1 day(s) ago
- Updated:November 13, 2026 at 06:22 PM
Rooms and interior
- Bedrooms:4
- Total bathrooms:2
- Full bathrooms:2
- Kitchen Description:Dishwasher, Free Standing Gas Range, Free Standing Refrigerator, Gas Appliances, Stainless Steel Appliance
- Basement Description:Finished
- Living area:2,369 sq. ft.
Heating and cooling
- Cooling:Central Air
- Heating:Forced Air
Structure and exterior
- Roof:Composition
- Year built:1927
- Building area:2,369 sq. ft.
- Lot area:0.11 Acres
- Lot Features:Gentle Sloping
- Architectural Style:Craftsman
- Exterior Features:Fenced, Patio, Porch, Yard
- Foundation Description:Concrete Perimeter, Slab
- Levels:3 Stories
Schools
- High school:Grant
- Middle school:Beverly Cleary
- Elementary school:Beverly Cleary
Utilities
- Water:Public Water
- Sewer:Public Sewer
Finances and disclosures
- Price:$800,000
- Price per sq. ft.:$337.7
- Tax amount:$9,936 (2025)
Features and amenities
- Amenities:Hardwood Floors, Laundry
Parking
- Parking description:Driveway, RV Access Parking
 All information provided is deemed reliable but is not guaranteed and should be independently verified. The content relating to real estate for sale on this web site comes in part from the IDX program of the RMLS of Portland Oregon. Real estate listings held by brokerage firms other than Better Homes and Gardens Real Estate Realty Partners are marked with the RMLS logo and detailed information about these properties includes the names of the listing brokers. Copyright 2026 RMLS, Portland, Oregon. Last updated: November 13, 2026
New listings near 2114 NE 36th Ave
- New
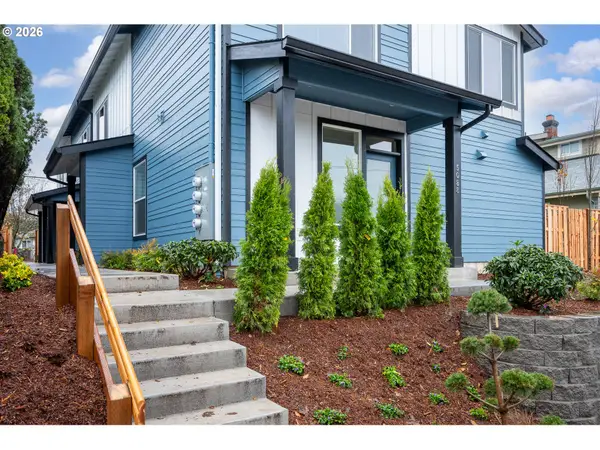 $384,900Active2 beds 2 baths1,008 sq. ft.
5092 SE Boise St, Portland, OR 97206
MLS# 366113852Listed by: HAPPY HOMES PROPERTIES, INC. - Open Sat, 11am to 2pmNew
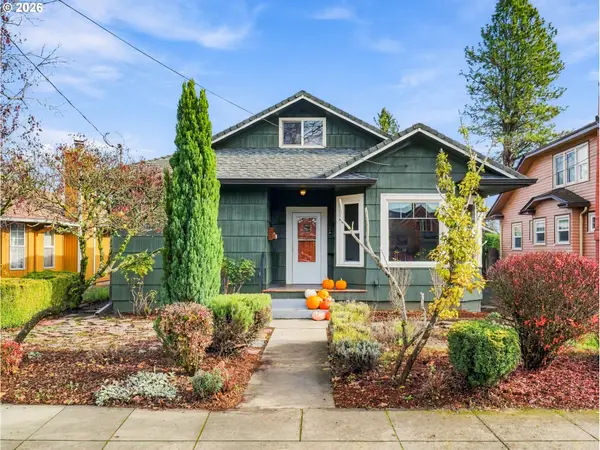 $479,900Active2 beds 1 baths1,780 sq. ft.
4820 SE 72nd Ave, Portland, OR 97206
MLS# 476548529Listed by: REAL BROKER - Open Fri, 3 to 5pmNew
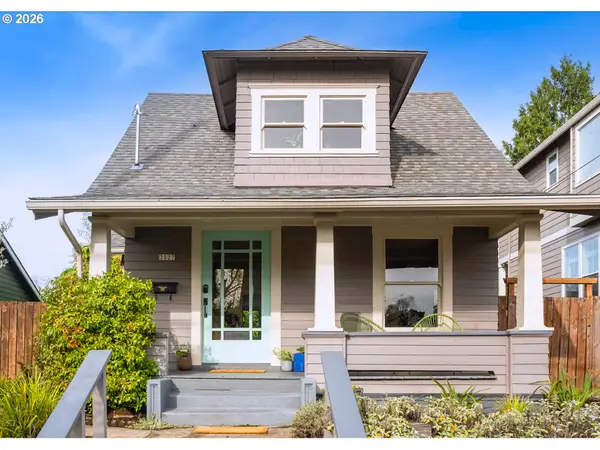 $499,000Active2 beds 1 baths1,632 sq. ft.
2827 N Farragut St, Portland, OR 97217
MLS# 653437976Listed by: URBAN NEST REALTY - Open Sat, 11am to 12:30pmNew
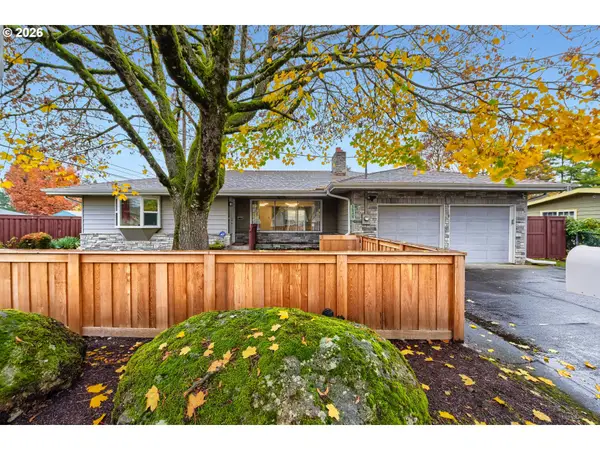 $500,000Active4 beds 2 baths2,400 sq. ft.
16207 SE Main St, Portland, OR 97233
MLS# 784379183Listed by: NORTHWEST REALTY SOURCE - Open Sat, 10am to 12pmNew
 $535,000Active3 beds 2 baths2,152 sq. ft.
7432 N Princeton St, Portland, OR 97203
MLS# 483618103Listed by: LEWIS REALTORS - Open Sat, 12:30 to 2:30pmNew
 $489,500Active4 beds 3 baths1,485 sq. ft.
14359 SE Bush St, Portland, OR 97236
MLS# 469714506Listed by: KNIPE REALTY ERA POWERED - New
 $525,000Active3 beds 2 baths968 sq. ft.
4540 SW Poplar Ln, Portland, OR 97225
MLS# 451340448Listed by: THE BROKER NETWORK, LLC - New
 $665,000Active3 beds 2 baths1,674 sq. ft.
11930 SW Hazelwood Loop, Portland, OR 97223
MLS# 231928432Listed by: REAL BROKER - New
 $545,000Active2 beds 2 baths2,546 sq. ft.
4015 SE 31st Ave, Portland, OR 97202
MLS# 269020690Listed by: EXP REALTY LLC


Protect your home and budget from life's surprises with an Assurant Home Warranty, backed by a partner that supports you through every step of homeownership. Explore Plans.
© 2026 Better Homes and Gardens Real Estate LLC. An Anywhere Real Estate company. All rights reserved. Better Homes and Gardens® Real Estate is a registered trademark owned by Meredith Operations Corporation, licensed to Better Homes and Gardens Real Estate LLC and used with permission. Better Homes and Gardens Real Estate LLC fully supports the principles of the Fair Housing Act and the Equal Opportunity Act. Listing information is deemed reliable but is not guaranteed accurate.
Each office is independently owned and operated.
Any services or products provided by third parties are not provided by, affiliated with or related to Better Homes and Gardens Real Estate LLC, or its affiliated companies.