
2530 SE 26th Ave #407, Portland, OR 97202
Local realty services provided by:Better Homes and Gardens Real Estate Realty Partners
2530 SE 26th Ave #407,Portland, OR 97202
$525,000
- 2 Beds
- 2 Baths
- 1,121 sq. ft.
- Condominium
- Active
Listed by: blake hall
Office: urban nest realty503-432-8126
MLS#:672128533
Source:PORTLAND
Price summary
- Price:$525,000
- Price per sq. ft.:$468.33
- Monthly HOA dues:$640
About this home
Step into architecturally striking design in the heart of Southeast Portland's most vibrant corridor. This thoughtful 2-bedroom, 2-bathroom top-floor residence sits right above the beloved Little T Bakery, pairing bold architectural form with everyday convenience including an additional bonus room, perfect for remote work or a creative studio. This west-facing unit is bathed in warm afternoon light, and the expansive open-concept living area creates a seamless flow between kitchen and lounge spaces, ideal for entertaining or quiet nights in. Floor-to-ceiling windows frame sweeping city skyline and sunset views. Retreat to the private primary suite, a true owner's escape within the home featuring an ensuite bathroom with double vanity and walk-in shower, while the second bedroom and full bathroom offers comfortable flexibility for guests. Every detail reflects intentional, elevated design, clean lines, quality finishes, and a layout that feels modern and warm. Practical perks round out the package, including off-street parking and dedicated storage which are rare finds in this amenity-rich pocket of Southeast Portland. Positioned right on SE 26th and Division, you're steps from the iconic 26th and Clinton corridor including the Clinton Street Theater, Broder Café, Jacqueline, and so much more. And with multiple bus lines (including the FX rapid service) right outside your door, you’re only a few minutes from city center and easily connected to the whole Portland Metro area. Whether it's a morning coffee, an evening cocktail, or a weekend stroll through the neighborhood, everything you love about Portland is right outside your door. Architecturally significant, ideally located, and designed for a life of convenience. This Clinton Condominium home is a statement....
Contact an agent
Home facts
- Year built:2008
- Subdivision & Development:CLINTON/DIVISION
- Listing ID #:672128533
- Added:1 day(s) ago
- Updated:September 25, 2026 at 04:22 AM
Rooms and interior
- Bedrooms:2
- Total bathrooms:2
- Full bathrooms:2
- Kitchen Description:Appliance Garage, Built In Oven, Built In Refrigerator, Dishwasher, Island
- Living area:1,121 sq. ft.
Heating and cooling
- Cooling:Central Air
- Heating:Radiant
Structure and exterior
- Year built:2008
- Building area:1,121 sq. ft.
- Architectural Style:Contemporary, Modern
- Exterior Features:Patio
- Levels:1 Story
Schools
- High school:Cleveland
- Middle school:Hosford
- Elementary school:Abernethy
Utilities
- Water:Public Water
- Sewer:Public Sewer
Finances and disclosures
- Price:$525,000
- Price per sq. ft.:$468.33
- Tax amount:$9,199 (2025)
Features and amenities
- Laundry features:Washer/Dryer
- Amenities:Double Pane Window(s), High Ceilings, Tile Floor, Wood Floors
Parking
- Total parking spaces:1
- Parking description:Deeded, Off Street
- Garage spaces:1
 All information provided is deemed reliable but is not guaranteed and should be independently verified. The content relating to real estate for sale on this web site comes in part from the IDX program of the RMLS of Portland Oregon. Real estate listings held by brokerage firms other than Better Homes and Gardens Real Estate Realty Partners are marked with the RMLS logo and detailed information about these properties includes the names of the listing brokers. Copyright 2026 RMLS, Portland, Oregon. Last updated: September 25, 2026
New listings near 2530 SE 26th Ave #407
- New
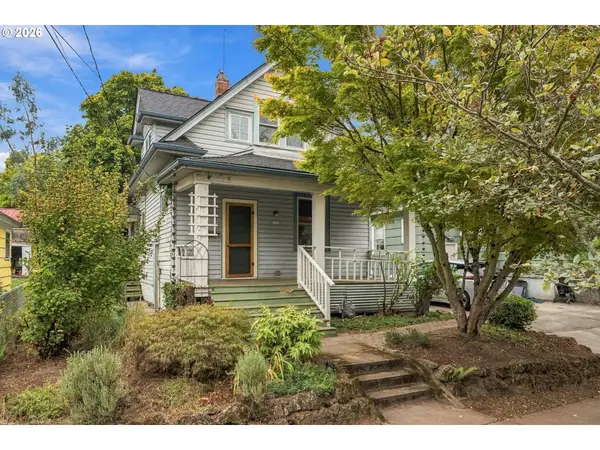 $559,900Active1 beds 1 baths1,944 sq. ft.
3922 SE 28th Pl, Portland, OR 97202
MLS# 318081815Listed by: OREGON FIRST - New
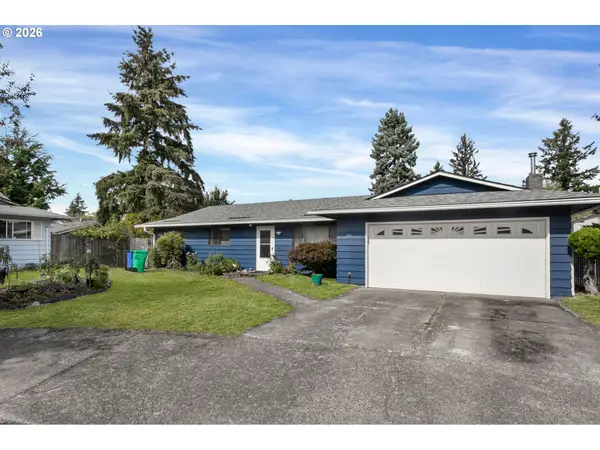 $419,900Active3 beds 2 baths1,528 sq. ft.
39 NE 113th Pl, Portland, OR 97220
MLS# 569975407Listed by: SUMMA REAL ESTATE GROUP - New
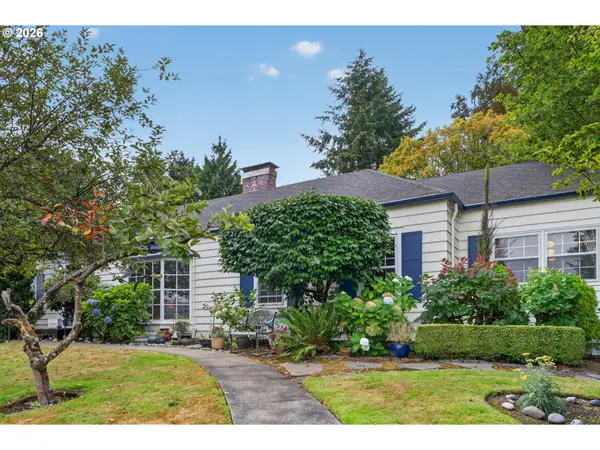 $779,900Active4 beds 5 baths3,875 sq. ft.
660 SW Evans St, Portland, OR 97219
MLS# 799645917Listed by: EXP REALTY, LLC - New
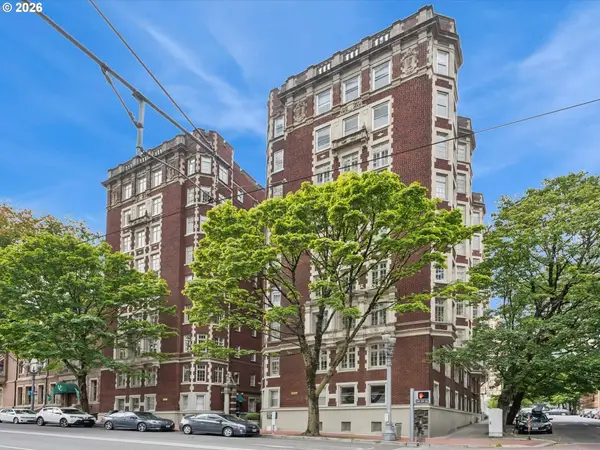 $599,000Active3 beds 3 baths2,074 sq. ft.
1209 SW 6th Ave #701, Portland, OR 97204
MLS# 406484398Listed by: KELLER WILLIAMS PDX CENTRAL - New
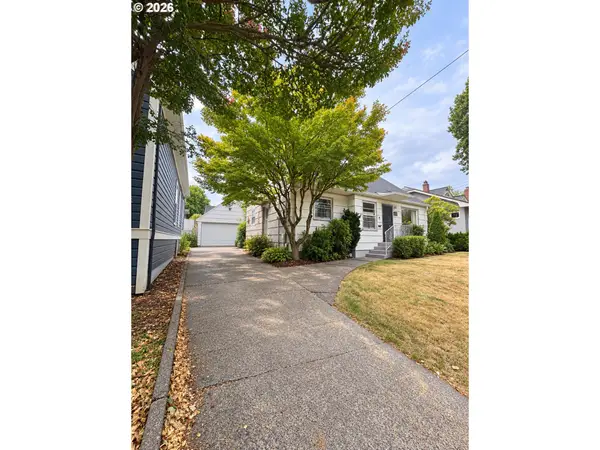 $799,900Active4 beds 3 baths3,084 sq. ft.
2564 NW Savier St, Portland, OR 97210
MLS# 189656286Listed by: NEXT GENERATION REAL ESTATE LLC - Open Sat, 12 to 2pmNew
 $600,000Active3 beds 2 baths1,458 sq. ft.
5837 NE 29th Ave, Portland, OR 97211
MLS# 254253411Listed by: YOGABUG REAL ESTATE LLC - New
 $425,000Active3 beds 2 baths1,507 sq. ft.
605 SE 166th Pl, Portland, OR 97233
MLS# 304225947Listed by: CENTURY 21 NORTH HOMES REALTY - Open Sat, 2 to 4pmNew
 $275,000Active2 beds 2 baths920 sq. ft.
16405 NW Chadwick Way #303, Portland, OR 97229
MLS# 328865586Listed by: KELLER WILLIAMS REALTY PROFESSIONALS - Open Sat, 11am to 1pmNew
 $665,000Active3 beds 3 baths1,633 sq. ft.
4588 NE Cleveland Ave, Portland, OR 97211
MLS# 337322064Listed by: PREMIERE PROPERTY GROUP, LLC - New
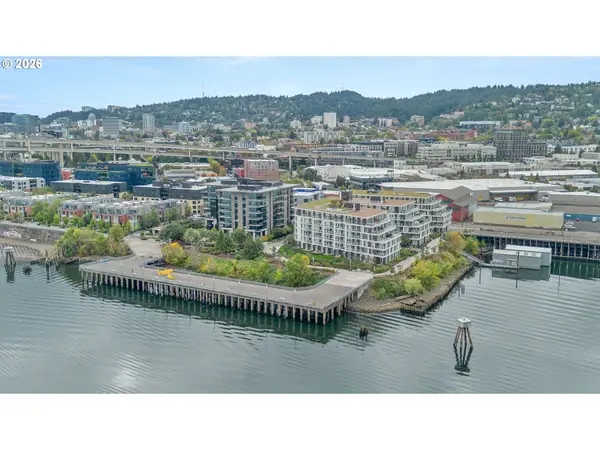 $1,395,000Active2 beds 3 baths2,109 sq. ft.
1830 NW Riverscape St #801, Portland, OR 97209
MLS# 390441244Listed by: CHRISTIE'S INTERNATIONAL REAL ESTATE EVERGREEN


Protect your home and budget from life's surprises with an Assurant Home Warranty, backed by a partner that supports you through every step of homeownership. Explore Plans.
© 2026 Better Homes and Gardens Real Estate LLC. An Anywhere Real Estate company. All rights reserved. Better Homes and Gardens® Real Estate is a registered trademark owned by Meredith Operations Corporation, licensed to Better Homes and Gardens Real Estate LLC and used with permission. Better Homes and Gardens Real Estate LLC fully supports the principles of the Fair Housing Act and the Equal Opportunity Act. Listing information is deemed reliable but is not guaranteed accurate.
Each office is independently owned and operated.
Any services or products provided by third parties are not provided by, affiliated with or related to Better Homes and Gardens Real Estate LLC, or its affiliated companies.