
290 NW 116th Ave #102, Portland, OR 97229
Local realty services provided by:Better Homes and Gardens Real Estate Realty Partners
290 NW 116th Ave #102,Portland, OR 97229
$349,000
- 2 Beds
- 3 Baths
- 1,104 sq. ft.
- Condominium
- Active
Upcoming open houses
- Sat, Oct 1002:00 pm - 04:00 pm
- Sun, Oct 1102:00 pm - 04:00 pm
Listed by: joyce shin
Office: john l. scott503-645-7433
MLS#:492898065
Source:PORTLAND
Price summary
- Price:$349,000
- Price per sq. ft.:$316.12
- Monthly HOA dues:$494
About this home
OPEN HOUSE 10/10-11TH, SAT/SUN, 2-4PM.Contemporary Townhome-Style Condo in Sought-after Timberland Community Stylish 2-bedroom, 2.5-bath residence featuring engineered hardwood floors on the main level, cozy gas fireplace. Stainless steel appliances, built-in microwave, gas stove.Additional built-in pantry cabinets provide ample storage in the kitchen. Ideally situated in one of the community's most desirable locations, this unit offers beautiful views of the surrounding green space from the kitchen. Includes an oversized tandem 2-car garage with driveway parking. Central air. HOA covers water/sewer and maintenance. New water tank (2025),Disposal(2025),Dishwasher (2025) and New Roof. All appliances included. Prime location near shopping , dining, Sunset Transit Center (MAX), with convenient access to Nike, Columbia Sportswear, and NW Portland.
Contact an agent
Home facts
- Year built:2012
- Subdivision & Development:Timberland-The Cedars
- Listing ID #:492898065
- Added:1 day(s) ago
- Updated:October 09, 2026 at 12:26 AM
Rooms and interior
- Bedrooms:2
- Total bathrooms:3
- Full bathrooms:2
- Half bathrooms:1
- Bathrooms Description:Soaking Tub
- Kitchen Description:Dishwasher, Disposal, Free Standing Gas Range, Free Standing Refrigerator, Gas Appliances, Microwave, Pantry, Stainless Steel Appliance, Tile
- Living area:1,104 sq. ft.
Heating and cooling
- Cooling:Central Air
- Heating:Forced Air
Structure and exterior
- Roof:Composition
- Year built:2012
- Building area:1,104 sq. ft.
- Lot Features:Commons, Private
- Architectural Style:Craftsman, Townhouse
- Exterior Features:Covered Patio
- Levels:2 Stories
Schools
- High school:Sunset
- Middle school:Tumwater
- Elementary school:Cedar Mill
Utilities
- Water:Public Water
- Sewer:Public Sewer
Finances and disclosures
- Price:$349,000
- Price per sq. ft.:$316.12
- Tax amount:$4,736 (2025)
Features and amenities
- Laundry features:Washer/Dryer
- Amenities:Garage Door Opener, Hardwood Floors, Wall To Wall Carpet
Parking
- Total parking spaces:2
- Parking description:Driveway, Off Street
- Garage spaces:2
 All information provided is deemed reliable but is not guaranteed and should be independently verified. The content relating to real estate for sale on this web site comes in part from the IDX program of the RMLS of Portland Oregon. Real estate listings held by brokerage firms other than Better Homes and Gardens Real Estate Realty Partners are marked with the RMLS logo and detailed information about these properties includes the names of the listing brokers. Copyright 2026 RMLS, Portland, Oregon. Last updated: October 9, 2026
New listings near 290 NW 116th Ave #102
- New
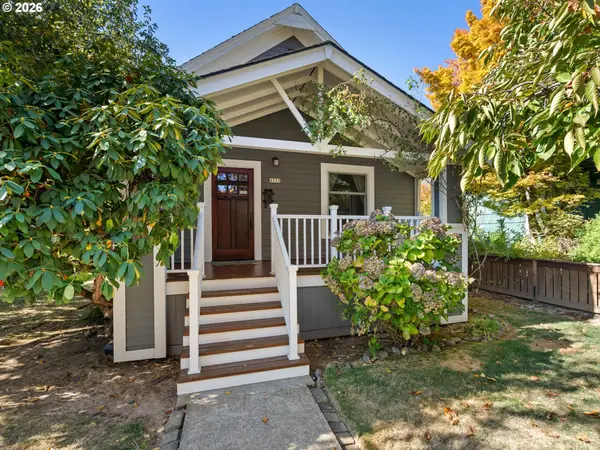 $799,000Active3 beds 2 baths1,993 sq. ft.
8535 SE 15th Ave, Portland, OR 97202
MLS# 190844316Listed by: JOHN L. SCOTT PORTLAND CENTRAL - New
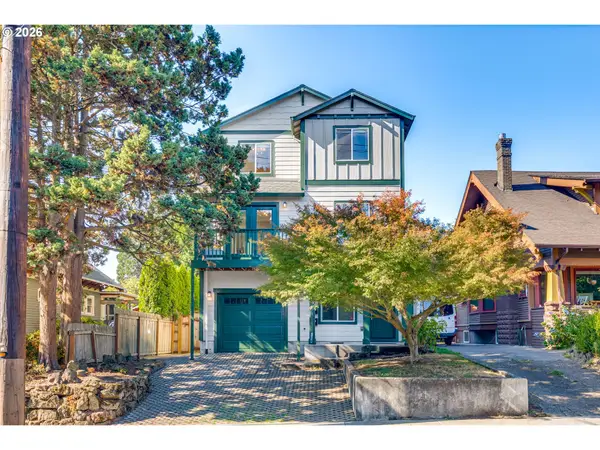 $950,000Active5 beds 5 baths2,724 sq. ft.
2213 SE 60th Ave, Portland, OR 97215
MLS# 335562602Listed by: PARIS GROUP REALTY LLC - New
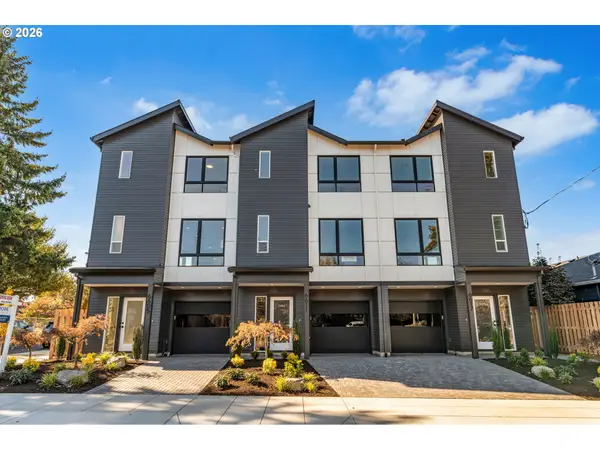 $549,900Active3 beds 4 baths1,374 sq. ft.
6605 N Montana Ave, Portland, OR 97217
MLS# 426878777Listed by: MORE REALTY - New
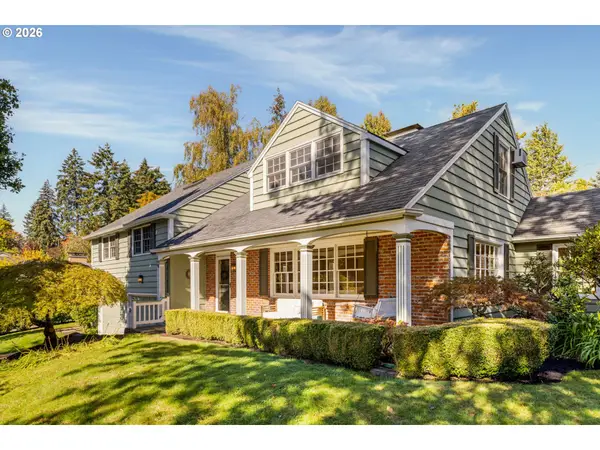 $995,000Active4 beds 3 baths3,202 sq. ft.
7215 SW Gable Park Rd, Portland, OR 97225
MLS# 473638707Listed by: WINDERMERE REALTY TRUST - New
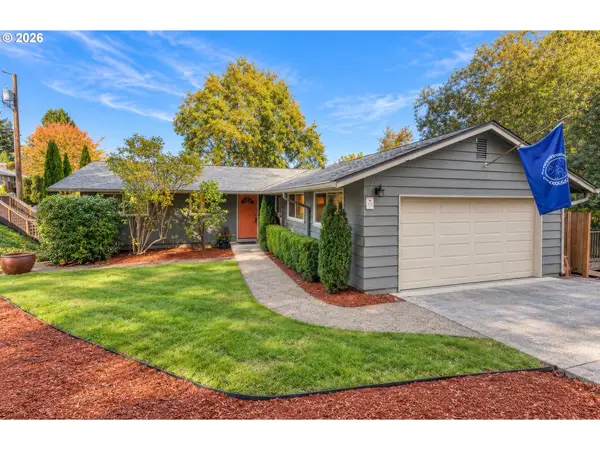 $725,000Active4 beds 2 baths2,354 sq. ft.
4033 SW Galeburn St, Portland, OR 97219
MLS# 500791443Listed by: URBAN PACIFIC REAL ESTATE - New
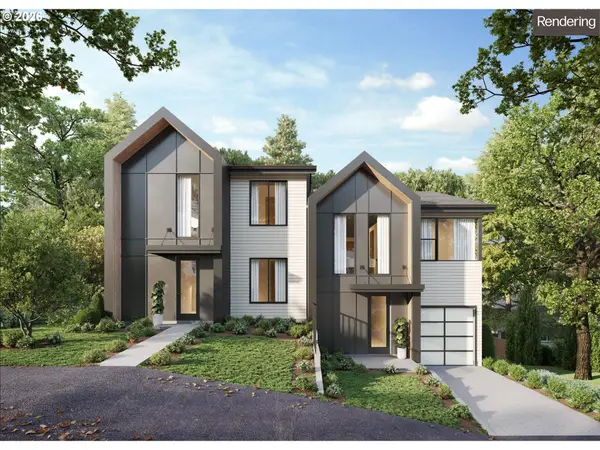 $1,424,900Active-- beds -- baths3,947 sq. ft.
10210 SW 61st Ave, Portland, OR 97219
MLS# 236478419Listed by: KELLER WILLIAMS REALTY PORTLAND PREMIERE - Open Sat, 11am to 1pmNew
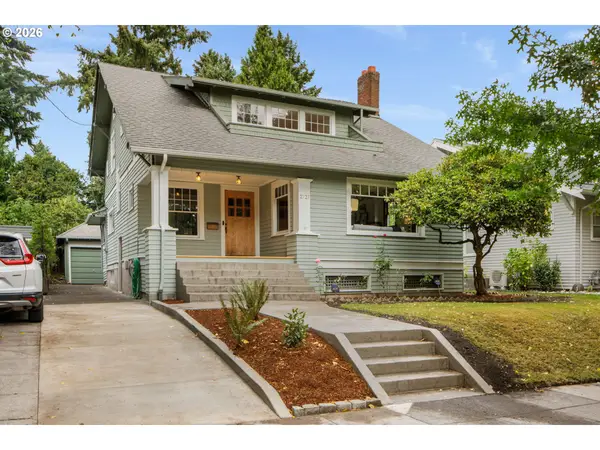 $875,000Active4 beds 2 baths3,376 sq. ft.
2727 NE Hancock St, Portland, OR 97212
MLS# 424600693Listed by: WINDERMERE REALTY TRUST - New
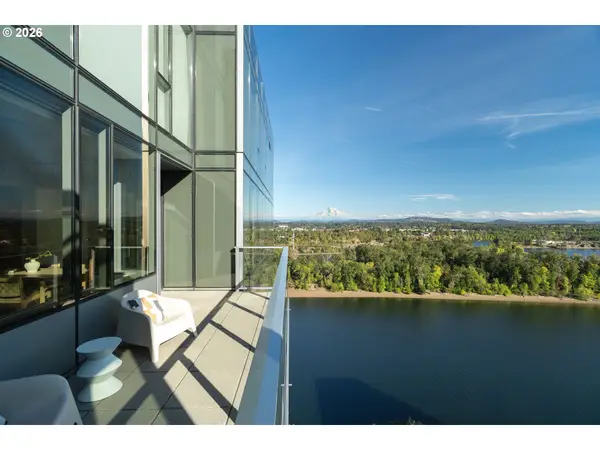 $845,000Active2 beds 2 baths1,656 sq. ft.
841 S Gaines St #2110, Portland, OR 97239
MLS# 536794373Listed by: SEAN Z BECKER REAL ESTATE - New
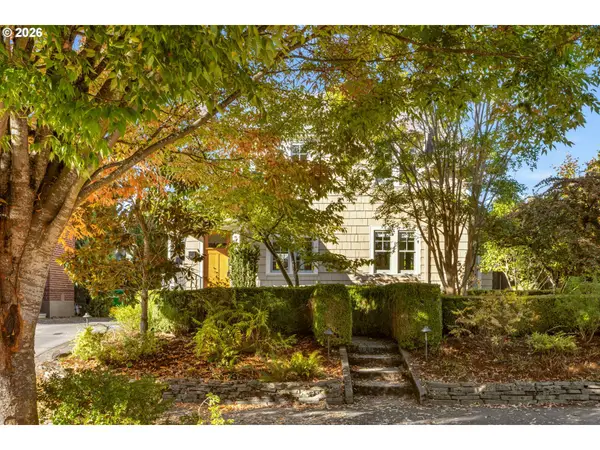 $925,000Active3 beds 2 baths2,217 sq. ft.
2041 NE Mason St, Portland, OR 97211
MLS# 650708399Listed by: WINDERMERE REALTY TRUST - New
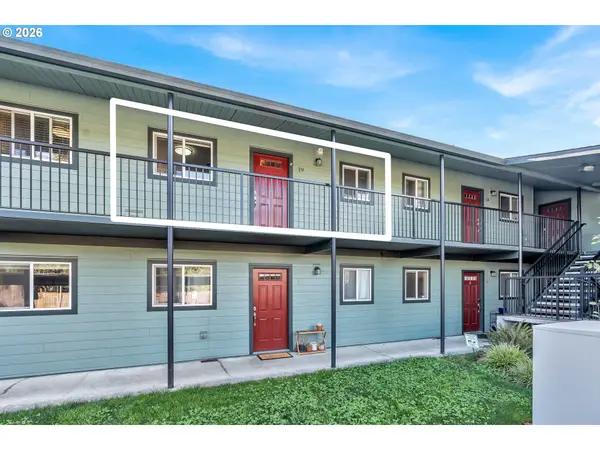 $175,000Active1 beds 1 baths585 sq. ft.
9333 N Lombard St #19, Portland, OR 97203
MLS# 677952737Listed by: MATIN REAL ESTATE


Protect your home and budget from life's surprises with an Assurant Home Warranty, backed by a partner that supports you through every step of homeownership. Explore Plans.
© 2026 Better Homes and Gardens Real Estate LLC. An Anywhere Real Estate company. All rights reserved. Better Homes and Gardens® Real Estate is a registered trademark owned by Meredith Operations Corporation, licensed to Better Homes and Gardens Real Estate LLC and used with permission. Better Homes and Gardens Real Estate LLC fully supports the principles of the Fair Housing Act and the Equal Opportunity Act. Listing information is deemed reliable but is not guaranteed accurate.
Each office is independently owned and operated.
Any services or products provided by third parties are not provided by, affiliated with or related to Better Homes and Gardens Real Estate LLC, or its affiliated companies.