
2041 NE Mason St, Portland, OR 97211
Local realty services provided by:Better Homes and Gardens Real Estate Equinox
2041 NE Mason St,Portland, OR 97211
$925,000
- 3 Beds
- 2 Baths
- 2,217 sq. ft.
- Single family
- Active
Listed by: erin rothrock, james spitler
Office: windermere realty trust503-284-7755
MLS#:650708399
Source:PORTLAND
Price summary
- Price:$925,000
- Price per sq. ft.:$417.23
About this home
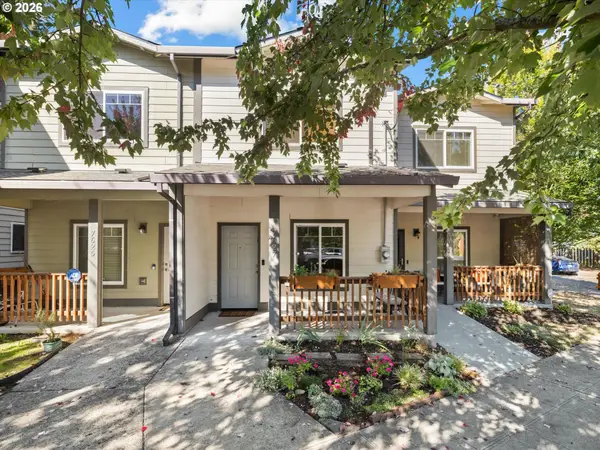
The kind of light that makes a Portland winter feel shorter. This 1926 charmer glows on sunny days and stays bright and cozy when it rains. Original built-ins, wood floors throughout, French doors and a wood-burning fireplace give it real character, but what you'll notice first is how good it feels to be here. This is a house that lives to the outdoors. The living room centers on the fireplace, with French doors that open to a spacious deck. The formal dining room keeps its original built-ins, and the updated kitchen opens onto a second deck, so morning coffee and summer dinners happen outside without a second thought. Upstairs, you'll find the coveted three bedrooms on one level. The lower level is a lovely surprise, with big egress windows that fill it with light. There's a kitchenette, full bath, laundry and its own exterior entrance. Use it for guests, a home office, movie nights, or just room for everyone to spread out. Outside, mature gardens, a fenced yard, a covered patio and two decks create a private, tucked-away retreat. And the location is the best part. Stroll to Alberta for dinner, Fremont for coffee or Whole Foods, and choose between Wilshire, Alberta and Irving parks. The block itself is friendly, with neighbors who wave and kids on bikes....
Contact an agent
Home facts
- Year built:1926
- Subdivision & Development:ALAMEDA /SABIN
- Listing ID #:650708399
- Added:1 day(s) ago
- Updated:October 08, 2026 at 11:20 PM
Rooms and interior
- Bedrooms:3
- Total bathrooms:2
- Full bathrooms:2
- Kitchen Description:Dishwasher, Free Standing Range, Free Standing Refrigerator, Gas Appliances, Quartz, Stainless Steel Appliance
- Basement Description:Finished, Full Basement, Separate Living Quarters/apartment/aux Living Unit
- Living area:2,217 sq. ft.
Heating and cooling
- Cooling:Central Air
- Heating:Forced Air
Structure and exterior
- Roof:Composition
- Year built:1926
- Building area:2,217 sq. ft.
- Lot area:0.12 Acres
- Lot Features:Level, Private
- Architectural Style:Cottage, Craftsman
- Exterior Features:Deck, Fenced, Garden, Patio, Porch, Yard
- Levels:3 Stories
Schools
- High school:Grant
- Middle school:Harriet Tubman
- Elementary school:Sabin
Utilities
- Water:Public Water
- Sewer:Public Sewer
Finances and disclosures
- Price:$925,000
- Price per sq. ft.:$417.23
- Tax amount:$8,799 (2025)
Features and amenities
- Laundry features:Washer/Dryer
- Amenities:Double Pane Window(s), Garage Door Opener, Hardwood Floors, Laundry, Tile Floor, Vinyl Floors, Wall To Wall Carpet
Parking
- Total parking spaces:1
- Parking description:Driveway, On street
- Garage spaces:1
 All information provided is deemed reliable but is not guaranteed and should be independently verified. The content relating to real estate for sale on this web site comes in part from the IDX program of the RMLS of Portland Oregon. Real estate listings held by brokerage firms other than Better Homes and Gardens Real Estate Equinox are marked with the RMLS logo and detailed information about these properties includes the names of the listing brokers. Copyright 2026 RMLS, Portland, Oregon. Last updated: October 8, 2026
New listings near 2041 NE Mason St
- Open Sat, 12 to 2pmNew
 $325,000Active2 beds 2 baths1,208 sq. ft.
7627 N Newman Ave, Portland, OR 97203
MLS# 113346993Listed by: JOHN L. SCOTT PORTLAND CENTRAL - New
 $724,900Active4 beds 4 baths2,087 sq. ft.
10210 SW 61st Ave, Portland, OR 97219
MLS# 118453979Listed by: KELLER WILLIAMS REALTY PORTLAND PREMIERE - New
 $535,000Active2 beds 2 baths2,128 sq. ft.
102 NE Monroe St, Portland, OR 97212
MLS# 132047450Listed by: WINDERMERE REALTY TRUST - Open Sat, 11am to 1pmNew
 $650,000Active4 beds 2 baths2,472 sq. ft.
4061 SW Flower St, Portland, OR 97221
MLS# 144332151Listed by: FRIDAY AND COMPANY - Open Sun, 11am to 1pmNew
 $750,000Active3 beds 3 baths2,851 sq. ft.
12225 SW 34th Ave, Portland, OR 97219
MLS# 234758321Listed by: CASCADE HASSON SOTHEBY'S INTERNATIONAL REALTY - Open Sun, 11am to 1pmNew
 $425,000Active3 beds 2 baths1,336 sq. ft.
4524 NE Going St, Portland, OR 97218
MLS# 235900211Listed by: LIVING ROOM REALTY - Open Sat, 11am to 1pmNew
 $1,070,000Active5 beds 5 baths5,070 sq. ft.
8534 NW Timber Ridge Ct, Portland, OR 97229
MLS# 259793664Listed by: JOHN L. SCOTT - New
 $675,000Active3 beds 2 baths2,234 sq. ft.
4207 NE 77th Ave, Portland, OR 97218
MLS# 310081068Listed by: 24/7 PROPERTIES - New
 $435,000Active2 beds 3 baths1,181 sq. ft.
15942 NW Hosmer Ln, Portland, OR 97229
MLS# 311525798Listed by: KELLER WILLIAMS SUNSET CORRIDOR - Open Sun, 12 to 2pmNew
 $349,900Active3 beds 3 baths1,029 sq. ft.
8718 SE Bybee Blvd, Portland, OR 97266
MLS# 317262021Listed by: HARCOURTS REAL ESTATE NETWORK GROUP


Protect your home and budget from life's surprises with an Assurant Home Warranty, backed by a partner that supports you through every step of homeownership. Explore Plans.
© 2026 Better Homes and Gardens Real Estate LLC. An Anywhere Real Estate company. All rights reserved. Better Homes and Gardens® Real Estate is a registered trademark owned by Meredith Operations Corporation, licensed to Better Homes and Gardens Real Estate LLC and used with permission. Better Homes and Gardens Real Estate LLC fully supports the principles of the Fair Housing Act and the Equal Opportunity Act. Listing information is deemed reliable but is not guaranteed accurate.
Each office is independently owned and operated.
Any services or products provided by third parties are not provided by, affiliated with or related to Better Homes and Gardens Real Estate LLC, or its affiliated companies.