
292 N Lotus Isle Dr, Portland, OR 97217
Local realty services provided by:Better Homes and Gardens Real Estate Realty Partners
Listed by: shannon sundin wheeler
Office: exp realty, llc.888-814-9613
MLS#:492989867
Source:PORTLAND
Price summary
- Price:$849,900
- Price per sq. ft.:$485.66
- Monthly HOA dues:$325
About this home
A 48' dock in your own backyard means the Columbia River isn't just your view, it's part of everyday life. Sip morning coffee surrounded by storybook gardens while the fountain flows and hummingbirds dance among the flowers and palm trees. Paddleboard before work, take the dinghy to dinner, step onto your boat whenever the river calls, welcome friends by water and end the day with a sunset from home. Behind the gates, an expansive stamped-concrete patio creates an incredible outdoor living space for entertaining, dining or relaxing in the 6-person Marquis spa, surrounded by lush gardens, river and territorial views. Inside, soaring vaulted ceilings, skylights and abundant natural light create an airy feel. Brazilian cherry floors and doors, custom casework, staircase and railing add warmth and craftsmanship. The vaulted family room features a gas fireplace and the formal dining room captures river views. The kitchen offers granite counters, stainless appliances, island with gas cooktop/downdraft and an amazing walk-in pantry. The primary suite has its own deck overlooking the Columbia, and newly remodeled baths add to the updates. TVs in both bedrooms stay. The attached 2-car garage offers additional workspace while still parking 2 cars, plus epoxy floors, built-in cabinets, backyard access and included TV. Wired for sound with Bose system. 50-year Presidential roof, 95%+ efficient furnace, heat pump, central air, new retaining wall and lawn space. Enjoy incredibly low HOA dues in this gated community with pool & hot tub. Close to amazing restaurants, shopping, I-5, PDX Airport, Portland & SW Washington. Boat in the backyard, sunset dinghy rides, friends on the patio and evenings under the palms. This home is loaded with natural light! Come home, slow down and enjoy the kind of river lifestyle that makes every day feel a little more like vacation....
Contact an agent
Home facts
- Year built:1986
- Subdivision & Development:Lotus Isle/Hayden Island
- Listing ID #:492989867
- Added:45 day(s) ago
- Updated:September 28, 2026 at 05:24 PM
Rooms and interior
- Bedrooms:2
- Total bathrooms:3
- Full bathrooms:2
- Half bathrooms:1
- Bathrooms Description:Soaking Tub
- Kitchen Description:Built In Oven, Convection Oven, Cook Island, Cooktop, Dishwasher, Disposal, Double Oven, Down Draft, Free Standing Refrigerator, Gas Appliances, Granite, Island, Microwave, Pantry, Plumbed For Icemaker, Stainless Steel Appliance
- Basement Description:Crawl Space
- Living area:1,750 sq. ft.
Heating and cooling
- Cooling:Central Air, Heat Pump
- Heating:Forced Air 90+, Heat Pump
Structure and exterior
- Roof:Composition
- Year built:1986
- Building area:1,750 sq. ft.
- Lot area:0.21 Acres
- Lot Features:Gated, Level, Private Road, Trees
- Architectural Style:2 Story, Contemporary
- Exterior Features:Dock, Gas Hookup, Patio, Porch, Private Road, Sprinkler, Water Feature, Yard
- Levels:2 Stories
Schools
- High school:Jefferson
- Middle school:Faubion
- Elementary school:Faubion
Utilities
- Water:Public Water
- Sewer:Public Sewer
Finances and disclosures
- Price:$849,900
- Price per sq. ft.:$485.66
- Tax amount:$14,299 (2025)
Features and amenities
- Laundry features:Washer/Dryer
- Amenities:Ceiling Fan, Garage Door Opener, Hardwood Floors, High Ceilings, High Speed Internet, Laundry, Tile Floor, Vaulted Ceiling, Vinyl Frame Windows, Wood Floors
- Pool features:Pool
Parking
- Total parking spaces:2
- Parking description:Driveway, Secured
- Garage spaces:2
 All information provided is deemed reliable but is not guaranteed and should be independently verified. The content relating to real estate for sale on this web site comes in part from the IDX program of the RMLS of Portland Oregon. Real estate listings held by brokerage firms other than Better Homes and Gardens Real Estate Realty Partners are marked with the RMLS logo and detailed information about these properties includes the names of the listing brokers. Copyright 2026 RMLS, Portland, Oregon. Last updated: September 28, 2026
New listings near 292 N Lotus Isle Dr
- New
 $1,090,000Active4 beds 3 baths3,617 sq. ft.
12786 NW Lilywood Dr, Portland, OR 97229
MLS# 402802843Listed by: BERKSHIRE HATHAWAY HOMESERVICES NW REAL ESTATE - New
 $380,000Active2 beds 2 baths1,203 sq. ft.
1125 NW 9th Ave #418, Portland, OR 97209
MLS# 235627019Listed by: COLDWELL BANKER BAIN - New
 $435,000Active2 beds 2 baths1,319 sq. ft.
1500 SW 5th Ave #1601, Portland, OR 97201
MLS# 277691169Listed by: WHERE, INC - New
 $539,000Active4 beds 3 baths2,055 sq. ft.
7020 SE Clatsop St, Portland, OR 97206
MLS# 337808643Listed by: MORE REALTY - New
 $272,000Active2 beds 2 baths990 sq. ft.
5156 SW Multnomah Blvd #E, Portland, OR 97219
MLS# 788309711Listed by: KNIPE REALTY ERA POWERED 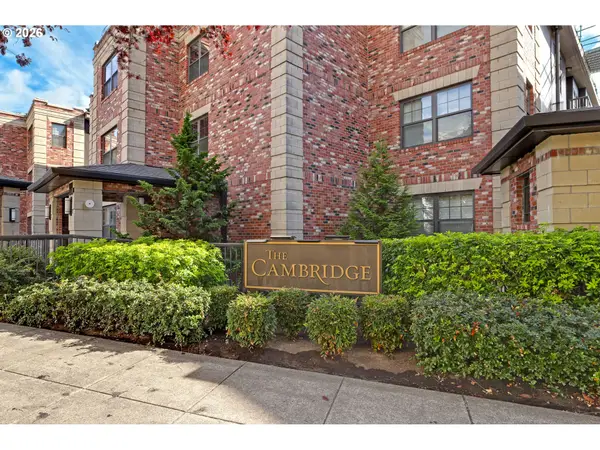 $329,000Active1 beds 2 baths872 sq. ft.
2454 NW Westover Rd #A-303, Portland, OR 97210
MLS# 395194990Listed by: THE AGENCY PORTLAND- New
 $595,000Active3 beds 2 baths1,579 sq. ft.
12130 SW Butner Rd, Portland, OR 97225
MLS# 711567051Listed by: THE AGENCY LAKE OSWEGO - New
 $349,995Active3 beds 1 baths2,037 sq. ft.
3545 SE 74th Ave, Portland, OR 97206
MLS# 328859789Listed by: HOMESMART REALTY GROUP - New
 $389,900Active4 beds 3 baths1,667 sq. ft.
12332 SE Holgate Blvd, Portland, OR 97236
MLS# 147196150Listed by: DALTON WADE, INC, A CORPORATION OF FLORIDA - New
 $795,000Active5 beds 3 baths2,672 sq. ft.
14540 NW Cornelius Pass Rd, Portland, OR 97231
MLS# 294043446Listed by: EXP REALTY, LLC


Protect your home and budget from life's surprises with an Assurant Home Warranty, backed by a partner that supports you through every step of homeownership. Explore Plans.
© 2026 Better Homes and Gardens Real Estate LLC. An Anywhere Real Estate company. All rights reserved. Better Homes and Gardens® Real Estate is a registered trademark owned by Meredith Operations Corporation, licensed to Better Homes and Gardens Real Estate LLC and used with permission. Better Homes and Gardens Real Estate LLC fully supports the principles of the Fair Housing Act and the Equal Opportunity Act. Listing information is deemed reliable but is not guaranteed accurate.
Each office is independently owned and operated.
Any services or products provided by third parties are not provided by, affiliated with or related to Better Homes and Gardens Real Estate LLC, or its affiliated companies.