
2930 SE 51st Ave, Portland, OR 97206
Local realty services provided by:Better Homes and Gardens Real Estate Realty Partners
2930 SE 51st Ave,Portland, OR 97206
$579,777
- 2 Beds
- 2 Baths
- 2,103 sq. ft.
- Single family
- Active
Upcoming open houses
- Sat, Nov 1401:00 pm - 03:00 pm
Listed by: patricia savage, donald johnson, p.c.
Office: premiere property group, llc.503-670-9000
MLS#:307284528
Source:PORTLAND
Price summary
- Price:$579,777
- Price per sq. ft.:$275.69
About this home
Gorgeous 2/2 home close to Mt. Tabor and the Hawthorne Distrct. Check out the gorgeous remodeled kitchen open to dining room & living room. Fabulous Pella windows with blinds inside throughout home. Animals can only look at them! Kempas flooring throughout that looks like Cherry and a cozy fireplace to add warmth, and an open space that adds character to this beauty. Main level primary bedroom en suite with slider to deck and backyard. Both remodeled bathrooms have heated tile floors. Bedroom & sitting area upstairs with skylights. Bonus room on main level, complete with washer & dryer provides more flexibility for a home office, playroom or creative space. Full empty basement with headroom for endless potential: Home gym, personal retreat or additional living space. You won't be disappointed checking out this home. It's vacant and ready for it's new home owner to make it even more special!
Contact an agent
Home facts
- Year built:1911
- Subdivision & Development:CRESTON
- Listing ID #:307284528
- Added:28 day(s) ago
- Updated:November 13, 2026 at 05:27 AM
Rooms and interior
- Bedrooms:2
- Total bathrooms:2
- Full bathrooms:2
- Kitchen Description:Dishwasher, Disposal, Free Standing Gas Range, Free Standing Range, Free Standing Refrigerator, Gas Appliances, Microwave, Pantry, Quartz, Range Hood, Stainless Steel Appliance
- Basement Description:Full Basement
- Living area:2,103 sq. ft.
Heating and cooling
- Cooling:Central Air, Wall Unit
- Heating:Forced Air, Heat Pump
Structure and exterior
- Roof:Composition
- Year built:1911
- Building area:2,103 sq. ft.
- Lot area:0.13 Acres
- Lot Features:Level, Terraced
- Architectural Style:Bungalow
- Exterior Features:Deck, Porch, Public Road, Security Lights, Yard
- Foundation Description:Concrete Perimeter
- Levels:2 Stories
Schools
- High school:Franklin
- Middle school:Kellogg
- Elementary school:Bridger
Utilities
- Water:Public Water
- Sewer:Public Sewer
Finances and disclosures
- Price:$579,777
- Price per sq. ft.:$275.69
- Tax amount:$6,030 (2025)
Features and amenities
- Laundry features:Washer/Dryer
- Amenities:Double Pane Window(s), Tile Floor, Vinyl Frame Windows, Wainscoting, Wood Floors
Parking
- Parking description:On street
 All information provided is deemed reliable but is not guaranteed and should be independently verified. The content relating to real estate for sale on this web site comes in part from the IDX program of the RMLS of Portland Oregon. Real estate listings held by brokerage firms other than Better Homes and Gardens Real Estate Realty Partners are marked with the RMLS logo and detailed information about these properties includes the names of the listing brokers. Copyright 2026 RMLS, Portland, Oregon. Last updated: November 13, 2026
New listings near 2930 SE 51st Ave
- New
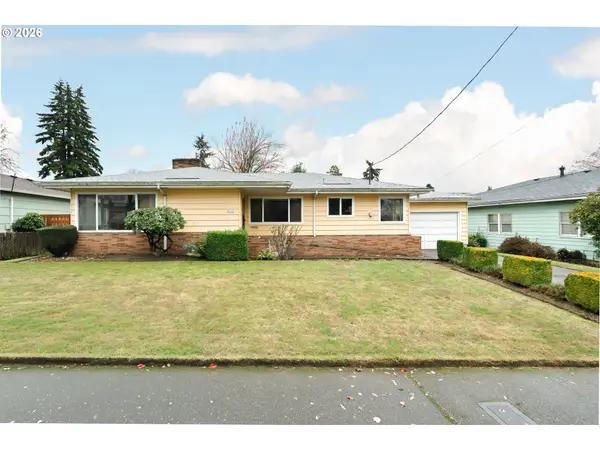 $475,000Active3 beds 2 baths2,552 sq. ft.
8110 SE Madison St, Portland, OR 97215
MLS# 111711510Listed by: LIKE KIND REALTY - New
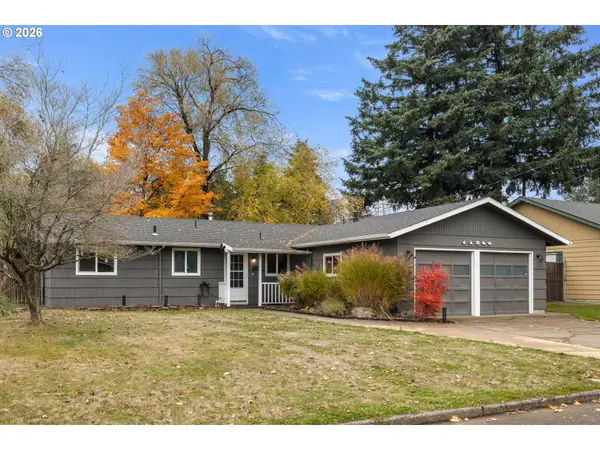 $449,000Active3 beds 1 baths1,294 sq. ft.
11244 NE Thompson St, Portland, OR 97220
MLS# 601822288Listed by: PREMIERE PROPERTY GROUP, LLC - New
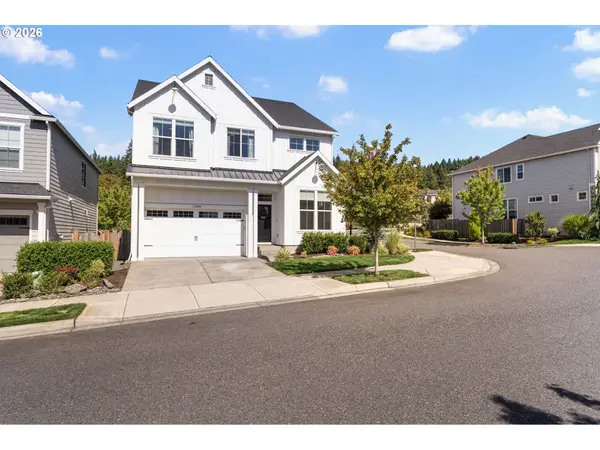 $875,000Active4 beds 3 baths2,875 sq. ft.
11995 NW Sadie St, Portland, OR 97229
MLS# 764595888Listed by: THE AGENCY PORTLAND - New
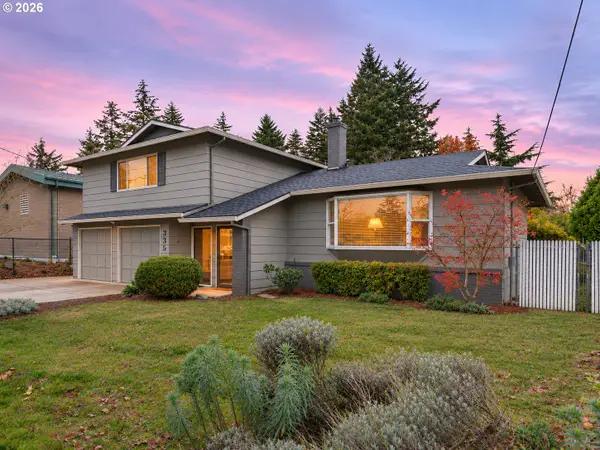 $490,000Active3 beds 3 baths1,803 sq. ft.
335 NE 141st Ave, Portland, OR 97230
MLS# 479517878Listed by: BISSELL HOMES - Open Sat, 12:30 to 2:30pmNew
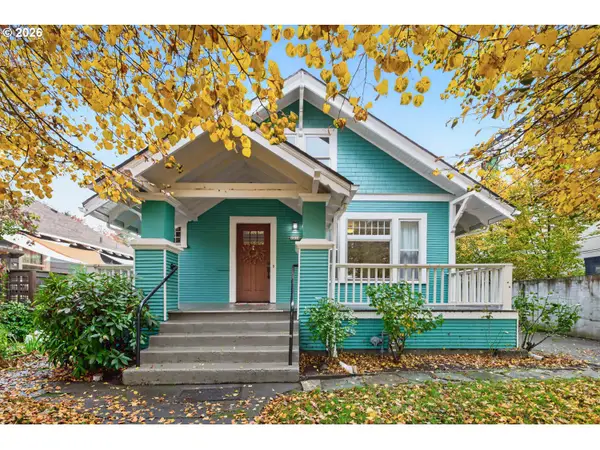 $685,000Active4 beds 2 baths2,106 sq. ft.
2414 SE 28th Pl, Portland, OR 97214
MLS# 24514286Listed by: PORTLAND'S ALTERNATIVE INC., REALTORS - Open Sat, 1 to 3pmNew
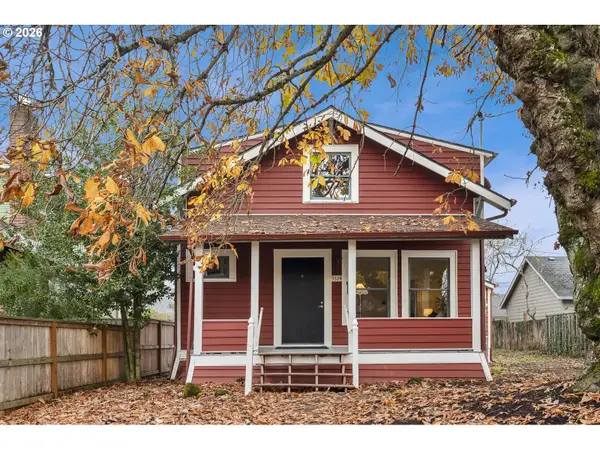 $349,500Active2 beds 1 baths1,122 sq. ft.
5324 NE 31st Ave, Portland, OR 97211
MLS# 284152929Listed by: WINDERMERE REALTY TRUST - New
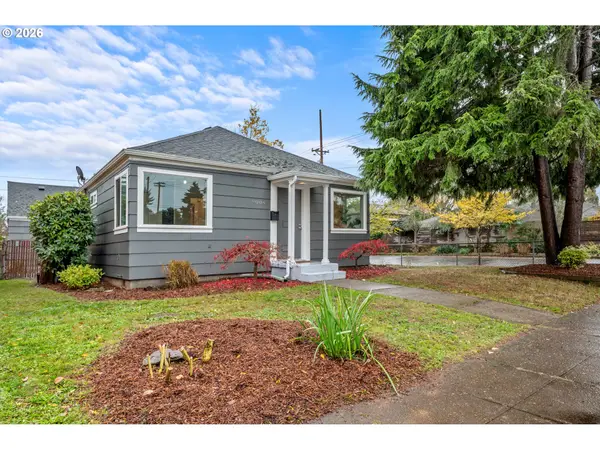 $439,000Active2 beds 2 baths960 sq. ft.
9004 N Fortune Ave, Portland, OR 97203
MLS# 290131289Listed by: WINDERMERE REALTY TRUST - New
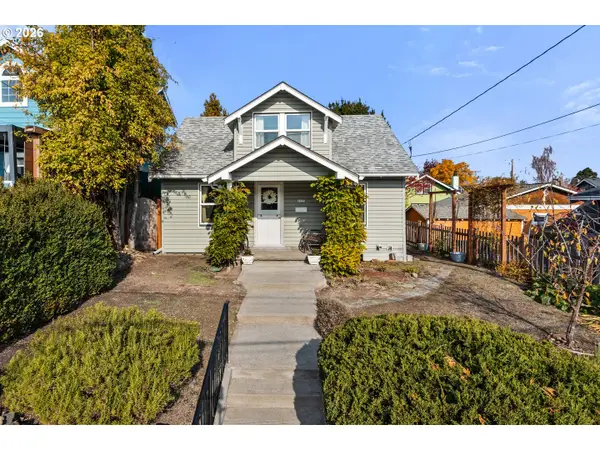 $459,000Active3 beds 1 baths1,878 sq. ft.
6925 NE Siskiyou St, Portland, OR 97213
MLS# 340731888Listed by: INHABIT REAL ESTATE - New
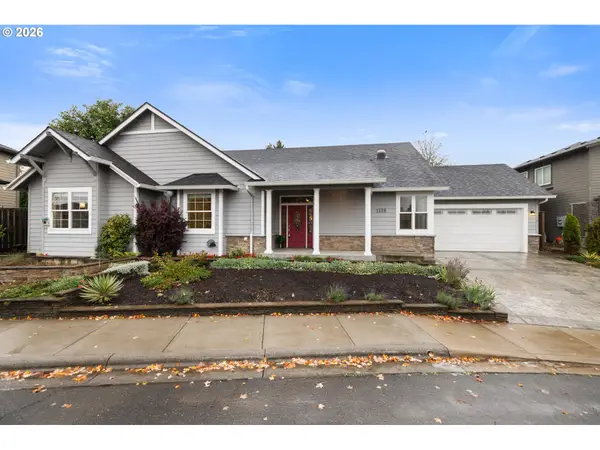 $650,000Active3 beds 2 baths1,960 sq. ft.
1130 NW 98th Ave, Portland, OR 97229
MLS# 531160122Listed by: ELEETE REAL ESTATE - Open Sat, 2 to 4pmNew
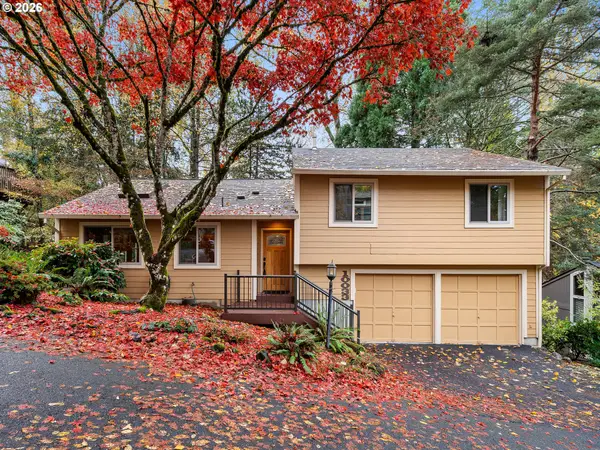 $449,000Active3 beds 2 baths1,945 sq. ft.
10033 SW Quail Post Rd, Portland, OR 97219
MLS# 622382808Listed by: COLDWELL BANKER BAIN


Protect your home and budget from life's surprises with an Assurant Home Warranty, backed by a partner that supports you through every step of homeownership. Explore Plans.
© 2026 Better Homes and Gardens Real Estate LLC. An Anywhere Real Estate company. All rights reserved. Better Homes and Gardens® Real Estate is a registered trademark owned by Meredith Operations Corporation, licensed to Better Homes and Gardens Real Estate LLC and used with permission. Better Homes and Gardens Real Estate LLC fully supports the principles of the Fair Housing Act and the Equal Opportunity Act. Listing information is deemed reliable but is not guaranteed accurate.
Each office is independently owned and operated.
Any services or products provided by third parties are not provided by, affiliated with or related to Better Homes and Gardens Real Estate LLC, or its affiliated companies.