
3607 NE 10th Ave, Portland, OR 97212
Local realty services provided by:Better Homes and Gardens Real Estate Equinox
3607 NE 10th Ave,Portland, OR 97212
$649,900
- 3 Beds
- 3 Baths
- 2,118 sq. ft.
- Single family
- Active
Upcoming open houses
- Sat, Nov 1401:00 pm - 03:00 pm
Listed by: thomas hoffman
Office: re/max equity group503-287-8989
MLS#:477382557
Source:PORTLAND
Price summary
- Price:$649,900
- Price per sq. ft.:$306.85
About this home
Welcome to this beautifully refreshed 3-bedroom, 2.1-bath townhome that truly has it all. The open-concept kitchen and dining area seamlessly flow into a spacious first-floor living room, perfect for relaxing or entertaining. Upstairs, the expansive primary suite offers ample storage, while two additional bedrooms provide flexibility for guests, family, or a home office. At the top of the stairs, a versatile loft awaits—ideal for a creative studio, study, or cozy retreat. Enjoy newly refinished floors and fresh paint throughout. This home is just five houses from Irvington Park and within easy walking distance to Whole Foods, local coffee shops, and more. Boasting a Walk Score of 85 and Bike Score of 75, this is the ideal blend of comfort and convenience! Did I mention there is no HOA?
Contact an agent
Home facts
- Year built:2011
- Listing ID #:477382557
- Added:91 day(s) ago
- Updated:November 13, 2026 at 02:51 PM
Rooms and interior
- Bedrooms:3
- Total bathrooms:3
- Full bathrooms:2
- Half bathrooms:1
- Kitchen Description:Built In Refrigerator, Dishwasher, Free Standing Range, Free Standing Refrigerator, Granite
- Basement Description:Crawl Space
- Living area:2,118 sq. ft.
Heating and cooling
- Cooling:Central Air
- Heating:Forced Air 90
Structure and exterior
- Roof:Composition
- Year built:2011
- Building area:2,118 sq. ft.
- Lot area:0.06 Acres
- Architectural Style:Craftsman, Townhouse
- Exterior Features:Fenced
- Foundation Description:Concrete Perimeter
- Levels:2 Stories
Schools
- High school:Grant
- Middle school:Harriet Tubman
- Elementary school:Sabin
Utilities
- Water:Public Water
- Sewer:Public Sewer
Finances and disclosures
- Price:$649,900
- Price per sq. ft.:$306.85
- Tax amount:$7,793 (2025)
Features and amenities
- Amenities:Double Pane Window(s), Vinyl Frame Windows, Wood Floors
Parking
- Total parking spaces:1
- Parking description:Driveway
- Garage spaces:1
 All information provided is deemed reliable but is not guaranteed and should be independently verified. The content relating to real estate for sale on this web site comes in part from the IDX program of the RMLS of Portland Oregon. Real estate listings held by brokerage firms other than Better Homes and Gardens Real Estate Equinox are marked with the RMLS logo and detailed information about these properties includes the names of the listing brokers. Copyright 2026 RMLS, Portland, Oregon. Last updated: November 13, 2026
New listings near 3607 NE 10th Ave
- Open Sat, 12:30 to 2:30pmNew
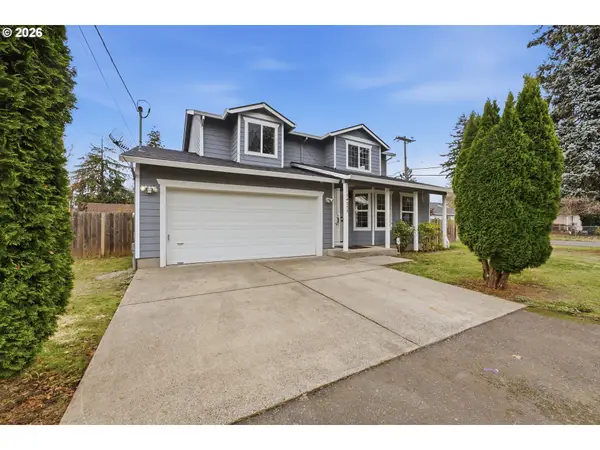 $489,500Active4 beds 3 baths1,485 sq. ft.
14359 SE Bush St, Portland, OR 97236
MLS# 469714506Listed by: KNIPE REALTY ERA POWERED - New
 $525,000Active3 beds 2 baths968 sq. ft.
4540 SW Poplar Ln, Portland, OR 97225
MLS# 451340448Listed by: THE BROKER NETWORK, LLC - New
 $665,000Active3 beds 2 baths1,674 sq. ft.
11930 SW Hazelwood Loop, Portland, OR 97223
MLS# 231928432Listed by: REAL BROKER - New
 $545,000Active2 beds 2 baths2,546 sq. ft.
4015 SE 31st Ave, Portland, OR 97202
MLS# 269020690Listed by: EXP REALTY LLC - Open Sat, 10am to 12pmNew
 $1,249,000Active5 beds 3 baths3,929 sq. ft.
705 NW 87th Ter, Portland, OR 97229
MLS# 545273367Listed by: CASCADE HASSON SOTHEBY'S INTERNATIONAL REALTY - New
 $223,000Active2 beds 1 baths705 sq. ft.
8664 N Willamette Blvd, Portland, OR 97203
MLS# 186842845Listed by: LIMBRICK REAL ESTATE GROUP - New
 $725,000Active6 beds 2 baths2,463 sq. ft.
6540 N Williams Ave, Portland, OR 97217
MLS# 701370028Listed by: OREGON FIRST - Open Fri, 4 to 6pmNew
 $589,000Active2 beds 2 baths1,456 sq. ft.
3404 NE 55th Ave, Portland, OR 97213
MLS# 727633122Listed by: REAL BROKER - New
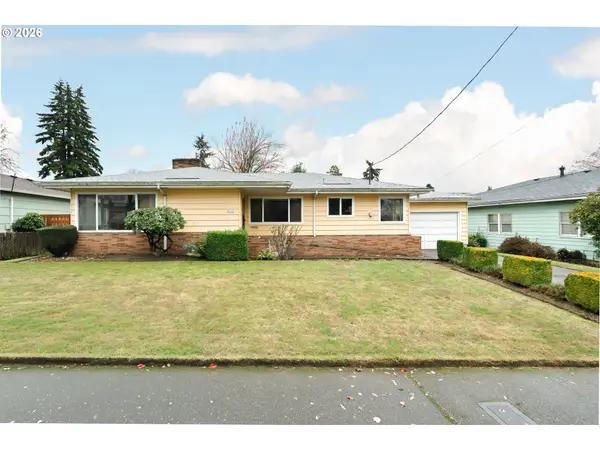 $475,000Active3 beds 2 baths2,552 sq. ft.
8110 SE Madison St, Portland, OR 97215
MLS# 111711510Listed by: LIKE KIND REALTY - Open Sat, 1 to 4pmNew
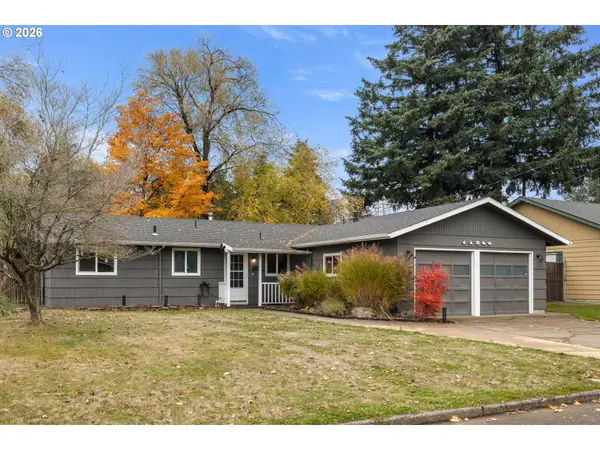 $449,000Active3 beds 1 baths1,294 sq. ft.
11244 NE Thompson St, Portland, OR 97220
MLS# 601822288Listed by: PREMIERE PROPERTY GROUP, LLC


Protect your home and budget from life's surprises with an Assurant Home Warranty, backed by a partner that supports you through every step of homeownership. Explore Plans.
© 2026 Better Homes and Gardens Real Estate LLC. An Anywhere Real Estate company. All rights reserved. Better Homes and Gardens® Real Estate is a registered trademark owned by Meredith Operations Corporation, licensed to Better Homes and Gardens Real Estate LLC and used with permission. Better Homes and Gardens Real Estate LLC fully supports the principles of the Fair Housing Act and the Equal Opportunity Act. Listing information is deemed reliable but is not guaranteed accurate.
Each office is independently owned and operated.
Any services or products provided by third parties are not provided by, affiliated with or related to Better Homes and Gardens Real Estate LLC, or its affiliated companies.