
3951 SW Canby St, Portland, OR 97219
Local realty services provided by:Better Homes and Gardens Real Estate Equinox
3951 SW Canby St,Portland, OR 97219
$740,000
- 4 Beds
- 3 Baths
- 1,947 sq. ft.
- Single family
- Active
Listed by: james loos, nicolette sayles
Office: windermere realty trust503-220-1144
MLS#:331700329
Source:PORTLAND
Price summary
- Price:$740,000
- Price per sq. ft.:$380.07
About this home
Welcome to your own little slice of Multnomah Village magic! Tucked away on a private .22-acre lot, this thoughtfully designed one-level home is where everyday living meets garden daydreaming. The fenced backyard teems with lush landscaping, ample yard for play and plenty of room to cultivate your urban-farmer ambitions. Inside, the great-room-style kitchen and dining area is made for lingering over morning coffee, lively dinners, and impromptu gatherings, with terrazzo-style tile underfoot, new quartz countertops and direct access to the patio and backyard. Hardwood floors bring warmth to the living room and bedrooms, creating a comfortable blend of character and contemporary ease. Four bedrooms offer plenty of room to spread out, including two primary suites. The recently-added primary suite by Neil Kelly is a peaceful retreat, complete with a vaulted ceiling and walk-in closet. A dedicated home office provides a quiet spot for focused work, creative pursuits, or an ideal flex-space with West-facing views of brilliant sunsets and open green spaces. With three full bathrooms, the floor plan is as practical as it is inviting. An attached, oversized, two-car garage with built-in cabinetry keeps the bikes, tools, and everyday essentials neatly tucked away. Don’t miss the shed – for keeping the garden supplies separate from your everyday items. Highly celebrated Multnomah Village is just a few blocks away — a quick stroll for a morning scone, an evening glass of wine, or a bit of Saturday shopping. Noted for its independent spirit and boutiques, this walkable & historic PDX hub delivers a sense of ceremony to life. As if your yard is not enough of a sanctuary, just a street away is notable Gabriel Park for endless play, forest strolls or a picnic on the lawn. With all that walkable goodness alongside an easy commute to downtown Portland, this is a home that balances connection and retreat beautifully. Feeds to coveted Maplewood Elementary & Jackson Middle schools! [Home Energy Score = 1. HES Report at https://rpt.greenbuildingregistry.com/hes/OR10251755]...
Contact an agent
Home facts
- Year built:1986
- Subdivision & Development:MULTNOMAH VILLAGE
- Listing ID #:331700329
- Added:1 day(s) ago
- Updated:September 26, 2026 at 02:25 AM
Rooms and interior
- Bedrooms:4
- Total bathrooms:3
- Full bathrooms:3
- Bathrooms Description:Soaking Tub
- Kitchen Description:Dishwasher, Disposal, Free Standing Range, Free Standing Refrigerator, Microwave, Pantry, Plumbed For Icemaker, Quartz, Tile
- Basement Description:Crawl Space
- Living area:1,947 sq. ft.
Heating and cooling
- Cooling:Central Air
- Heating:Forced Air, Mini Split
Structure and exterior
- Roof:Composition
- Year built:1986
- Building area:1,947 sq. ft.
- Lot area:0.22 Acres
- Lot Features:Private, Secluded, Trees
- Architectural Style:1 Story, Ranch
- Exterior Features:Deck, Fenced, Garden, Patio, Porch, Raised Beds, Tool Shed, Yard
- Levels:1 Story
Schools
- High school:Ida B Wells
- Middle school:Jackson
- Elementary school:Maplewood
Utilities
- Water:Public Water
- Sewer:Public Sewer
Finances and disclosures
- Price:$740,000
- Price per sq. ft.:$380.07
- Tax amount:$8,902 (2025)
Features and amenities
- Amenities:Aluminum Frame Windows, Ceiling Fan, Hardwood Floors, Laundry, Tile Floor, Vaulted Ceiling, Vinyl Frame Windows
Parking
- Total parking spaces:2
- Parking description:Driveway, Parking Pad
- Garage spaces:2
 All information provided is deemed reliable but is not guaranteed and should be independently verified. The content relating to real estate for sale on this web site comes in part from the IDX program of the RMLS of Portland Oregon. Real estate listings held by brokerage firms other than Better Homes and Gardens Real Estate Equinox are marked with the RMLS logo and detailed information about these properties includes the names of the listing brokers. Copyright 2026 RMLS, Portland, Oregon. Last updated: September 26, 2026
New listings near 3951 SW Canby St
- New
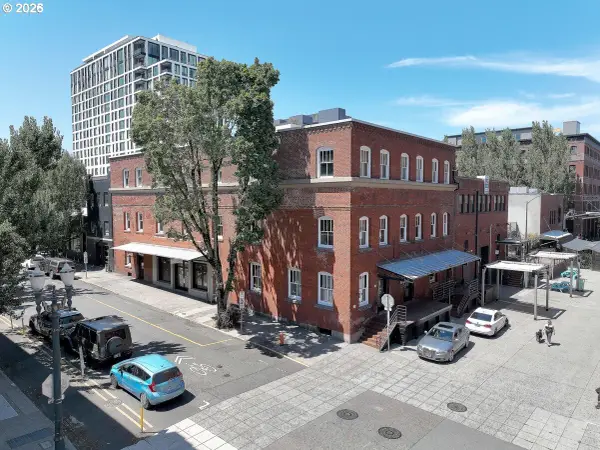 $1,100,000Active-- beds 2 baths4,950 sq. ft.
1325 NW Flanders St #2, Portland, OR 97209
MLS# 102870893Listed by: CHRISTIE'S INTERNATIONAL REAL ESTATE EVERGREEN - New
 $725,000Active3 beds 2 baths2,595 sq. ft.
6103 NE Davis St, Portland, OR 97213
MLS# 140559177Listed by: REAL BROKER - New
 $339,000Active1 beds 1 baths947 sq. ft.
1255 NW 9th Ave #319, Portland, OR 97209
MLS# 158187116Listed by: REALTY PORTLAND - Open Sun, 1 to 3pmNew
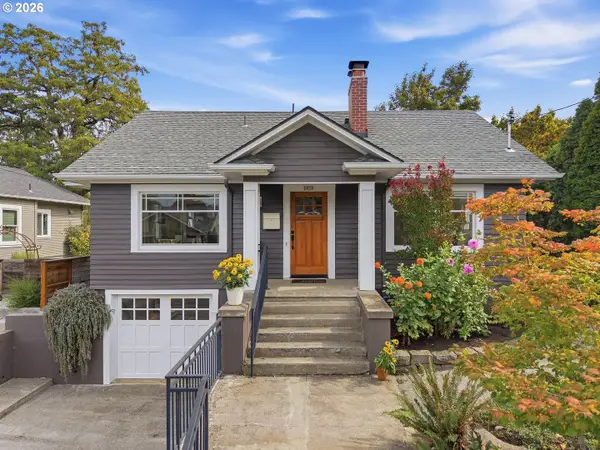 $815,000Active4 beds 2 baths2,176 sq. ft.
2838 NE 46th Ave, Portland, OR 97213
MLS# 414218905Listed by: WINDERMERE REALTY TRUST - New
 $275,000Active2 beds 2 baths990 sq. ft.
16615 NE Halsey St, Portland, OR 97230
MLS# 456308403Listed by: MORE REALTY - New
 $729,000Active4 beds 3 baths2,812 sq. ft.
8045 SE 45th Ave, Portland, OR 97206
MLS# 458677263Listed by: REDFIN - Open Sat, 11am to 1pmNew
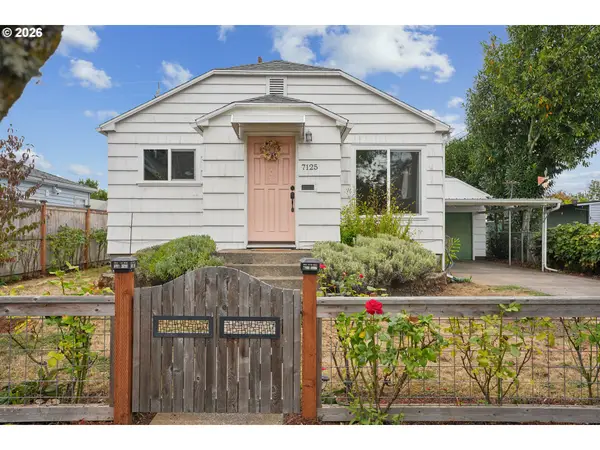 $425,000Active2 beds 1 baths1,232 sq. ft.
7125 N Kellogg St, Portland, OR 97203
MLS# 688884570Listed by: KELLER WILLIAMS PDX CENTRAL - Open Sat, 1 to 3pmNew
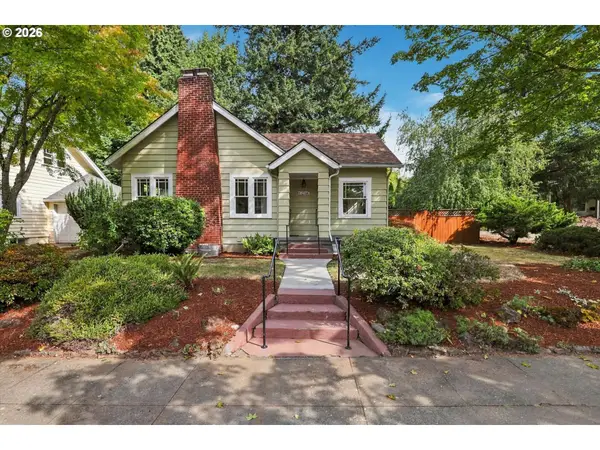 $699,000Active4 beds 2 baths1,784 sq. ft.
6036 SE 40th Ave, Portland, OR 97202
MLS# 714305423Listed by: THINK REAL ESTATE - New
 $1,695,000Active3 beds 4 baths3,447 sq. ft.
10150 S Riverside Dr, Portland, OR 97219
MLS# 353874834Listed by: LUXE FORBES GLOBAL PROPERTIES


Protect your home and budget from life's surprises with an Assurant Home Warranty, backed by a partner that supports you through every step of homeownership. Explore Plans.
© 2026 Better Homes and Gardens Real Estate LLC. An Anywhere Real Estate company. All rights reserved. Better Homes and Gardens® Real Estate is a registered trademark owned by Meredith Operations Corporation, licensed to Better Homes and Gardens Real Estate LLC and used with permission. Better Homes and Gardens Real Estate LLC fully supports the principles of the Fair Housing Act and the Equal Opportunity Act. Listing information is deemed reliable but is not guaranteed accurate.
Each office is independently owned and operated.
Any services or products provided by third parties are not provided by, affiliated with or related to Better Homes and Gardens Real Estate LLC, or its affiliated companies.