
3970 SE Reedway St, Portland, OR 97202
Local realty services provided by:Better Homes and Gardens Real Estate Realty Partners
3970 SE Reedway St,Portland, OR 97202
$915,000
- 4 Beds
- 4 Baths
- - sq. ft.
- Single family
- Sold
Listed by: melissa shaw, tera harder
Office: lewis realtors503-489-8367
MLS#:167036627
Source:PORTLAND
Sorry, we are unable to map this address
Price summary
- Price:$915,000
About this home
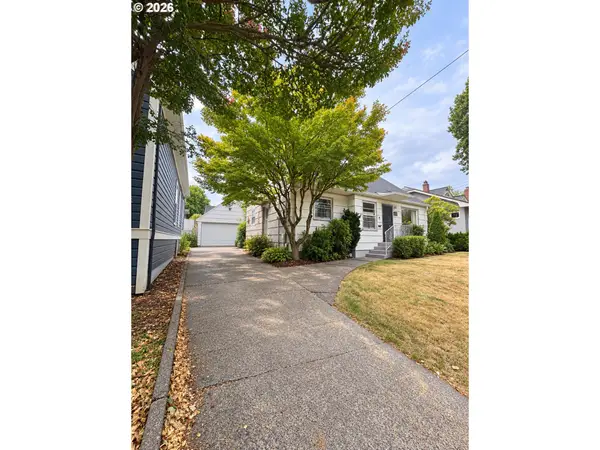
Location! Location! Location! + NEWER HOME.Ideally located near Woodstock, Reed, & Eastmoreland, this beautifully maintained 2017 home showcases quality craftsmanship in one of Southeast Portland's most desirable neighborhoods. Offering more than 3,000 square feet of living space, it has been enhanced with over $60,000 throughout ownership in seller upgrades, including air conditioning, professional landscaping, a pergola, home office improvements, a LeafGuard gutter system, and NEW carpet (2025).Step inside to engineered hardwood floors, expansive windows, and quality finishes that create a bright, welcoming atmosphere. The kitchen is the heart of the home, featuring quartz countertops, JennAir appliances, a six burner gas range, a walk in pantry, and seamless access to the covered outdoor living area. The adjoining living room offers custom built ins, a tile surround fireplace, and seasonal views.The finished ground level provides exceptional flexibility with a spacious bonus/bed room, full bathroom, and space for guests, multigenerational living, a home office, fitness area, media room, or hobbies. Upstairs, the vaulted primary suite features a custom walk in closet and a spa inspired bathroom with dual quartz vanities and a glass enclosed tile shower. Outside, enjoy a fenced backyard with raised garden beds, an aggregate patio, a sprinkler system, and inviting spaces to relax or entertain. Minutes from Reed College, Crystal Springs Rhododendron Garden, Eastmoreland Golf Course, Woodstock Boulevard's restaurants and cafés, parks, walking trails, shopping, and major commuter routes, this exceptional home offers the ideal combination of location, quality, and lifestyle. [Home Energy Score = 7. HES Report at https://rpt.greenbuildingregistry.com/hes/OR10176123]...
Contact an agent
Home facts
- Year built:2017
- Listing ID #:167036627
- Added:77 day(s) ago
- Updated:September 25, 2026 at 06:25 AM
Rooms and interior
- Bedrooms:4
- Total bathrooms:4
- Full bathrooms:3
- Half bathrooms:1
- Bathrooms Description:Soaking Tub
- Kitchen Description:Built In Oven, Convection Oven, Cooktop, Dishwasher, Disposal, ENERGY STAR Qualified Appliances, Free Standing Refrigerator, Gas Appliances, Island, Microwave, Pantry, Plumbed For Icemaker, Quartz, Range Hood, Stainless Steel Appliance
- Basement Description:Finished, Full Basement, Separate Living Quarters/apartment/aux Living Unit
Heating and cooling
- Cooling:Central Air
- Heating:Forced Air
Structure and exterior
- Roof:Composition
- Year built:2017
- Lot Features:Level, Private, Seasonal, Trees
- Architectural Style:Modern
- Exterior Features:Covered Deck, Covered Patio, Fenced, Garden, Gas Hookup, Patio, Porch, Raised Beds, Sprinkler, Yard
- Levels:3 Stories
Schools
- High school:Cleveland
- Middle school:Sellwood
- Elementary school:Woodstock
Utilities
- Water:Public Water
- Sewer:Public Sewer
Finances and disclosures
- Price:$915,000
- Tax amount:$12,766 (2025)
Features and amenities
- Laundry features:Washer/Dryer
- Amenities:Double Pane Window(s), Garage Door Opener, Hardwood Floors, Laundry, Sound System, Vaulted Ceiling, Vinyl Frame Windows, Wall To Wall Carpet
Parking
- Total parking spaces:2
- Parking description:Driveway
- Garage spaces:2
 All information provided is deemed reliable but is not guaranteed and should be independently verified. The content relating to real estate for sale on this web site comes in part from the IDX program of the RMLS of Portland Oregon. Real estate listings held by brokerage firms other than Better Homes and Gardens Real Estate Realty Partners are marked with the RMLS logo and detailed information about these properties includes the names of the listing brokers. Copyright 2026 RMLS, Portland, Oregon. Last updated: September 25, 2026
New listings near 3970 SE Reedway St
- New
 $575,000Active3 beds 2 baths1,180 sq. ft.
10946 SW 65th Ave, Portland, OR 97219
MLS# 182798763Listed by: LIVING ROOM REALTY - Open Sat, 11am to 1pmNew
 $525,000Active2 beds 2 baths1,121 sq. ft.
2530 SE 26th Ave #407, Portland, OR 97202
MLS# 672128533Listed by: URBAN NEST REALTY - New
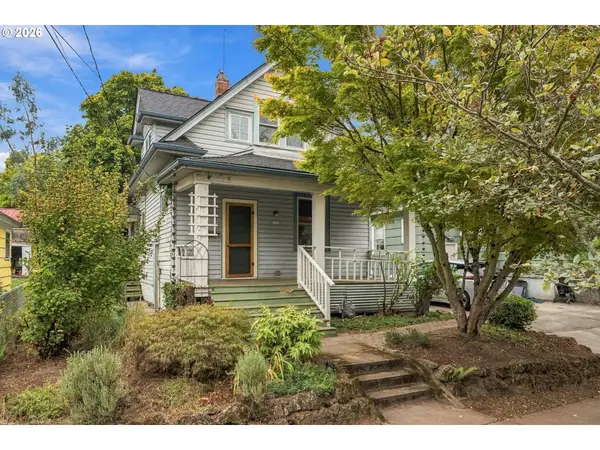 $559,900Active1 beds 1 baths1,944 sq. ft.
3922 SE 28th Pl, Portland, OR 97202
MLS# 318081815Listed by: OREGON FIRST - New
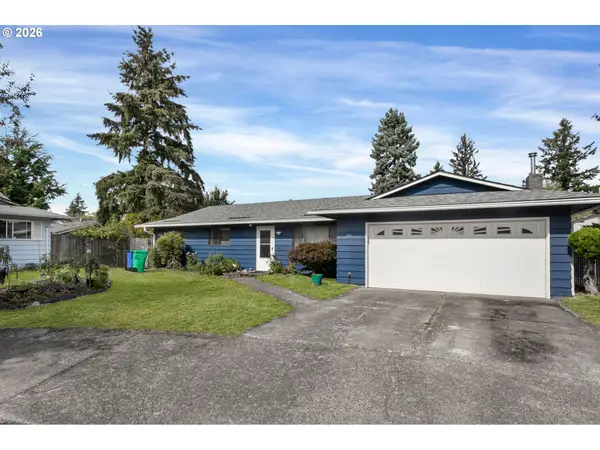 $419,900Active3 beds 2 baths1,528 sq. ft.
39 NE 113th Pl, Portland, OR 97220
MLS# 569975407Listed by: SUMMA REAL ESTATE GROUP - New
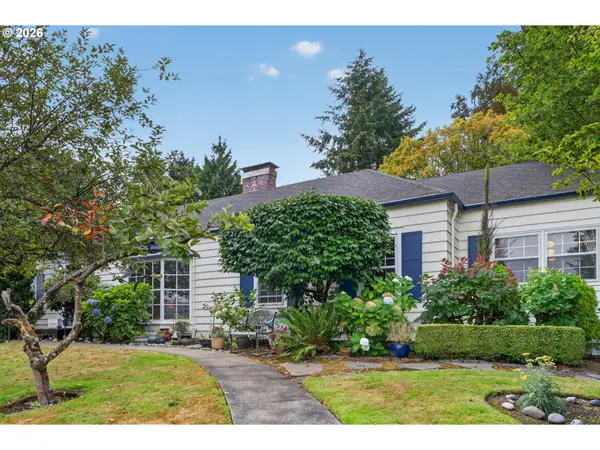 $779,900Active4 beds 5 baths3,875 sq. ft.
660 SW Evans St, Portland, OR 97219
MLS# 799645917Listed by: EXP REALTY, LLC - New
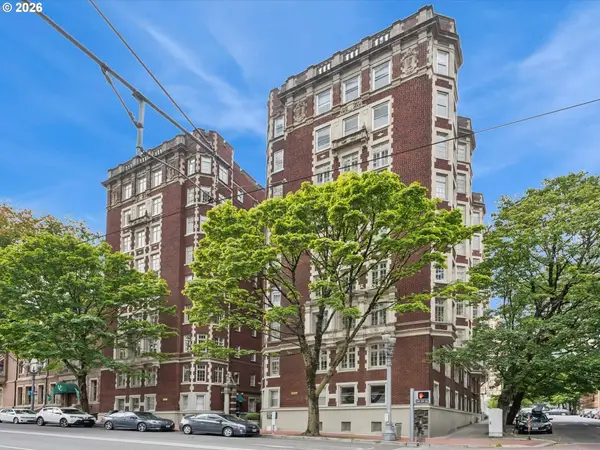 $599,000Active3 beds 3 baths2,074 sq. ft.
1209 SW 6th Ave #701, Portland, OR 97204
MLS# 406484398Listed by: KELLER WILLIAMS PDX CENTRAL - New
 $799,900Active4 beds 3 baths3,084 sq. ft.
2564 NW Savier St, Portland, OR 97210
MLS# 189656286Listed by: NEXT GENERATION REAL ESTATE LLC - Open Sat, 12 to 2pmNew
 $600,000Active3 beds 2 baths1,458 sq. ft.
5837 NE 29th Ave, Portland, OR 97211
MLS# 254253411Listed by: YOGABUG REAL ESTATE LLC - New
 $425,000Active3 beds 2 baths1,507 sq. ft.
605 SE 166th Pl, Portland, OR 97233
MLS# 304225947Listed by: CENTURY 21 NORTH HOMES REALTY - Open Sat, 2 to 4pmNew
 $275,000Active2 beds 2 baths920 sq. ft.
16405 NW Chadwick Way #303, Portland, OR 97229
MLS# 328865586Listed by: KELLER WILLIAMS REALTY PROFESSIONALS


Protect your home and budget from life's surprises with an Assurant Home Warranty, backed by a partner that supports you through every step of homeownership. Explore Plans.
© 2026 Better Homes and Gardens Real Estate LLC. An Anywhere Real Estate company. All rights reserved. Better Homes and Gardens® Real Estate is a registered trademark owned by Meredith Operations Corporation, licensed to Better Homes and Gardens Real Estate LLC and used with permission. Better Homes and Gardens Real Estate LLC fully supports the principles of the Fair Housing Act and the Equal Opportunity Act. Listing information is deemed reliable but is not guaranteed accurate.
Each office is independently owned and operated.
Any services or products provided by third parties are not provided by, affiliated with or related to Better Homes and Gardens Real Estate LLC, or its affiliated companies.