
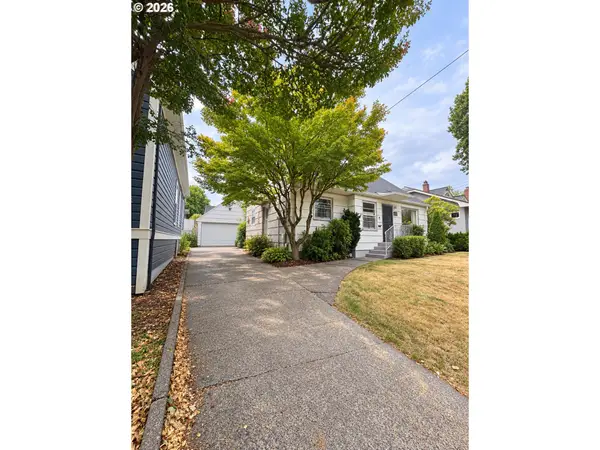
4026 SE Caruthers St, Portland, OR 97214
Local realty services provided by:Better Homes and Gardens Real Estate Realty Partners
4026 SE Caruthers St,Portland, OR 97214
$652,500
- 3 Beds
- 2 Baths
- - sq. ft.
- Single family
- Sold
Listed by: amy reed
Office: portland's alternative inc., realtors503-238-7617
MLS#:569756068
Source:PORTLAND
Sorry, we are unable to map this address
Price summary
- Price:$652,500
About this home
Storybook Victorian in the heart of Richmond/Division, where timeless charm meets thoughtful updates. From the formal entry and original glass parlor doors to the beautifully preserved staircase and wood floors, every detail reflects the home’s warmth and character. The light-filled living room with a cozy gas fireplace flows into a formal dining room, creating inviting spaces for everyday living and entertaining. A flexible floor plan offers a main level bedroom or office, two spacious upstairs bedrooms, and full baths on both levels. The delightful sweet kitchen, complete with a generous pantry and mudroom, opens to a private backyard perfect for summer dinners, morning coffee, and easy entertaining. Recent updates include a new water heater, landscape improvements, claw foot tub refinishing, new upper level efficient wall heaters and added ceiling insulation. Just blocks from Division Street's fabulous cafés, restaurants, boutiques, parks, and schools. With a Walk Score of 94 and Bike Score of 97, this is SE living at its' best! [Home Energy Score = 2. HES Report at https://rpt.greenbuildingregistry.com/hes/OR10191135]...
Contact an agent
Home facts
- Year built:1909
- Subdivision & Development:Richmond
- Listing ID #:569756068
- Added:48 day(s) ago
- Updated:September 25, 2026 at 06:25 AM
Rooms and interior
- Bedrooms:3
- Total bathrooms:2
- Full bathrooms:2
- Kitchen Description:Dishwasher, Free Standing Gas Range, Free Standing Refrigerator, Pantry
- Basement Description:Unfinished
Heating and cooling
- Heating:Forced Air
Structure and exterior
- Roof:Composition
- Year built:1909
- Architectural Style:Farmhouse, Victorian
- Exterior Features:Deck, Fenced, Garden, Yard
- Foundation Description:Concrete Perimeter
- Levels:3 Stories
Schools
- High school:Franklin
- Middle school:Mt Tabor
- Elementary school:Glencoe
Utilities
- Water:Public Water
- Sewer:Public Sewer
Finances and disclosures
- Price:$652,500
- Tax amount:$5,764 (2025)
Features and amenities
- Amenities:High Ceilings, Laundry, Wood Floors, Wood Frame Windows
Parking
- Parking description:On street
 All information provided is deemed reliable but is not guaranteed and should be independently verified. The content relating to real estate for sale on this web site comes in part from the IDX program of the RMLS of Portland Oregon. Real estate listings held by brokerage firms other than Better Homes and Gardens Real Estate Realty Partners are marked with the RMLS logo and detailed information about these properties includes the names of the listing brokers. Copyright 2026 RMLS, Portland, Oregon. Last updated: September 25, 2026
New listings near 4026 SE Caruthers St
- New
 $575,000Active3 beds 2 baths1,180 sq. ft.
10946 SW 65th Ave, Portland, OR 97219
MLS# 182798763Listed by: LIVING ROOM REALTY - Open Sat, 11am to 1pmNew
 $525,000Active2 beds 2 baths1,121 sq. ft.
2530 SE 26th Ave #407, Portland, OR 97202
MLS# 672128533Listed by: URBAN NEST REALTY - New
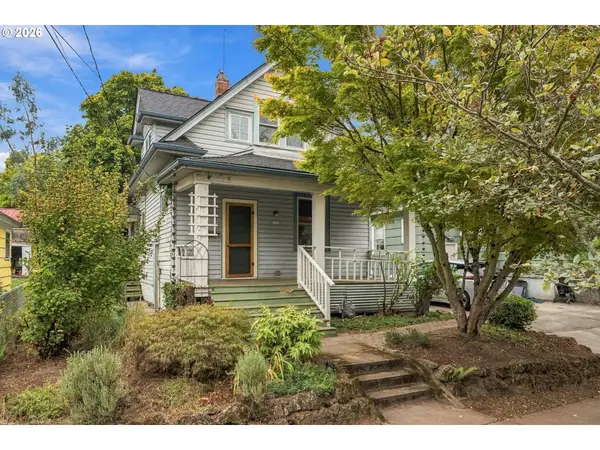 $559,900Active1 beds 1 baths1,944 sq. ft.
3922 SE 28th Pl, Portland, OR 97202
MLS# 318081815Listed by: OREGON FIRST - New
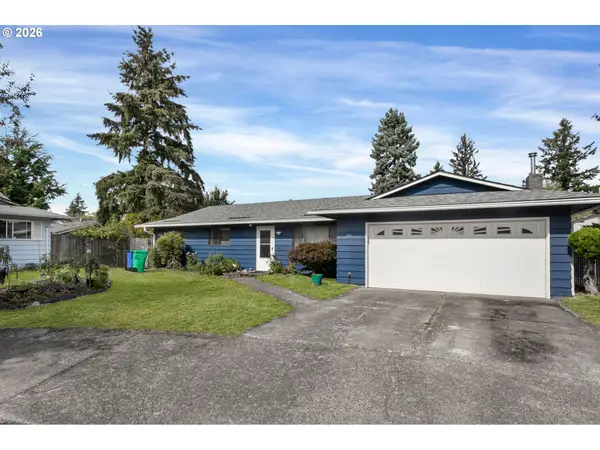 $419,900Active3 beds 2 baths1,528 sq. ft.
39 NE 113th Pl, Portland, OR 97220
MLS# 569975407Listed by: SUMMA REAL ESTATE GROUP - New
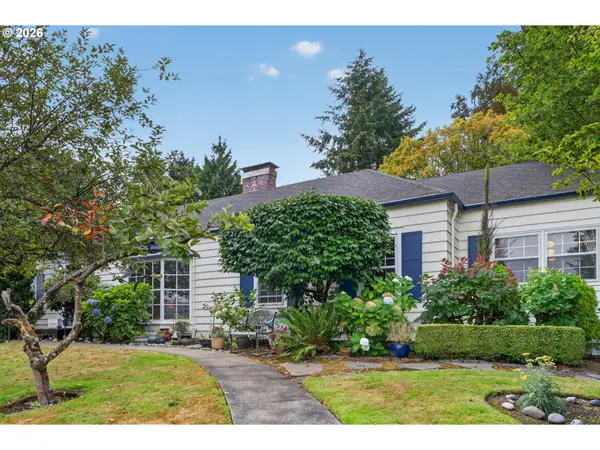 $779,900Active4 beds 5 baths3,875 sq. ft.
660 SW Evans St, Portland, OR 97219
MLS# 799645917Listed by: EXP REALTY, LLC - New
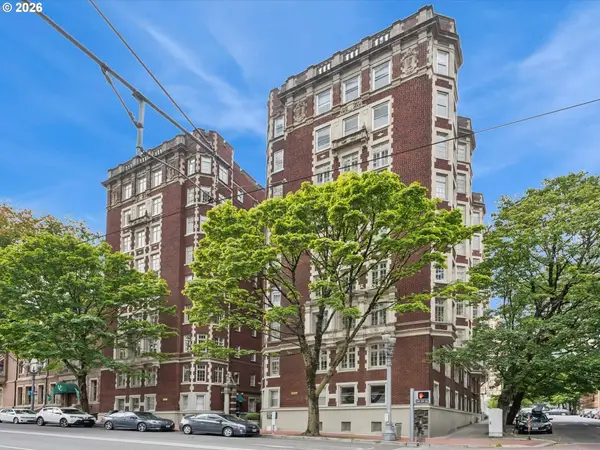 $599,000Active3 beds 3 baths2,074 sq. ft.
1209 SW 6th Ave #701, Portland, OR 97204
MLS# 406484398Listed by: KELLER WILLIAMS PDX CENTRAL - New
 $799,900Active4 beds 3 baths3,084 sq. ft.
2564 NW Savier St, Portland, OR 97210
MLS# 189656286Listed by: NEXT GENERATION REAL ESTATE LLC - Open Sat, 12 to 2pmNew
 $600,000Active3 beds 2 baths1,458 sq. ft.
5837 NE 29th Ave, Portland, OR 97211
MLS# 254253411Listed by: YOGABUG REAL ESTATE LLC - New
 $425,000Active3 beds 2 baths1,507 sq. ft.
605 SE 166th Pl, Portland, OR 97233
MLS# 304225947Listed by: CENTURY 21 NORTH HOMES REALTY - Open Sat, 2 to 4pmNew
 $275,000Active2 beds 2 baths920 sq. ft.
16405 NW Chadwick Way #303, Portland, OR 97229
MLS# 328865586Listed by: KELLER WILLIAMS REALTY PROFESSIONALS


Protect your home and budget from life's surprises with an Assurant Home Warranty, backed by a partner that supports you through every step of homeownership. Explore Plans.
© 2026 Better Homes and Gardens Real Estate LLC. An Anywhere Real Estate company. All rights reserved. Better Homes and Gardens® Real Estate is a registered trademark owned by Meredith Operations Corporation, licensed to Better Homes and Gardens Real Estate LLC and used with permission. Better Homes and Gardens Real Estate LLC fully supports the principles of the Fair Housing Act and the Equal Opportunity Act. Listing information is deemed reliable but is not guaranteed accurate.
Each office is independently owned and operated.
Any services or products provided by third parties are not provided by, affiliated with or related to Better Homes and Gardens Real Estate LLC, or its affiliated companies.