
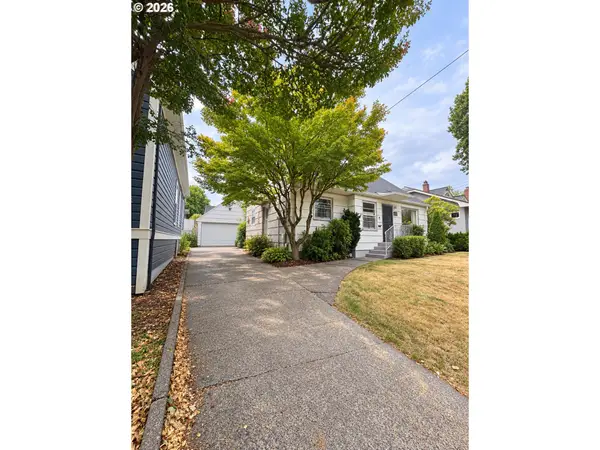
4222 N Montana Ave, Portland, OR 97217
Local realty services provided by:Better Homes and Gardens Real Estate Realty Partners
4222 N Montana Ave,Portland, OR 97217
$575,000
- 3 Beds
- 3 Baths
- 1,914 sq. ft.
- Single family
- Active
Upcoming open houses
- Sat, Sep 2612:00 pm - 02:00 pm
Listed by: doug landers, maddie landers
Office: john l. scott portland central503-230-8600
MLS#:396520532
Source:PORTLAND
Price summary
- Price:$575,000
- Price per sq. ft.:$300.42
About this home
Built in 2011 and ideally located in Portland’s sought-after Overlook neighborhood, this well-cared-for 3-bedroom, 2.5-bath home offers 1,914 square feet of thoughtfully designed, above-grade living space at a price under $600,000. Just moments from the restaurants, shops, and nightlife of the Mississippi District, the functional multi-level floor plan makes excellent use of the home’s square footage while providing plenty of flexibility for everyday living, working from home, entertaining, and guests. The spacious primary suite easily accommodates a king-sized bed and features a bay window, built-in desk, and ensuite bath with double sinks. Two additional bedrooms share a well-appointed hall bath.An expansive third-floor bonus room adds another level of flexibility and can serve as a media room, home office, creative studio, gym, playroom, or private guest retreat.Outside, a welcoming front porch and private, low-maintenance backyard extend the living space outdoors. The backyard features a stone paver patio, green space, and hand-stacked river rock borders, with room to relax, entertain, or garden. The detached garage provides off-street parking, additional storage, and an EV-charger-ready setup. A new furnace was installed in 2024.Conveniently located near TriMet MAX and bus lines, Overlook Park, the Mississippi District, and neighborhood favorites including Prost! and Fire on the Mountain. CM3 zoning may provide additional use possibilities, including potential short-term rental opportunities; buyer to verify permitted uses with the City of Portland. With 1,914 square feet of above-grade living space, a flexible third-floor bonus room, private backyard, and detached garage parking, this 2011-built home offers an uncommon combination of space, functionality, and location in Overlook at a price under $600,000. [Home Energy Score = 5. HES Report at https://rpt.greenbuildingregistry.com/hes/OR10221464]...
Contact an agent
Home facts
- Year built:2011
- Subdivision & Development:OVERLOOK
- Listing ID #:396520532
- Added:56 day(s) ago
- Updated:September 25, 2026 at 04:28 AM
Rooms and interior
- Bedrooms:3
- Total bathrooms:3
- Full bathrooms:2
- Half bathrooms:1
- Kitchen Description:Dishwasher, Disposal, Free Standing Gas Range, Free Standing Range, Free Standing Refrigerator, Gas Appliances, Granite, Island, Microwave, Pantry, Range Hood, Stainless Steel Appliance, Tile
- Basement Description:Crawl Space
- Living area:1,914 sq. ft.
Heating and cooling
- Cooling:Central Air
- Heating:Forced Air
Structure and exterior
- Roof:Composition
- Year built:2011
- Building area:1,914 sq. ft.
- Lot area:0.06 Acres
- Lot Features:Level, Public Road
- Architectural Style:Craftsman, Traditional
- Exterior Features:Fenced, Patio, Porch, Public Road, Yard
- Foundation Description:Concrete Perimeter
- Levels:3 Stories
Schools
- High school:Jefferson
- Middle school:Ockley Green
- Elementary school:Beach
Utilities
- Water:Public Water
- Sewer:Public Sewer
Finances and disclosures
- Price:$575,000
- Price per sq. ft.:$300.42
- Tax amount:$8,260 (2025)
Features and amenities
- Laundry features:Washer/Dryer
- Amenities:Ceiling Fan, Double Pane Window(s), Garage Door Opener, Laundry, Vinyl Frame Windows, Wall To Wall Carpet
Parking
- Total parking spaces:1
- Parking description:Off Street, On street
- Garage spaces:1
 All information provided is deemed reliable but is not guaranteed and should be independently verified. The content relating to real estate for sale on this web site comes in part from the IDX program of the RMLS of Portland Oregon. Real estate listings held by brokerage firms other than Better Homes and Gardens Real Estate Realty Partners are marked with the RMLS logo and detailed information about these properties includes the names of the listing brokers. Copyright 2026 RMLS, Portland, Oregon. Last updated: September 25, 2026
New listings near 4222 N Montana Ave
- New
 $575,000Active3 beds 2 baths1,180 sq. ft.
10946 SW 65th Ave, Portland, OR 97219
MLS# 182798763Listed by: LIVING ROOM REALTY - Open Sat, 11am to 1pmNew
 $525,000Active2 beds 2 baths1,121 sq. ft.
2530 SE 26th Ave #407, Portland, OR 97202
MLS# 672128533Listed by: URBAN NEST REALTY - New
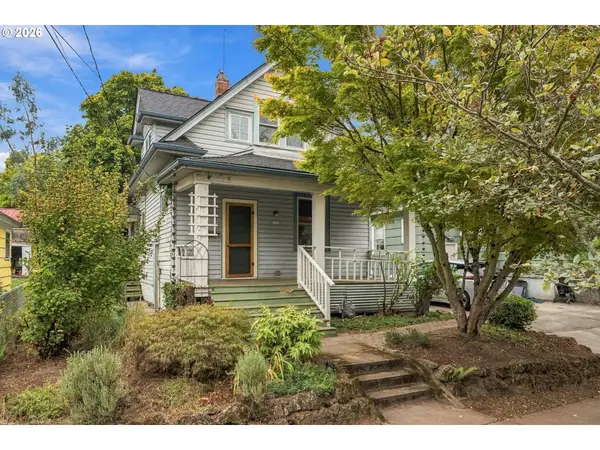 $559,900Active1 beds 1 baths1,944 sq. ft.
3922 SE 28th Pl, Portland, OR 97202
MLS# 318081815Listed by: OREGON FIRST - New
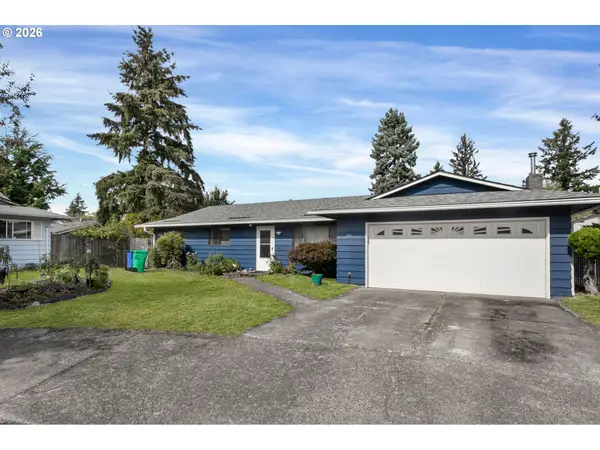 $419,900Active3 beds 2 baths1,528 sq. ft.
39 NE 113th Pl, Portland, OR 97220
MLS# 569975407Listed by: SUMMA REAL ESTATE GROUP - New
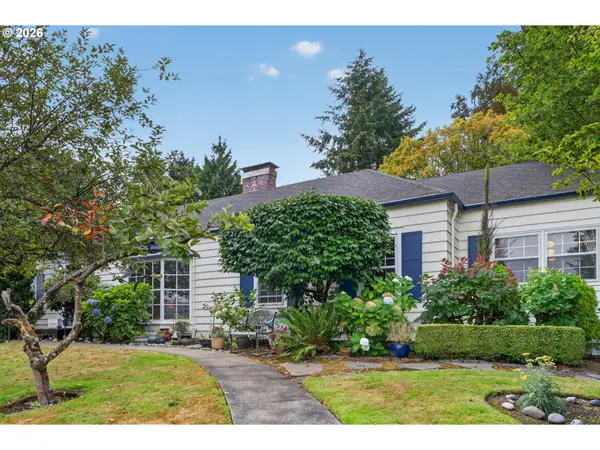 $779,900Active4 beds 5 baths3,875 sq. ft.
660 SW Evans St, Portland, OR 97219
MLS# 799645917Listed by: EXP REALTY, LLC - New
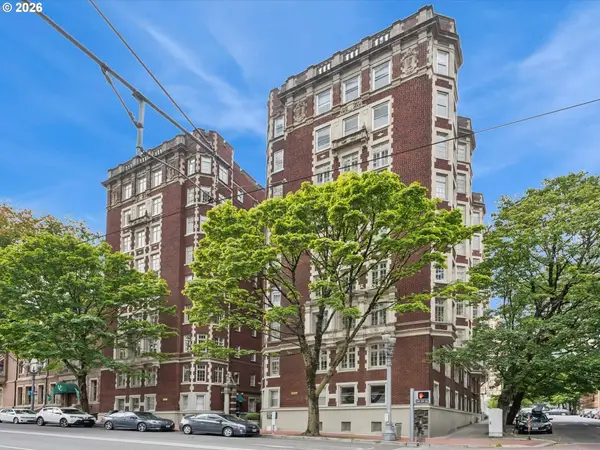 $599,000Active3 beds 3 baths2,074 sq. ft.
1209 SW 6th Ave #701, Portland, OR 97204
MLS# 406484398Listed by: KELLER WILLIAMS PDX CENTRAL - New
 $799,900Active4 beds 3 baths3,084 sq. ft.
2564 NW Savier St, Portland, OR 97210
MLS# 189656286Listed by: NEXT GENERATION REAL ESTATE LLC - Open Sat, 12 to 2pmNew
 $600,000Active3 beds 2 baths1,458 sq. ft.
5837 NE 29th Ave, Portland, OR 97211
MLS# 254253411Listed by: YOGABUG REAL ESTATE LLC - New
 $425,000Active3 beds 2 baths1,507 sq. ft.
605 SE 166th Pl, Portland, OR 97233
MLS# 304225947Listed by: CENTURY 21 NORTH HOMES REALTY - Open Sat, 2 to 4pmNew
 $275,000Active2 beds 2 baths920 sq. ft.
16405 NW Chadwick Way #303, Portland, OR 97229
MLS# 328865586Listed by: KELLER WILLIAMS REALTY PROFESSIONALS


Protect your home and budget from life's surprises with an Assurant Home Warranty, backed by a partner that supports you through every step of homeownership. Explore Plans.
© 2026 Better Homes and Gardens Real Estate LLC. An Anywhere Real Estate company. All rights reserved. Better Homes and Gardens® Real Estate is a registered trademark owned by Meredith Operations Corporation, licensed to Better Homes and Gardens Real Estate LLC and used with permission. Better Homes and Gardens Real Estate LLC fully supports the principles of the Fair Housing Act and the Equal Opportunity Act. Listing information is deemed reliable but is not guaranteed accurate.
Each office is independently owned and operated.
Any services or products provided by third parties are not provided by, affiliated with or related to Better Homes and Gardens Real Estate LLC, or its affiliated companies.