
4312 NE Wygant St, Portland, OR 97218
Local realty services provided by:Better Homes and Gardens Real Estate Realty Partners
4312 NE Wygant St,Portland, OR 97218
$679,000
- 3 Beds
- 2 Baths
- 2,327 sq. ft.
- Single family
- Active
Upcoming open houses
- Fri, Aug 1404:00 pm - 06:00 pm
- Sat, Aug 1511:30 am - 02:30 pm
Listed by: richard carrington
Office: united real estate properties541-525-9060
MLS#:775838085
Source:PORTLAND
Price summary
- Price:$679,000
- Price per sq. ft.:$291.79
About this home
Welcome to this beautifully updated 3-bedroom, 2-bath home in the heart of Northeast Portland. Designed for both everyday living and entertaining, the spacious kitchen and family room addition features a 6-burner chef's range, oversized island with prep sink, beverage bar with built-in fridge, and an open, inviting layout. Large folding doors create seamless indoor-outdoor living, opening to a back deck and low-maintenance backyard with space to garden, relax, and entertain. Upstairs, the private primary suite offers a luxurious retreat with a walk-in dressing room and a remodeled bathroom featuring a double-head walk-in shower and heated towel rack. The finished basement provides flexible living space with a dedicated office, bonus room, and a large utility room with a newer HVAC system. Additional updates include newer exterior paint and roof, while the installed EV charger adds modern convenience. Ideally located in Northeast Portland, you are a close distance to neighborhood shops, restaurants, bars, and other local favorites. This home combines thoughtful updates, flexible living spaces, and an unbeatable location. [Home Energy Score = 5. HES Report at https://rpt.greenbuildingregistry.com/hes/OR10250783]...
Contact an agent
Home facts
- Year built:1929
- Listing ID #:775838085
- Added:1 day(s) ago
- Updated:August 14, 2026 at 01:23 AM
Rooms and interior
- Bedrooms:3
- Total bathrooms:2
- Full bathrooms:2
- Kitchen Description:Built In Oven, Cook Island, Dishwasher, Free Standing Range, Gas Appliances, Island, Stainless Steel Appliance, Wine Cooler
- Basement Description:Full Basement, Partial Finished
- Living area:2,327 sq. ft.
Heating and cooling
- Cooling:Central Air
- Heating:Forced Air
Structure and exterior
- Roof:Shingle
- Year built:1929
- Building area:2,327 sq. ft.
- Lot area:0.14 Acres
- Lot Features:Level, Trees
- Architectural Style:Craftsman
- Exterior Features:Deck, Yard
- Foundation Description:Block
- Levels:3 Stories
Schools
- High school:Leodis McDaniel
- Middle school:Roseway Heights
- Elementary school:Vernon
Utilities
- Water:Public Water
- Sewer:Public Sewer
Finances and disclosures
- Price:$679,000
- Price per sq. ft.:$291.79
- Tax amount:$6,552 (2025)
Features and amenities
- Laundry features:Washer/Dryer
- Amenities:Double Pane Window(s), Hardwood Floors, High Speed Internet, Wood Frame Windows
Parking
- Total parking spaces:1
- Parking description:Driveway
- Garage spaces:1
 All information provided is deemed reliable but is not guaranteed and should be independently verified. The content relating to real estate for sale on this web site comes in part from the IDX program of the RMLS of Portland Oregon. Real estate listings held by brokerage firms other than Better Homes and Gardens Real Estate Realty Partners are marked with the RMLS logo and detailed information about these properties includes the names of the listing brokers. Copyright 2026 RMLS, Portland, Oregon. Last updated: August 14, 2026
New listings near 4312 NE Wygant St
- New
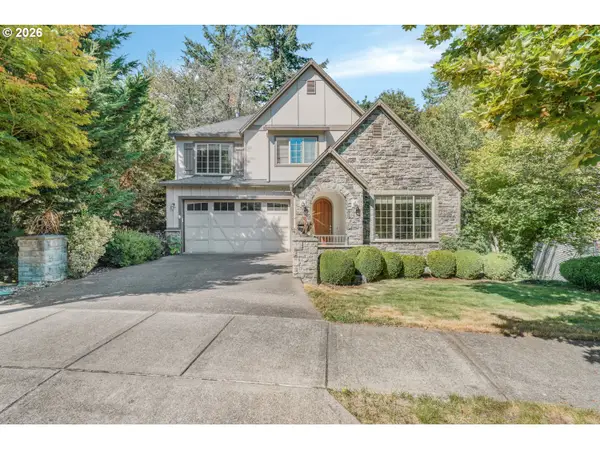 $900,000Active4 beds 4 baths3,377 sq. ft.
1633 SW Joshua St, Portland, OR 97219
MLS# 249900904Listed by: EXP REALTY, LLC - New
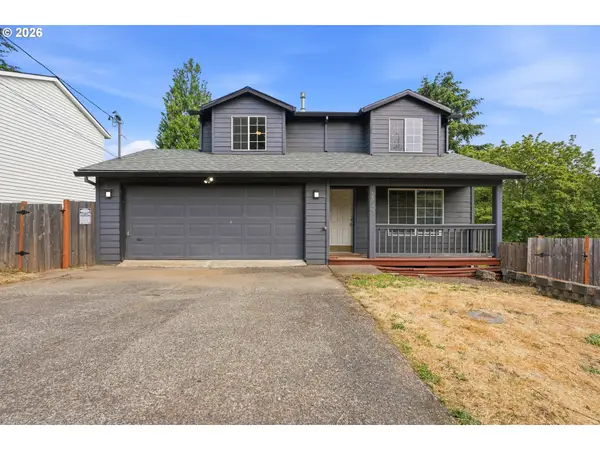 $579,000Active4 beds 4 baths2,244 sq. ft.
8513 NE Weidler St, Portland, OR 97220
MLS# 364369812Listed by: OREGON FIRST - New
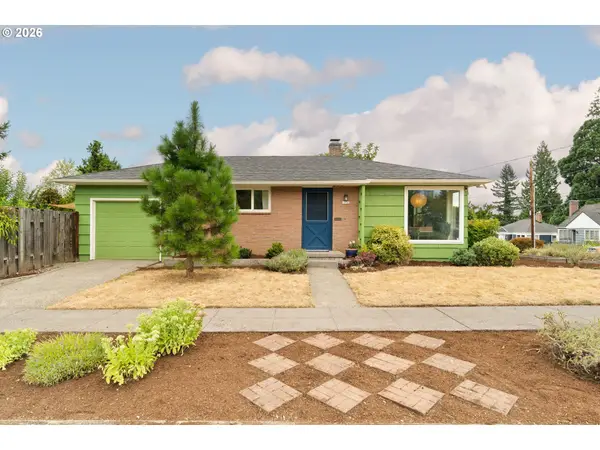 $575,000Active2 beds 2 baths1,536 sq. ft.
1050 SE 73rd Ave, Portland, OR 97215
MLS# 403548243Listed by: NEIGHBORHOOD WORKS - New
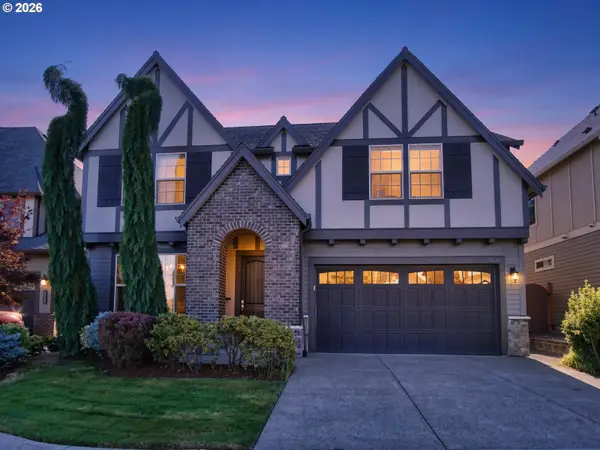 $985,000Active4 beds 3 baths3,062 sq. ft.
4626 NW 130th Ave, Portland, OR 97229
MLS# 503032746Listed by: OREGON FIRST - Open Sat, 12 to 2pmNew
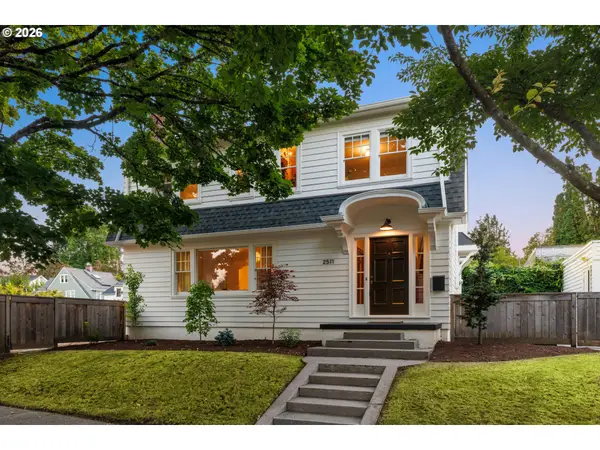 $949,900Active3 beds 2 baths2,582 sq. ft.
2511 NE 31st Ave, Portland, OR 97212
MLS# 553330094Listed by: CASCADE HASSON SOTHEBY'S INTERNATIONAL REALTY - New
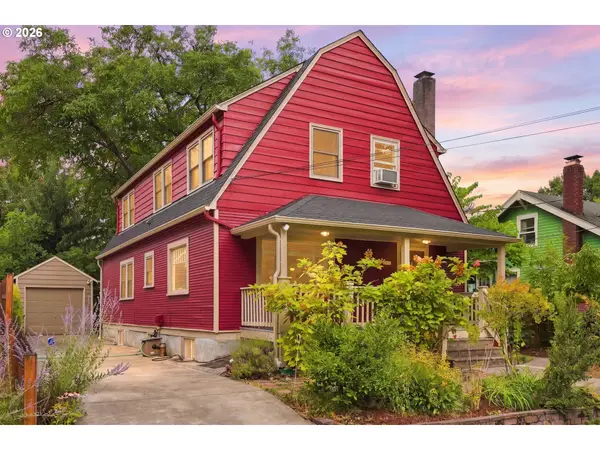 $799,000Active4 beds 3 baths2,720 sq. ft.
4315 SE 16th Ave, Portland, OR 97202
MLS# 753451524Listed by: MORE REALTY - New
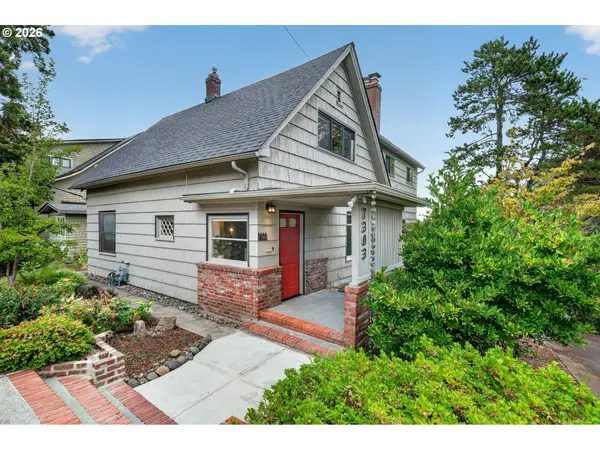 $834,900Active4 beds 3 baths3,060 sq. ft.
7303 SE Alder St, Portland, OR 97215
MLS# 774795594Listed by: REDFIN - Open Sun, 11am to 1pmNew
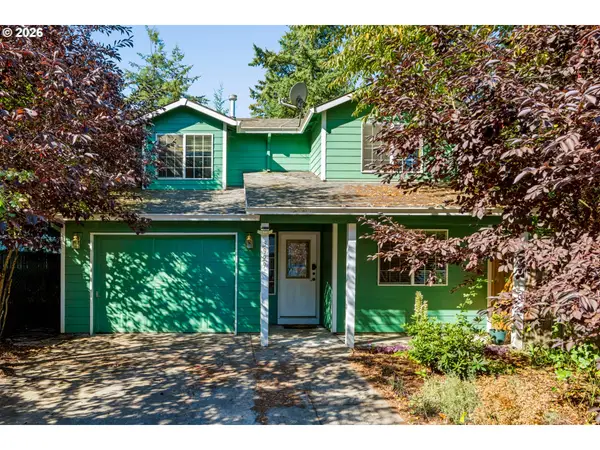 $410,000Active3 beds 3 baths1,419 sq. ft.
3929 SE 117th Pl, Portland, OR 97266
MLS# 264452573Listed by: MATIN REAL ESTATE - New
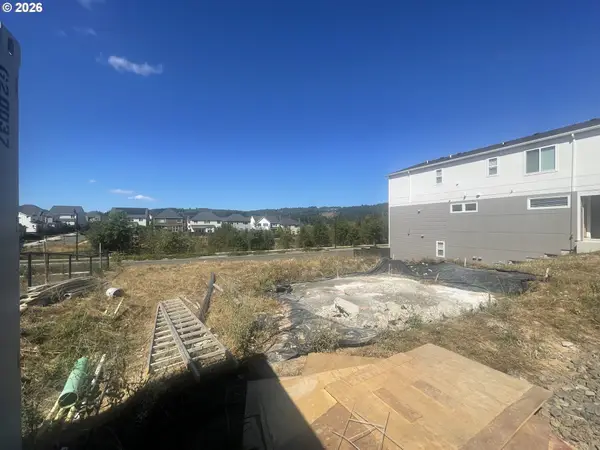 $240,000Active0.08 Acres
16535 NW Liberty St, Portland, OR 97229
MLS# 387848257Listed by: MORE REALTY - New
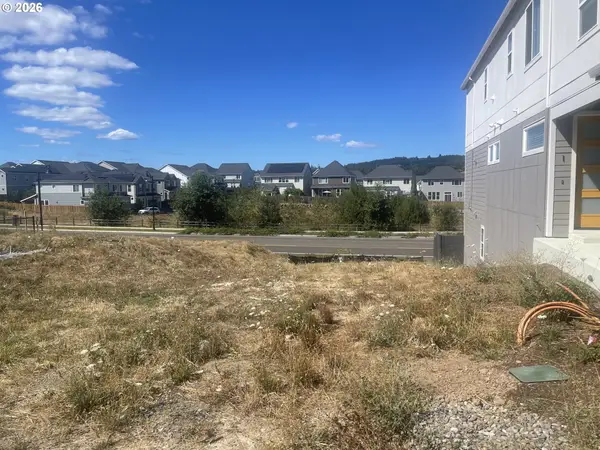 $240,000Active0.08 Acres
16521 NW Liberty St, Portland, OR 97229
MLS# 426446252Listed by: MORE REALTY


Protect your home and budget from life's surprises with an Assurant Home Warranty, backed by a partner that supports you through every step of homeownership. Explore Plans.
© 2026 Better Homes and Gardens Real Estate LLC. An Anywhere Real Estate company. All rights reserved. Better Homes and Gardens® Real Estate is a registered trademark owned by Meredith Operations Corporation, licensed to Better Homes and Gardens Real Estate LLC and used with permission. Better Homes and Gardens Real Estate LLC fully supports the principles of the Fair Housing Act and the Equal Opportunity Act. Listing information is deemed reliable but is not guaranteed accurate.
Each office is independently owned and operated.
Any services or products provided by third parties are not provided by, affiliated with or related to Better Homes and Gardens Real Estate LLC, or its affiliated companies.