
8513 NE Weidler St, Portland, OR 97220
Local realty services provided by:Better Homes and Gardens Real Estate Equinox
Listed by: terry long
Office: oregon first503-667-5686
MLS#:364369812
Source:PORTLAND
Price summary
- Price:$559,000
- Price per sq. ft.:$249.11
About this home
This spacious 3-level 4-bedroom, 3-1/2-bathroom updated home located on a quiet dead-end street in Portland's Madison South neighborhood will certainly charm you. The main level boasts a large living room and dining room along with a nicely updated kitchen. You will love the abundance of daylight coming through the expansive windows! Just a couple steps from the kitchen and you are at the garage door, laundry room and convenient 1/2 bathroom. The man door from inside the garage takes you to the backyard and the expansive deck. Upstairs you will find 3 bedrooms, including a very comfortable primary suite complete with walk-in closet, large window seat, and private bathroom. The lower level is accessible from the main home (a door from the kitchen), or it can be accessed from the sliding door in the back of the house. This makes for excellent separate living potential. The lower level has a large family room, a 4th bedroom, and a nonconforming 5th bedroom area, along with a bonus room for extra storage space. The 4th bedroom also has it's own full bathroom. This home offers a LOT of space both inside and out. Call your realtor today and ask for a showing! Buyers and agents to do their own due diligence. [Home Energy Score = 5. HES Report at https://rpt.greenbuildingregistry.com/hes/OR10250254]...
Contact an agent
Home facts
- Year built:1996
- Listing ID #:364369812
- Added:44 day(s) ago
- Updated:September 27, 2026 at 11:19 AM
Rooms and interior
- Bedrooms:4
- Total bathrooms:4
- Full bathrooms:3
- Half bathrooms:1
- Kitchen Description:Dishwasher, Disposal, Free Standing Range, Free Standing Refrigerator, Microwave, Pantry, Plumbed For Icemaker, Range Hood, Stainless Steel Appliance
- Basement Description:Exterior Entry, Finished, Separate Living Quarters/apartment/aux Living Unit
- Living area:2,244 sq. ft.
Heating and cooling
- Cooling:Central Air
- Heating:Forced Air
Structure and exterior
- Roof:Composition
- Year built:1996
- Building area:2,244 sq. ft.
- Lot area:0.15 Acres
- Lot Features:Cul De Sac, Gentle Sloping
- Architectural Style:Tri Level
- Exterior Features:Deck, Fenced, Porch, Tool Shed, Yard
- Foundation Description:Concrete Perimeter, Slab
- Levels:3 Stories
Schools
- High school:Leodis McDaniel
- Middle school:Roseway Heights
- Elementary school:Jason Lee
Utilities
- Water:Public Water
- Sewer:Public Sewer
Finances and disclosures
- Price:$559,000
- Price per sq. ft.:$249.11
- Tax amount:$7,559 (2025)
Features and amenities
- Amenities:Double Pane Window(s), Garage Door Opener, Laundry, Vinyl Frame Windows, Wall To Wall Carpet
Parking
- Total parking spaces:2
- Parking description:Driveway, Off Street
- Garage spaces:2
 All information provided is deemed reliable but is not guaranteed and should be independently verified. The content relating to real estate for sale on this web site comes in part from the IDX program of the RMLS of Portland Oregon. Real estate listings held by brokerage firms other than Better Homes and Gardens Real Estate Equinox are marked with the RMLS logo and detailed information about these properties includes the names of the listing brokers. Copyright 2026 RMLS, Portland, Oregon. Last updated: September 27, 2026
New listings near 8513 NE Weidler St
- New
 $795,000Active5 beds 3 baths2,672 sq. ft.
14540 NW Cornelius Pass Rd, Portland, OR 97231
MLS# 294043446Listed by: EXP REALTY, LLC - New
 $285,000Active-- beds 1 baths706 sq. ft.
2350 NW Savier St #328, Portland, OR 97210
MLS# 605344752Listed by: WINDERMERE REALTY TRUST - Open Sat, 1 to 3pmNew
 $599,000Active4 beds 3 baths2,040 sq. ft.
4828 N Missouri Ave, Portland, OR 97217
MLS# 125697419Listed by: RE/MAX EQUITY GROUP - Open Sun, 11am to 1pmNew
 $509,000Active3 beds 2 baths2,064 sq. ft.
5914 NE 17th Ave, Portland, OR 97211
MLS# 356117581Listed by: URBAN PACIFIC REAL ESTATE - New
 $238,900Active1 beds 1 baths571 sq. ft.
6704 N Pittsburg Ave, Portland, OR 97203
MLS# 617784356Listed by: RE/MAX EQUITY GROUP - New
 $999,999Active5 beds 4 baths3,320 sq. ft.
780 NW Torrey View Ln, Portland, OR 97229
MLS# 228992024Listed by: EXP REALTY, LLC - Open Sun, 1 to 3pmNew
 $899,900Active3 beds 3 baths2,668 sq. ft.
1532 NW Slocum Way, Portland, OR 97229
MLS# 167404699Listed by: REAL BROKER - New
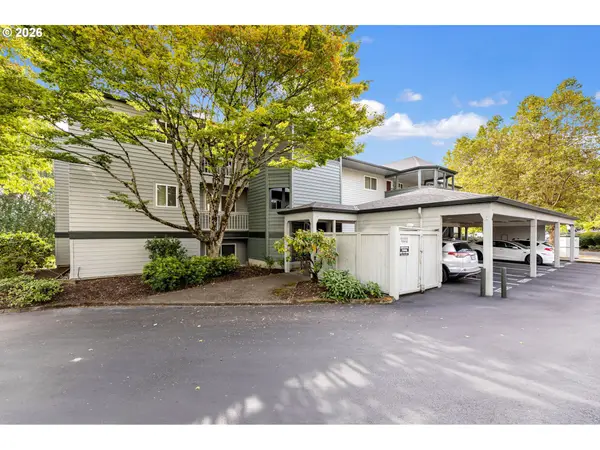 $375,000Active2 beds 2 baths1,015 sq. ft.
4990 S Landing Dr #202, Portland, OR 97239
MLS# 345900753Listed by: REALTY WORKS GROUP - New
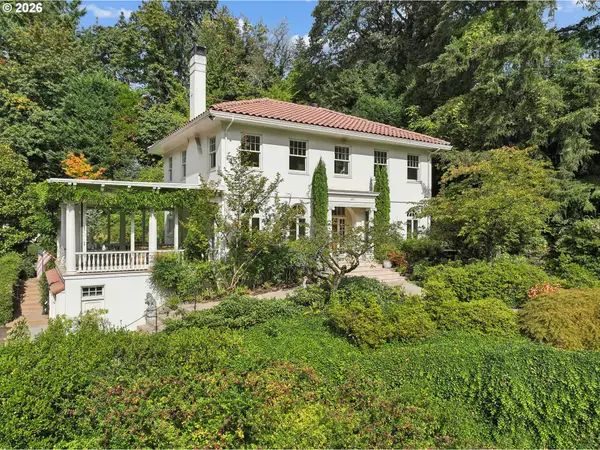 $1,690,000Active2 beds 4 baths2,915 sq. ft.
4391 SW Terwilliger Blvd, Portland, OR 97239
MLS# 436374117Listed by: DEBBIE THOMAS REAL ESTATE, INC - New
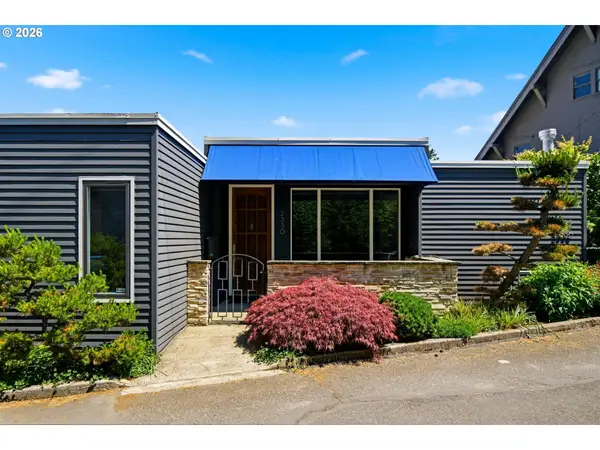 $1,050,000Active3 beds 2 baths2,074 sq. ft.
2330 SW Cactus Dr, Portland, OR 97205
MLS# 587620423Listed by: KNIPE REALTY ERA POWERED


Protect your home and budget from life's surprises with an Assurant Home Warranty, backed by a partner that supports you through every step of homeownership. Explore Plans.
© 2026 Better Homes and Gardens Real Estate LLC. An Anywhere Real Estate company. All rights reserved. Better Homes and Gardens® Real Estate is a registered trademark owned by Meredith Operations Corporation, licensed to Better Homes and Gardens Real Estate LLC and used with permission. Better Homes and Gardens Real Estate LLC fully supports the principles of the Fair Housing Act and the Equal Opportunity Act. Listing information is deemed reliable but is not guaranteed accurate.
Each office is independently owned and operated.
Any services or products provided by third parties are not provided by, affiliated with or related to Better Homes and Gardens Real Estate LLC, or its affiliated companies.