
4521 SW Brugger St, Portland, OR 97219
Local realty services provided by:Better Homes and Gardens Real Estate Realty Partners
4521 SW Brugger St,Portland, OR 97219
$590,000
- 3 Beds
- 3 Baths
- 1,470 sq. ft.
- Single family
- Active
Listed by: alexis halmy
Office: windermere realty trust503-636-5000
MLS#:204147402
Source:PORTLAND
Price summary
- Price:$590,000
- Price per sq. ft.:$401.36
About this home
OPEN SAT 9/5, 11–1! Immaculate traditional tucked away on a quiet dead-end street. Thoughtfully maintained and move-in ready, this home offers a spacious living room with wood-burning fireplace, a huge cook’s kitchen and inviting dining/family great room. All three generously sized bedrooms are upstairs. The primary suite features a vaulted ceiling, skylight with shade, walk-in closet and private bath with walk-in shower. The second and third bedrooms each feature a ceiling fan for added comfort. A high-efficiency heat pump/AC installed in 2020 and Home Energy Score of 7 provide excellent energy performance. Outside, the fenced backyard is surrounded by mature trees and greenery, creating a peaceful retreat, with a deck ideal for relaxing or entertaining. Washer and dryer included. Just minutes from Multnomah Village, with easy access to I-5 and 32-acre Woods Memorial Park and its network of trails. A wonderful close-in SW Portland location that truly feels like an oasis in the city. [Home Energy Score = 7. HES Report at https://rpt.greenbuildingregistry.com/hes/OR10191326]...
Contact an agent
Home facts
- Year built:1986
- Subdivision & Development:Ash Creek
- Listing ID #:204147402
- Added:1 day(s) ago
- Updated:September 05, 2026 at 01:26 PM
Rooms and interior
- Bedrooms:3
- Total bathrooms:3
- Full bathrooms:2
- Half bathrooms:1
- Kitchen Description:Dishwasher, Disposal, Free Standing Range, Free Standing Refrigerator, Granite, Microwave, Pantry, Stainless Steel Appliance
- Basement Description:Crawl Space
- Living area:1,470 sq. ft.
Heating and cooling
- Cooling:Central Air, Heat Pump
- Heating:Heat Pump
Structure and exterior
- Roof:Composition
- Year built:1986
- Building area:1,470 sq. ft.
- Lot area:0.12 Acres
- Lot Features:Gentle Sloping, Level
- Architectural Style:2 Story, Traditional
- Exterior Features:Deck, Fenced, Yard
- Foundation Description:Concrete Perimeter
- Levels:2 Stories
Schools
- High school:Ida B Wells
- Middle school:Jackson
- Elementary school:Capitol Hill
Utilities
- Water:Public Water
- Sewer:Public Sewer
Finances and disclosures
- Price:$590,000
- Price per sq. ft.:$401.36
- Tax amount:$8,523 (2025)
Features and amenities
- Laundry features:Washer/Dryer
- Amenities:Double Pane Window(s), Garage Door Opener, Laminate Flooring, Laundry, Vaulted Ceiling, Wall To Wall Carpet
Parking
- Total parking spaces:2
- Parking description:Driveway, On street
- Garage spaces:2
 All information provided is deemed reliable but is not guaranteed and should be independently verified. The content relating to real estate for sale on this web site comes in part from the IDX program of the RMLS of Portland Oregon. Real estate listings held by brokerage firms other than Better Homes and Gardens Real Estate Realty Partners are marked with the RMLS logo and detailed information about these properties includes the names of the listing brokers. Copyright 2026 RMLS, Portland, Oregon. Last updated: September 5, 2026
New listings near 4521 SW Brugger St
- Open Sat, 1 to 3pmNew
 $414,000Active2 beds 2 baths1,255 sq. ft.
15404 NE Eugene St, Portland, OR 97230
MLS# 131742343Listed by: RE/MAX EQUITY GROUP - New
 $199,500Active1 beds 1 baths509 sq. ft.
1234 SW 18th Ave #301, Portland, OR 97205
MLS# 202679946Listed by: KNIPE REALTY ERA POWERED - New
 $539,000Active3 beds 2 baths1,158 sq. ft.
9241 SE Main St, Portland, OR 97216
MLS# 263801566Listed by: OREGON FIRST - New
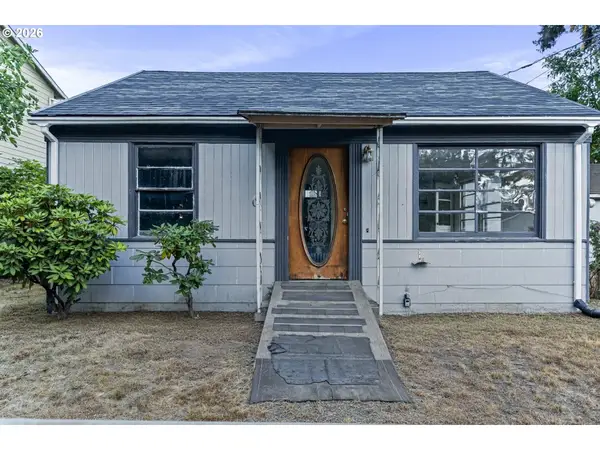 $207,500Active2 beds 1 baths616 sq. ft.
3344 SE 150th Ave, Portland, OR 97236
MLS# 793916732Listed by: MAL & SEITZ  $809,000Active4 beds 3 baths2,325 sq. ft.
8817 SW 49th Ave, Portland, OR 97219
MLS# 171263525Listed by: OPT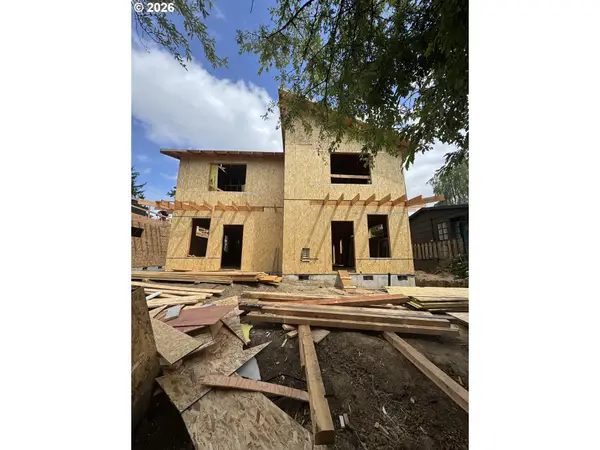 $489,900Pending2 beds 2 baths980 sq. ft.
2028 SE 34th Ave, Portland, OR 97214
MLS# 692088757Listed by: BROKER WEST REAL ESTATE CO- New
 $219,900Active1 beds 1 baths694 sq. ft.
940 NW Naito Pkwy #L15, Portland, OR 97209
MLS# 224583275Listed by: KELLY RIGHT REAL ESTATE OF PORTLAND, LLC - New
 $265,000Active1 beds 1 baths608 sq. ft.
410 NW Uptown Ter, Portland, OR 97210
MLS# 729090226Listed by: LIVING ROOM REALTY - Open Sun, 1 to 4pmNew
 $855,000Active3 beds 2 baths1,976 sq. ft.
2615 SW Scenic Dr, Portland, OR 97225
MLS# 615820404Listed by: EXP REALTY, LLC


Protect your home and budget from life's surprises with an Assurant Home Warranty, backed by a partner that supports you through every step of homeownership. Explore Plans.
© 2026 Better Homes and Gardens Real Estate LLC. An Anywhere Real Estate company. All rights reserved. Better Homes and Gardens® Real Estate is a registered trademark owned by Meredith Operations Corporation, licensed to Better Homes and Gardens Real Estate LLC and used with permission. Better Homes and Gardens Real Estate LLC fully supports the principles of the Fair Housing Act and the Equal Opportunity Act. Listing information is deemed reliable but is not guaranteed accurate.
Each office is independently owned and operated.
Any services or products provided by third parties are not provided by, affiliated with or related to Better Homes and Gardens Real Estate LLC, or its affiliated companies.