
4524 NE Going St, Portland, OR 97218
Local realty services provided by:Better Homes and Gardens Real Estate Equinox
4524 NE Going St,Portland, OR 97218
$425,000
- 3 Beds
- 2 Baths
- 1,336 sq. ft.
- Single family
- Active
Upcoming open houses
- Sun, Oct 1111:00 am - 01:00 pm
Listed by: constance rigney, matt guy
Office: living room realty503-719-5588
MLS#:235900211
Source:PORTLAND
Price summary
- Price:$425,000
- Price per sq. ft.:$318.11
About this home
Cute as a button with a lot to grow on! Compact, adorable, and lovingly updated, this 1926 cottage makes a cozy home at the front of an almost 1/4 acre lot. With 3 bedrooms and 1.5 bathrooms this home makes the most of its compact footprint while leaving you with something we are all looking for: Space. The level lot is a blank canvas for gardens, gathering, play, creative projects, or exploring the possibilities for an ADU or tiny home to create additional living space or help offset the mortgage. (Buyer to verify all development possibilities with the City of Portland.) Inside, you'll find fresh functional updates, including newer windows, easy-care laminate flooring, a bright refreshed bathroom, and a wood stove that brings a little extra cozy warmth to chilly evenings. The main level offers easy everyday living with a bedroom and full bath, while the basement adds two more bedrooms plus a half bath—great as flexible space for guests, work, or hobbies. And then there’s the bonus room on the third level—a tucked-away spot ready to become a kiddo hideout, reading nook, or creative studio.Outside is where this property really shines. Mature plum trees and grape vines add shade, sweetness, and a sense that this garden has stories still to tell. There's room for raised beds, chickens, outdoor dinners, a play space, or a future garden studio. This is a home that’s easy to settle into and make your own, while having enough yard to dream big about what may come. All this and just a quick jaunt to the NE 42nd ave corridor which hosts diverse and delicious destinations like Javelina, Queer Plants Cafe, Pizza Jerk and the gorgeous Fern Hill Park. Check out this Cully cutie and start sketching out your own version of the good life. [Home Energy Score = 5. HES Report at https://rpt.greenbuildingregistry.com/hes/OR10252363]...
Contact an agent
Home facts
- Year built:1926
- Subdivision & Development:CULLY
- Listing ID #:235900211
- Added:1 day(s) ago
- Updated:October 09, 2026 at 12:26 AM
Rooms and interior
- Bedrooms:3
- Total bathrooms:2
- Full bathrooms:1
- Half bathrooms:1
- Kitchen Description:Free Standing Gas Range, Free Standing Refrigerator, Range Hood
- Basement Description:Partial Finished
- Living area:1,336 sq. ft.
Heating and cooling
- Heating:Forced Air, Wood Stove
Structure and exterior
- Roof:Composition
- Year built:1926
- Building area:1,336 sq. ft.
- Lot area:0.21 Acres
- Lot Features:Level
- Architectural Style:Cottage
- Exterior Features:Fenced, Patio, RV Parking, Tool Shed, Yard
- Foundation Description:Concrete Perimeter
- Levels:3 Stories
Schools
- High school:Jefferson
- Middle school:Vernon
- Elementary school:Vernon
Utilities
- Water:Public Water
- Sewer:Public Sewer
Finances and disclosures
- Price:$425,000
- Price per sq. ft.:$318.11
- Tax amount:$4,922 (2025)
Features and amenities
- Amenities:Ceiling Fan, Double Pane Window(s), Laminate Flooring
Parking
- Total parking spaces:1
- Parking description:Driveway, Off Street
- Garage spaces:1
 All information provided is deemed reliable but is not guaranteed and should be independently verified. The content relating to real estate for sale on this web site comes in part from the IDX program of the RMLS of Portland Oregon. Real estate listings held by brokerage firms other than Better Homes and Gardens Real Estate Equinox are marked with the RMLS logo and detailed information about these properties includes the names of the listing brokers. Copyright 2026 RMLS, Portland, Oregon. Last updated: October 9, 2026
New listings near 4524 NE Going St
- New
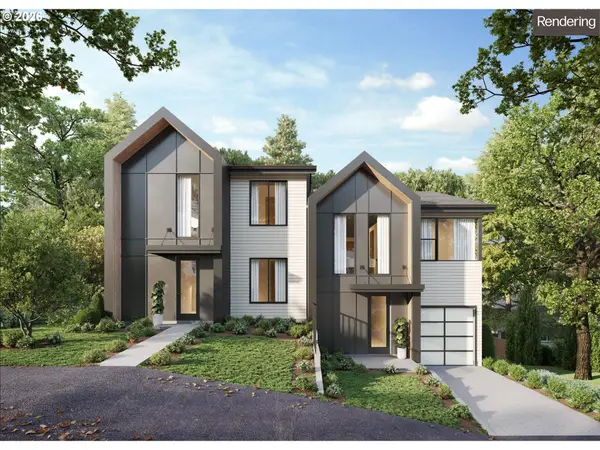 $1,424,900Active-- beds -- baths3,947 sq. ft.
10216 SW 61st Ave, Portland, OR 97219
MLS# 236478419Listed by: KELLER WILLIAMS REALTY PORTLAND PREMIERE - New
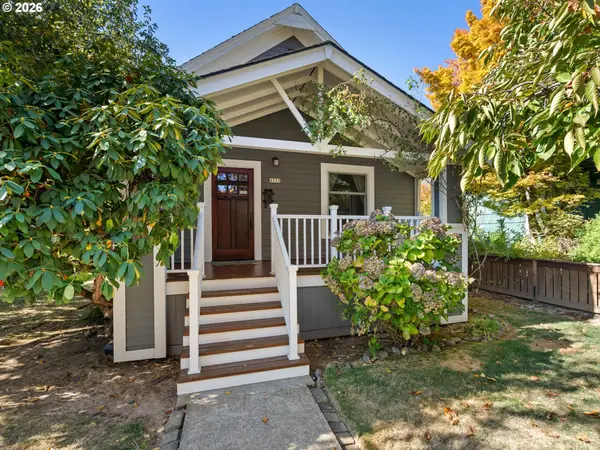 $799,000Active3 beds 2 baths1,993 sq. ft.
8535 SE 15th Ave, Portland, OR 97202
MLS# 190844316Listed by: JOHN L. SCOTT PORTLAND CENTRAL - New
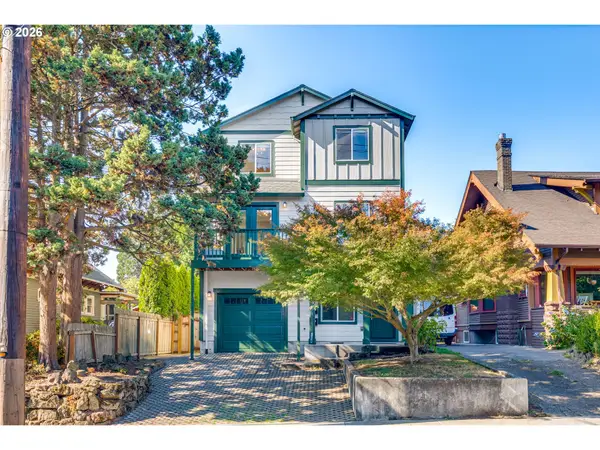 $950,000Active5 beds 5 baths2,724 sq. ft.
2213 SE 60th Ave, Portland, OR 97215
MLS# 335562602Listed by: PARIS GROUP REALTY LLC - New
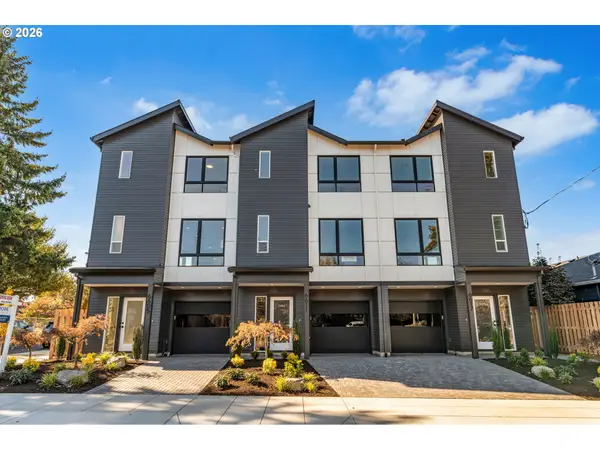 $549,900Active3 beds 4 baths1,374 sq. ft.
6605 N Montana Ave, Portland, OR 97217
MLS# 426878777Listed by: MORE REALTY - New
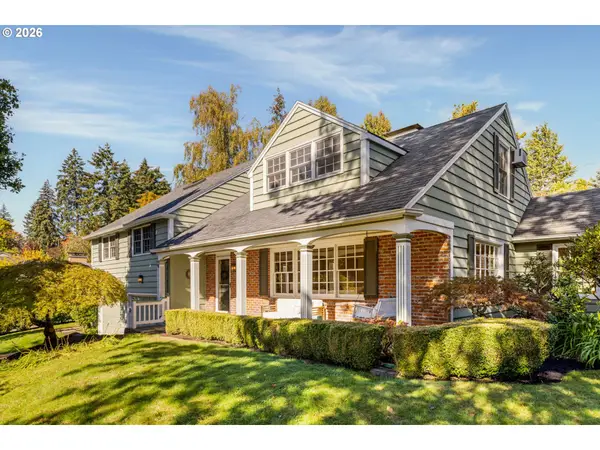 $995,000Active4 beds 3 baths3,202 sq. ft.
7215 SW Gable Park Rd, Portland, OR 97225
MLS# 473638707Listed by: WINDERMERE REALTY TRUST - New
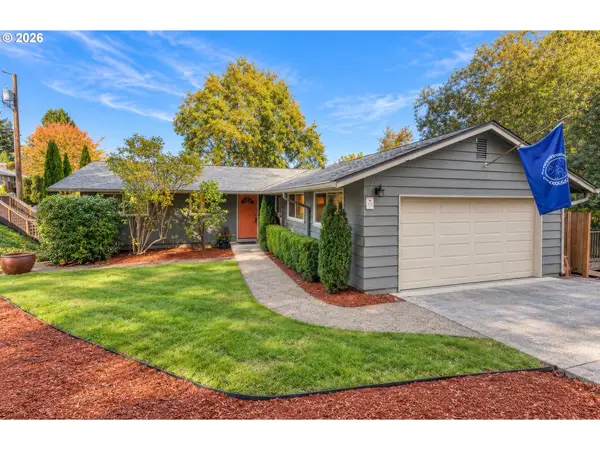 $725,000Active4 beds 2 baths2,354 sq. ft.
4033 SW Galeburn St, Portland, OR 97219
MLS# 500791443Listed by: URBAN PACIFIC REAL ESTATE - Open Sat, 11am to 1pmNew
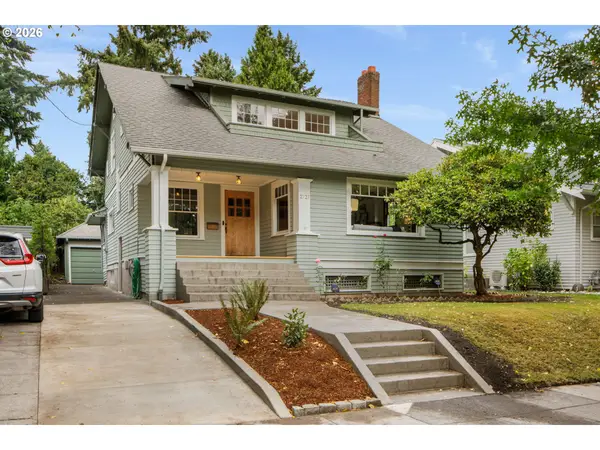 $875,000Active4 beds 2 baths3,376 sq. ft.
2727 NE Hancock St, Portland, OR 97212
MLS# 424600693Listed by: WINDERMERE REALTY TRUST - New
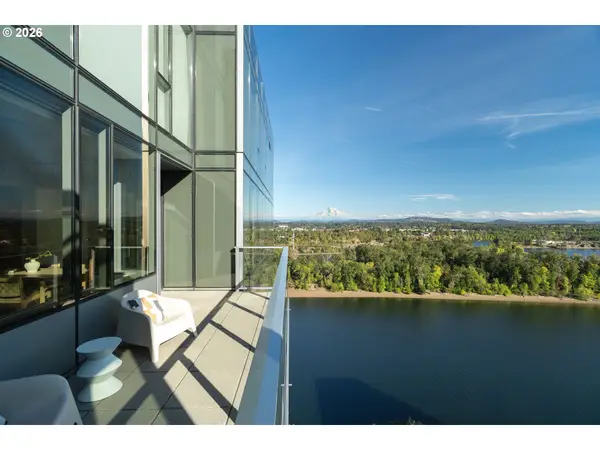 $845,000Active2 beds 2 baths1,656 sq. ft.
841 S Gaines St #2110, Portland, OR 97239
MLS# 536794373Listed by: SEAN Z BECKER REAL ESTATE - New
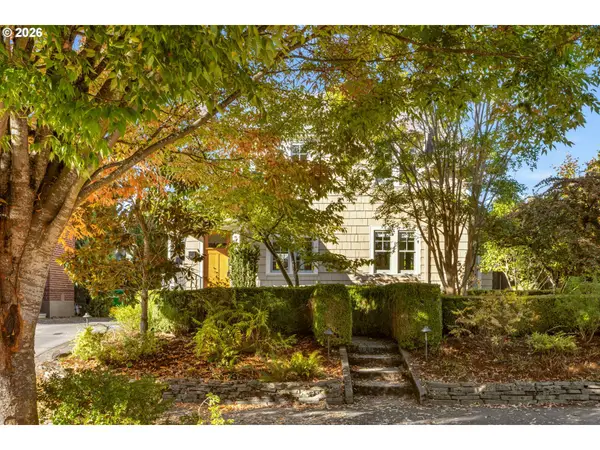 $925,000Active3 beds 2 baths2,217 sq. ft.
2041 NE Mason St, Portland, OR 97211
MLS# 650708399Listed by: WINDERMERE REALTY TRUST - New
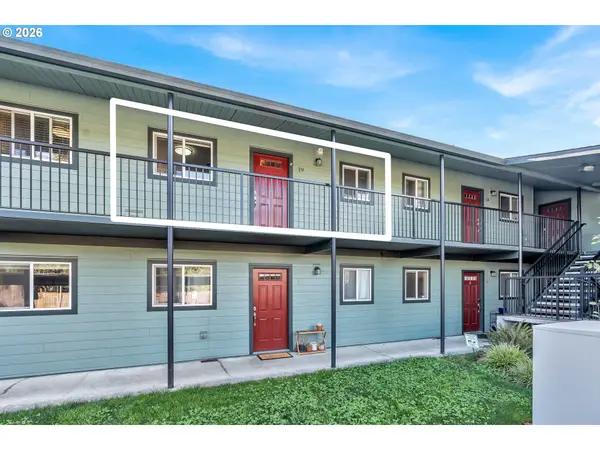 $175,000Active1 beds 1 baths585 sq. ft.
9333 N Lombard St #19, Portland, OR 97203
MLS# 677952737Listed by: MATIN REAL ESTATE


Protect your home and budget from life's surprises with an Assurant Home Warranty, backed by a partner that supports you through every step of homeownership. Explore Plans.
© 2026 Better Homes and Gardens Real Estate LLC. An Anywhere Real Estate company. All rights reserved. Better Homes and Gardens® Real Estate is a registered trademark owned by Meredith Operations Corporation, licensed to Better Homes and Gardens Real Estate LLC and used with permission. Better Homes and Gardens Real Estate LLC fully supports the principles of the Fair Housing Act and the Equal Opportunity Act. Listing information is deemed reliable but is not guaranteed accurate.
Each office is independently owned and operated.
Any services or products provided by third parties are not provided by, affiliated with or related to Better Homes and Gardens Real Estate LLC, or its affiliated companies.