
4569 SE 111th Ave, Portland, OR 97266
Local realty services provided by:Better Homes and Gardens Real Estate Realty Partners
4569 SE 111th Ave,Portland, OR 97266
$499,000
- 3 Beds
- 3 Baths
- 1,820 sq. ft.
- Single family
- Active
Upcoming open houses
- Sat, Oct 1011:00 am - 01:00 pm
- Sun, Oct 1110:00 am - 12:00 pm
Listed by: maureen swan
Office: portland proper real estate503-888-8259
MLS#:450197624
Source:PORTLAND
Price summary
- Price:$499,000
- Price per sq. ft.:$274.18
About this home
OPEN HOUSE 10/10 from 11-1 and 10/11 From 10-12. Prepared to be charmed by this 1959 Split Level Ranch on a private, oversized lot. All the best details about a late mid century home with updates you'd hope for. A nearly new electrical panel (2025) HVAC including central AC in 2019 and a tankless water heater. 3 nice sized bedrooms and 2.5 bathrooms + a large lower level family room w/ fireplace. Primary bedroom has its own bathroom. Hardwoods on the main are freshly done, the kitchen has quartz countertops, newer dishwasher and fridge. The living room is open and expansive w/ a vaulted ceiling, wonderful built-in, beautiful brick fireplace and a wall of windows w/ a slider out to a covered patio. For the garden enthusiast you'll love the mature landscaping, garden beds and space to create more outdoor delights. Nicely situated on a corner lot, the possibilities are endless. Retro basement with original flooring, wood paneling and exposed wood ceilings has an exterior entrance. A perfect party room, office, TV space or convert to separate living quarters. Conveniently located to the 205, SE 92nd (Hello Portland Pickles) a wonderful nursery and great restaurants. This is an outstanding home offering an excellent floor plan, layout and vibe that is hard to find - especially in this price point! [Home Energy Score = 5. HES Report at https://rpt.greenbuildingregistry.com/hes/OR10050729]...
Contact an agent
Home facts
- Year built:1959
- Listing ID #:450197624
- Added:1 day(s) ago
- Updated:October 09, 2026 at 09:26 PM
Rooms and interior
- Bedrooms:3
- Total bathrooms:3
- Full bathrooms:2
- Half bathrooms:1
- Kitchen Description:Built In Oven, Built In Range, Cooktop, Dishwasher, Disposal, Free Standing Refrigerator, Microwave, Quartz, Stainless Steel Appliance
- Basement Description:Exterior Entry, Finished
- Living area:1,820 sq. ft.
Heating and cooling
- Cooling:Central Air
- Heating:Heat Pump
Structure and exterior
- Roof:Membrane
- Year built:1959
- Building area:1,820 sq. ft.
- Lot area:0.18 Acres
- Lot Features:Level
- Architectural Style:Ranch, Split
- Exterior Features:Covered Patio, Fenced, Garden, Patio, RV Parking, Raised Beds, Storm Door, Tool Shed, Yard
- Foundation Description:Concrete Perimeter
- Levels:3 Stories
Schools
- High school:David Douglas
- Middle school:Ron Russell
- Elementary school:Earl Boyles
Utilities
- Water:Public Water
- Sewer:Public Sewer
Finances and disclosures
- Price:$499,000
- Price per sq. ft.:$274.18
- Tax amount:$6,396 (2025)
Features and amenities
- Amenities:Double Pane Window(s), Hardwood Floors, Laundry, Vaulted Ceiling, Vinyl Frame Windows
Parking
- Total parking spaces:2
- Parking description:Driveway, Off Street
- Garage spaces:2
 All information provided is deemed reliable but is not guaranteed and should be independently verified. The content relating to real estate for sale on this web site comes in part from the IDX program of the RMLS of Portland Oregon. Real estate listings held by brokerage firms other than Better Homes and Gardens Real Estate Realty Partners are marked with the RMLS logo and detailed information about these properties includes the names of the listing brokers. Copyright 2026 RMLS, Portland, Oregon. Last updated: October 9, 2026
New listings near 4569 SE 111th Ave
- New
 $449,000Active1 beds 1 baths1,009 sq. ft.
1930 NW Irving St #603, Portland, OR 97209
MLS# 176311836Listed by: WHERE, INC - New
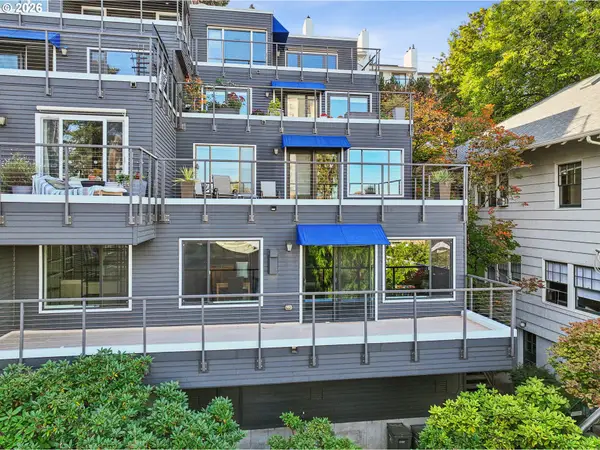 $299,000Active2 beds 1 baths1,000 sq. ft.
2340 SW Cactus Dr, Portland, OR 97205
MLS# 416957501Listed by: WHERE, INC - New
 $899,000Active4 beds 3 baths2,852 sq. ft.
3134 NW Spencer St, Portland, OR 97229
MLS# 546318432Listed by: KELLER WILLIAMS SUNSET CORRIDOR - Open Fri, 4:30 to 6:30pmNew
 $675,000Active3 beds 2 baths2,237 sq. ft.
5857 NE 24th Ave, Portland, OR 97211
MLS# 547391495Listed by: WINDERMERE REALTY TRUST - New
 $399,900Active3 beds 2 baths1,248 sq. ft.
6534 SE Knight St, Portland, OR 97206
MLS# 171344249Listed by: MODERN REALTY - Open Sat, 11am to 1pmNew
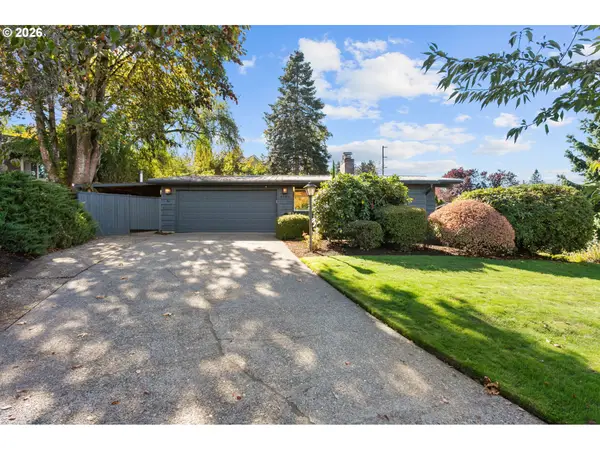 $898,000Active4 beds 3 baths2,590 sq. ft.
6780 SW Dover St, Portland, OR 97225
MLS# 172517389Listed by: THE AGENCY PORTLAND - Open Sat, 12 to 3pmNew
 $425,000Active3 beds 1 baths920 sq. ft.
7527 SE Ramona St, Portland, OR 97206
MLS# 275502993Listed by: JOHN L. SCOTT PORTLAND CENTRAL - New
 $499,900Active4 beds 2 baths2,128 sq. ft.
4803 NE 101st Ave, Portland, OR 97220
MLS# 398923231Listed by: MORE REALTY - Open Sat, 1 to 3pmNew
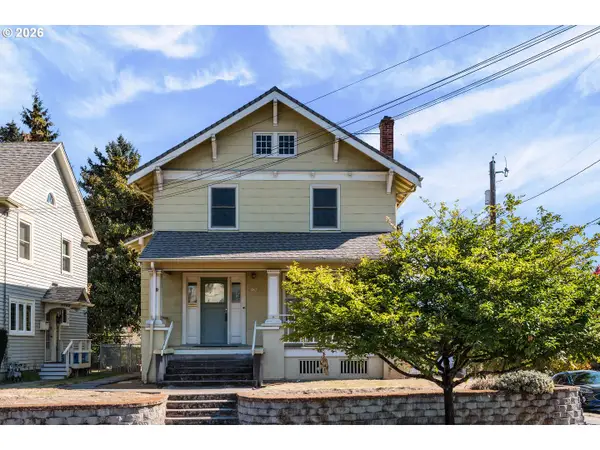 $585,000Active4 beds 3 baths3,010 sq. ft.
3786 SE 11th Ave, Portland, OR 97202
MLS# 403213943Listed by: INHABIT REAL ESTATE


Protect your home and budget from life's surprises with an Assurant Home Warranty, backed by a partner that supports you through every step of homeownership. Explore Plans.
© 2026 Better Homes and Gardens Real Estate LLC. An Anywhere Real Estate company. All rights reserved. Better Homes and Gardens® Real Estate is a registered trademark owned by Meredith Operations Corporation, licensed to Better Homes and Gardens Real Estate LLC and used with permission. Better Homes and Gardens Real Estate LLC fully supports the principles of the Fair Housing Act and the Equal Opportunity Act. Listing information is deemed reliable but is not guaranteed accurate.
Each office is independently owned and operated.
Any services or products provided by third parties are not provided by, affiliated with or related to Better Homes and Gardens Real Estate LLC, or its affiliated companies.