
4815 SE Flavel Dr, Portland, OR 97206
Local realty services provided by:Better Homes and Gardens Real Estate Equinox
4815 SE Flavel Dr,Portland, OR 97206
$499,900
- 3 Beds
- 1 Baths
- 902 sq. ft.
- Single family
- Active
Upcoming open houses
- Sat, Oct 1011:00 am - 01:00 pm
- Sun, Oct 1111:00 am - 01:00 pm
Listed by: erica dagle
Office: portland's alternative inc., realtors503-238-7617
MLS#:186648353
Source:PORTLAND
Price summary
- Price:$499,900
- Price per sq. ft.:$554.21
About this home
Light-Filled One-Level Home with Attached Garage in WoodstockSet on a quiet, winding stretch of SE Flavel Drive in the Woodstock neighborhood, this home offers the ease of sought-after one-level living.Step inside a light-filled living room, where an entry closet provides space for coats andshoes and an oversized picture window looks out to the mature trees. Hardwoodfloors run throughout the main living space, and double-paned windows and central AC keep the home comfortable year-round.A dining area with room for a breakfast table opens to a sun-washed kitchen with warmwood cabinetry and bright countertops. A butcher-block countertop offers extraprep space, and a wide window over the double sink brings in plenty of light. A Bosch dishwasher, stainless refrigerator, and range are all recent additions.Three comfortable bedrooms, each with two windows, share a full bathroom. A frosted bathroom window lets in light while keeping things private.Out back, the large fenced yard is framed by tall evergreens and established landscaping.A play structure can stay for the little ones, or be removed upon request to open up even more backyard space. A shed holds tools and outdoor gear.Storage throughout the home, along with the attached garage with storage loft, offers ample room for belongings. Key updates include a new roof (2024), an updated electrical panel, and a new garage door.Just minutes from SE Woodstock Boulevard, you’ll be close to New Seasons, coffeeshops, and a lively mix of local eateries. The newly renovated Errol Heights Park is also nearby, with a nature trail, picnic spaces, playground, and splash pad. It’s a peaceful setting, while being just a quick jaunt from the best of the neighborhood!...
Contact an agent
Home facts
- Year built:1956
- Subdivision & Development:BRENTWOOD - DARLINGTON
- Listing ID #:186648353
- Added:1 day(s) ago
- Updated:October 10, 2026 at 04:22 AM
Rooms and interior
- Bedrooms:3
- Total bathrooms:1
- Full bathrooms:1
- Kitchen Description:Free Standing Range, Free Standing Refrigerator, Range Hood
- Basement Description:Crawl Space
- Living area:902 sq. ft.
Heating and cooling
- Cooling:Central Air
- Heating:Forced Air
Structure and exterior
- Roof:Composition
- Year built:1956
- Building area:902 sq. ft.
- Lot area:0.13 Acres
- Lot Features:Level
- Architectural Style:1 Story, Ranch
- Exterior Features:Fenced, Tool Shed, Yard
- Foundation Description:Concrete Perimeter
- Levels:1 Story
Schools
- High school:Cleveland
- Middle school:Sellwood
- Elementary school:Lewis
Utilities
- Water:Public Water
- Sewer:Public Sewer
Finances and disclosures
- Price:$499,900
- Price per sq. ft.:$554.21
- Tax amount:$3,772 (2025)
Features and amenities
- Laundry features:Washer/Dryer
- Amenities:Double Pane Window(s), Hardwood Floors, Laundry, Wood Floors
Parking
- Total parking spaces:1
- Parking description:Driveway, Off Street
- Garage spaces:1
 All information provided is deemed reliable but is not guaranteed and should be independently verified. The content relating to real estate for sale on this web site comes in part from the IDX program of the RMLS of Portland Oregon. Real estate listings held by brokerage firms other than Better Homes and Gardens Real Estate Equinox are marked with the RMLS logo and detailed information about these properties includes the names of the listing brokers. Copyright 2026 RMLS, Portland, Oregon. Last updated: October 10, 2026
New listings near 4815 SE Flavel Dr
- Open Sat, 2:30 to 4:30pmNew
 $880,800Active3 beds 3 baths2,461 sq. ft.
10051 SW Balmer Cir, Portland, OR 97219
MLS# 113462803Listed by: WINDERMERE HERITAGE - Open Sat, 12 to 3pmNew
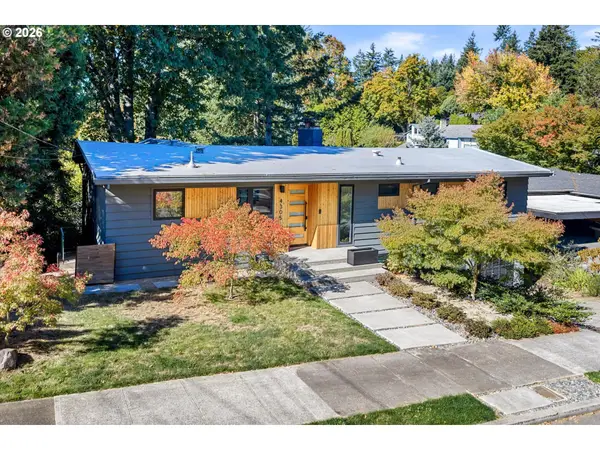 $1,070,000Active3 beds 3 baths2,025 sq. ft.
4305 SW Altadena Ave, Portland, OR 97239
MLS# 337441389Listed by: KELLER WILLIAMS REALTY PROFESSIONALS - Open Sat, 11am to 1pmNew
 $724,876Active3 beds 3 baths1,784 sq. ft.
14022 SW Chehalem Ct, Portland, OR 97223
MLS# 448284156Listed by: EPIQUE REALTY - Open Sat, 12 to 5pmNew
 $1,165,000Active5 beds 4 baths3,260 sq. ft.
18100 NW Anastasia Dr, Portland, OR 97229
MLS# 469706020Listed by: JOHN L. SCOTT - New
 $549,900Active4 beds 2 baths1,677 sq. ft.
25 NE 192nd Ave, Portland, OR 97230
MLS# 156909486Listed by: HILDEBRAND REALTY - New
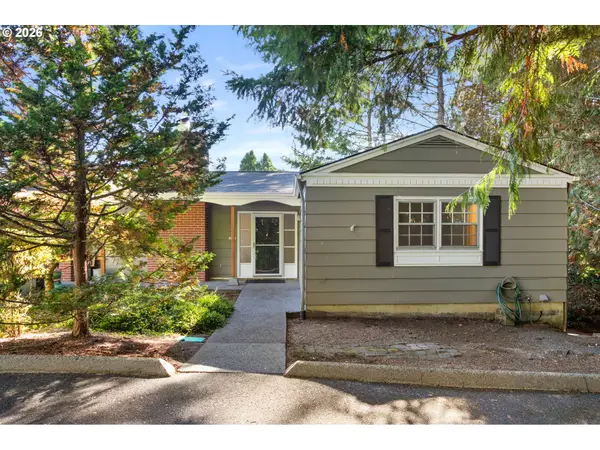 $535,000Active3 beds 3 baths2,191 sq. ft.
3653 SW 52nd Pl, Portland, OR 97221
MLS# 680611010Listed by: THE AGENCY PORTLAND - New
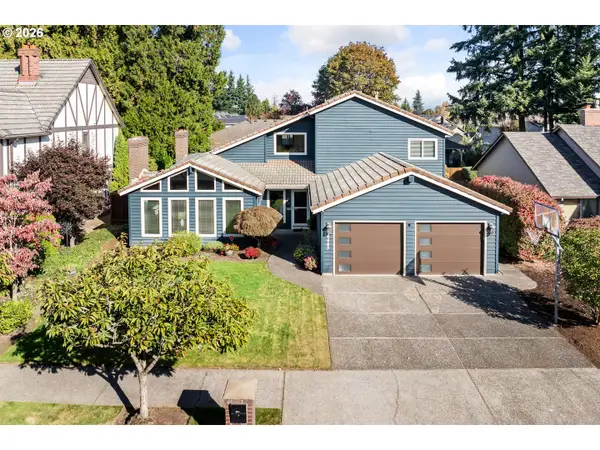 $675,000Active4 beds 3 baths2,733 sq. ft.
16443 NE Tillamook St, Portland, OR 97230
MLS# 406136428Listed by: CORCORAN PRIME - Open Sat, 2 to 4pmNew
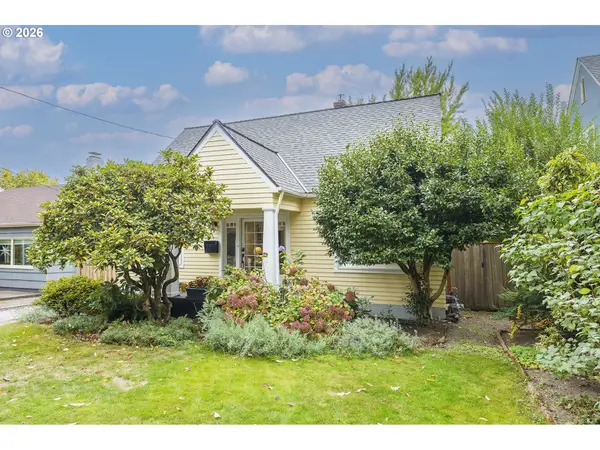 $710,000Active3 beds 1 baths1,876 sq. ft.
3316 NE 11th Ave, Portland, OR 97212
MLS# 517721160Listed by: WINDERMERE REALTY TRUST - New
 $625,000Active3 beds 2 baths2,142 sq. ft.
3724 SE Schiller St, Portland, OR 97202
MLS# 679805355Listed by: MORE REALTY - New
 $720,000Active5 beds 4 baths2,970 sq. ft.
17230 NW Catalpa St, Portland, OR 97229
MLS# 729326122Listed by: OREGON FIRST


Protect your home and budget from life's surprises with an Assurant Home Warranty, backed by a partner that supports you through every step of homeownership. Explore Plans.
© 2026 Better Homes and Gardens Real Estate LLC. An Anywhere Real Estate company. All rights reserved. Better Homes and Gardens® Real Estate is a registered trademark owned by Meredith Operations Corporation, licensed to Better Homes and Gardens Real Estate LLC and used with permission. Better Homes and Gardens Real Estate LLC fully supports the principles of the Fair Housing Act and the Equal Opportunity Act. Listing information is deemed reliable but is not guaranteed accurate.
Each office is independently owned and operated.
Any services or products provided by third parties are not provided by, affiliated with or related to Better Homes and Gardens Real Estate LLC, or its affiliated companies.