
4832 NW Promenade Ter #418, Portland, OR 97229
Local realty services provided by:Better Homes and Gardens Real Estate Equinox
Upcoming open houses
- Sun, Oct 1812:00 pm - 02:00 pm
Listed by: hannah novak
Office: the agency portland503-297-2000
MLS#:772645850
Source:PORTLAND
Price summary
- Price:$599,900
- Price per sq. ft.:$375.64
- Monthly HOA dues:$702
About this home
Incredible penthouse living in the heart of Bethany Village! Beautifully remodeled, filled with natural light and offering sweeping views of the West Hills and surrounding valley for miles, this is a rare opportunity to own something truly special. Step inside to a welcoming foyer that opens into an expansive vaulted great room with engineered hardwood floors, added insulation for noise control, beautiful finishes and a thoughtfully designed layout. The kitchen is an absolute dream, featuring leathered granite countertops, stainless steel appliances, a farmhouse sink, generous pantry space and plenty of room to cook, gather and entertain. The living room is anchored by a cozy gas fireplace and beautiful built-in cabinetry, but the real showstopper is the view. Expansive windows frame incredible views of the West Hills and beyond, bringing the outdoors in and creating a stunning backdrop for everyday living. Enjoy the private owner's deck, perfect for BBQs. The primary suite feels like a true retreat, complete with vaulted ceilings, a beautifully designed walk-in closet and a gorgeous ensuite featuring heated floors, a soaking tub, walk-in shower and double sinks. The versatile second bedroom offers endless possibilities as a guest suite, home office or cozy den, complete with high ceilings, generous closet space and its own beautifully appointed bathroom with a walk-in shower. A dedicated laundry room with cabinetry and a separate guest powder room add to the thoughtful layout. Storage has been maximized throughout the home, with every closet professionally remodeled to provide exceptional organization and functionality. Beautiful cabinetry and carefully selected finishes can be found throughout every inch of this home. Complete with two parking spaces and a private storage unit, all in an incredible Bethany Village location. Rarely do you find a condo that offers this much space, thoughtful design, exceptional storage and views that truly steal the show!...
Contact an agent
Home facts
- Year built:2001
- Subdivision & Development:BETHANY
- Listing ID #:772645850
- Added:1 day(s) ago
- Updated:October 17, 2026 at 12:13 PM
Rooms and interior
- Bedrooms:2
- Total bathrooms:3
- Full bathrooms:2
- Half bathrooms:1
- Kitchen Description:Dishwasher, Disposal, Free Standing Gas Range, Free Standing Refrigerator, Granite, Pantry, Plumbed For Icemaker, Range Hood, Stainless Steel Appliance
- Living area:1,597 sq. ft.
Heating and cooling
- Cooling:Central Air
- Heating:Forced Air
Structure and exterior
- Roof:Composition
- Year built:2001
- Building area:1,597 sq. ft.
- Lot Features:Level
- Architectural Style:1 Story, Contemporary
- Exterior Features:Covered Deck
- Levels:1 Story
Schools
- High school:Sunset
- Middle school:Stoller
- Elementary school:Jacob Wismer
Utilities
- Water:Public Water
- Sewer:Public Sewer
Finances and disclosures
- Price:$599,900
- Price per sq. ft.:$375.64
- Tax amount:$6,953 (2025)
Features and amenities
- Laundry features:Washer/Dryer
- Amenities:Ceiling Fan, Double Pane Window(s), High Ceilings, Laundry, Sprinkler, Vaulted Ceiling, Wall To Wall Carpet, Wood Floors
Parking
- Total parking spaces:2
- Parking description:Deeded, Secured
- Garage spaces:2
 All information provided is deemed reliable but is not guaranteed and should be independently verified. The content relating to real estate for sale on this web site comes in part from the IDX program of the RMLS of Portland Oregon. Real estate listings held by brokerage firms other than Better Homes and Gardens Real Estate Equinox are marked with the RMLS logo and detailed information about these properties includes the names of the listing brokers. Copyright 2026 RMLS, Portland, Oregon. Last updated: October 17, 2026
New listings near 4832 NW Promenade Ter #418
- New
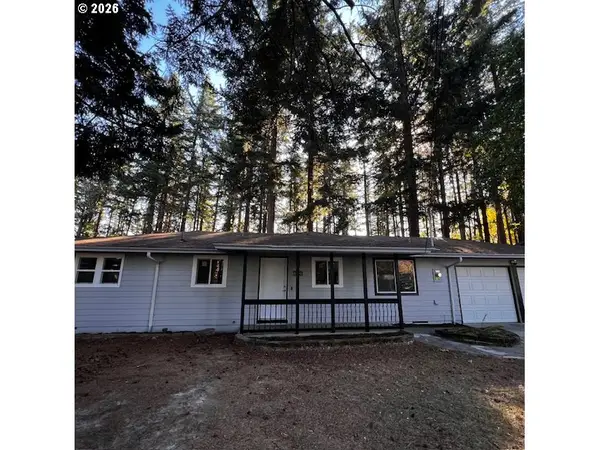 $397,000Active3 beds 1 baths946 sq. ft.
18630 SE Yamhill Cir, Portland, OR 97233
MLS# 195265121Listed by: REAL BROKER - New
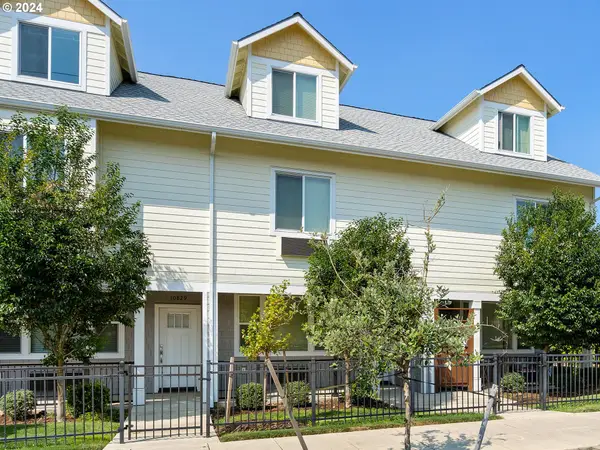 $185,000Active3 beds 3 baths1,319 sq. ft.
10831 E Burnside St, Portland, OR 97216
MLS# 221619429Listed by: OREGON FIRST - New
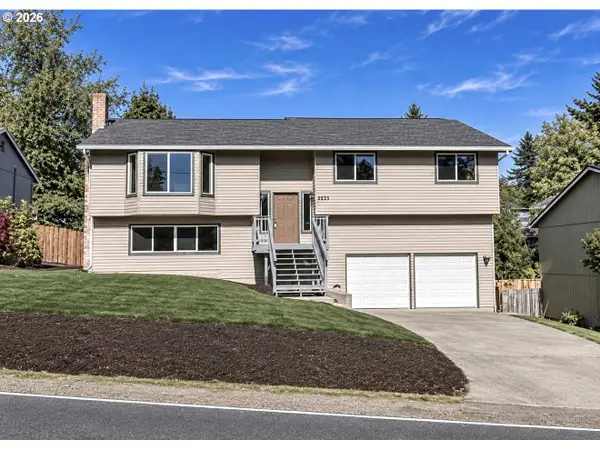 $575,000Active4 beds 3 baths2,025 sq. ft.
3525 SW Pomona St, Portland, OR 97219
MLS# 249179242Listed by: DEL REY REALTY LLC - New
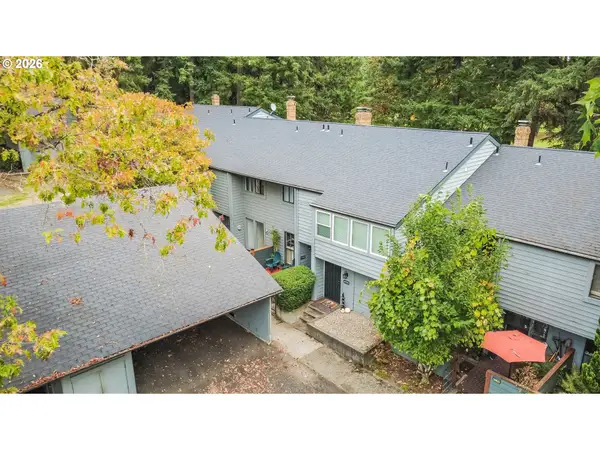 $275,000Active3 beds 3 baths1,322 sq. ft.
8712 SW Brightfield Cir, Portland, OR 97223
MLS# 331028641Listed by: SUMMA REAL ESTATE GROUP - New
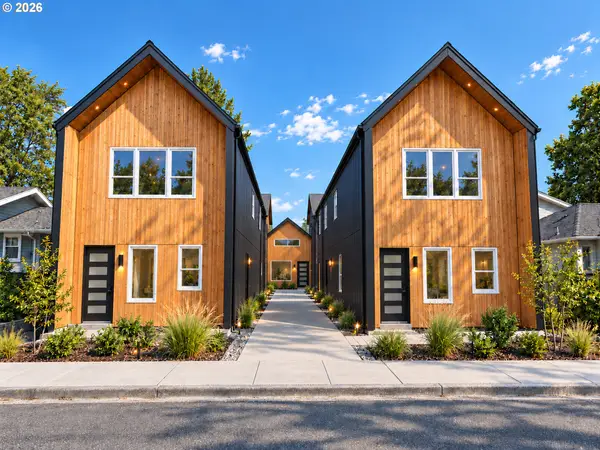 $449,900Active2 beds 2 baths1,029 sq. ft.
2470 SE 67th Ave, Portland, OR 97206
MLS# 729313294Listed by: BRANCH REAL ESTATE - New
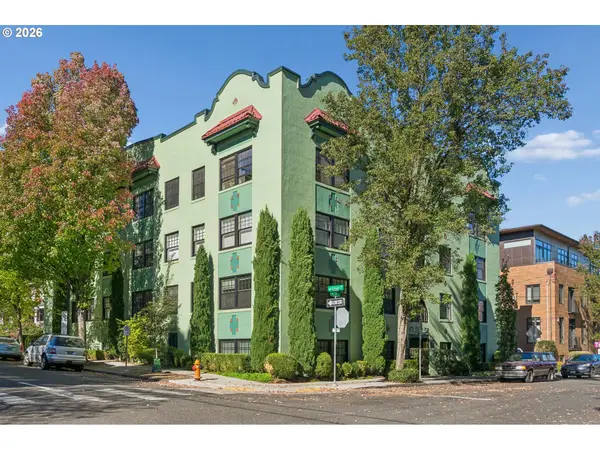 $315,000Active1 beds 1 baths720 sq. ft.
507 NW 22nd Ave #301, Portland, OR 97210
MLS# 492677252Listed by: URBAN NEST REALTY - Open Sun, 12 to 2pmNew
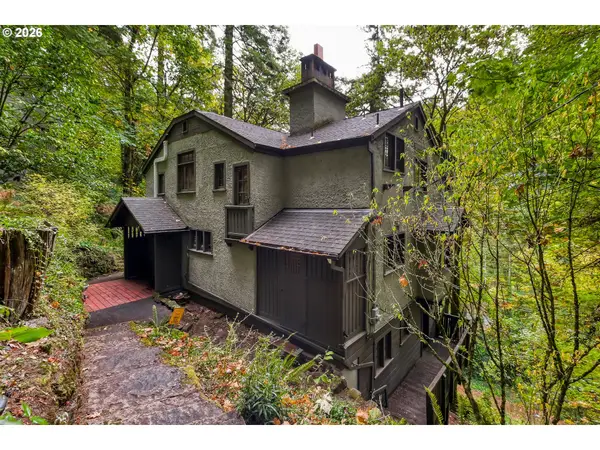 $600,000Active4 beds 3 baths3,345 sq. ft.
1615 SW Ford Street Dr, Portland, OR 97201
MLS# 186291709Listed by: PREMIERE PROPERTY GROUP, LLC - New
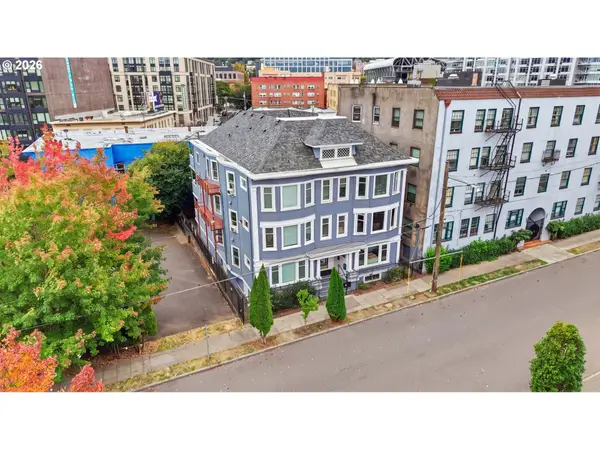 $199,900Active1 beds 1 baths424 sq. ft.
1714 NW Couch St #7, Portland, OR 97209
MLS# 198727449Listed by: KELLER WILLIAMS PDX CENTRAL - Open Sat, 11am to 1pmNew
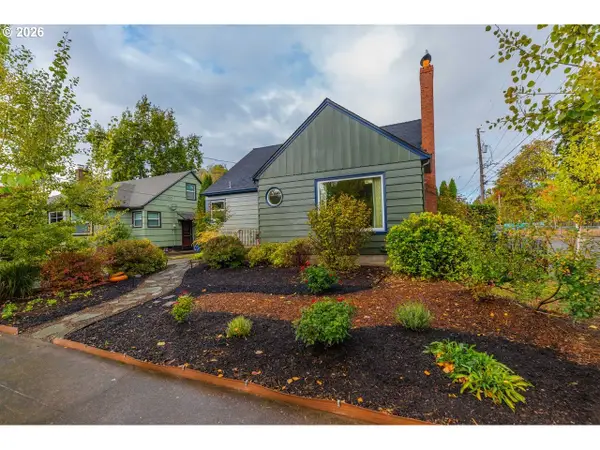 $585,000Active3 beds 1 baths2,513 sq. ft.
505 N Baldwin St, Portland, OR 97217
MLS# 224709234Listed by: WINDERMERE HERITAGE - Open Sun, 12 to 3pmNew
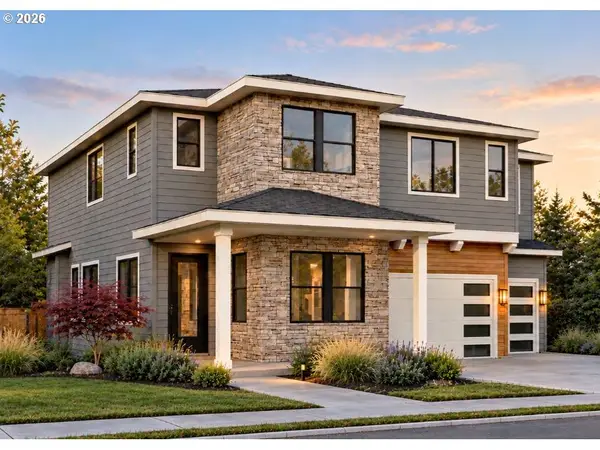 $1,699,999Active6 beds 5 baths4,299 sq. ft.
2615 NW 83rd Pl, Portland, OR 97229
MLS# 387478524Listed by: CASCADE HASSON SOTHEBY'S INTERNATIONAL REALTY


Protect your home and budget from life's surprises with an Assurant Home Warranty, backed by a partner that supports you through every step of homeownership. Explore Plans.
© 2026 Better Homes and Gardens Real Estate LLC. An Anywhere Real Estate company. All rights reserved. Better Homes and Gardens® Real Estate is a registered trademark owned by Meredith Operations Corporation, licensed to Better Homes and Gardens Real Estate LLC and used with permission. Better Homes and Gardens Real Estate LLC fully supports the principles of the Fair Housing Act and the Equal Opportunity Act. Listing information is deemed reliable but is not guaranteed accurate.
Each office is independently owned and operated.
Any services or products provided by third parties are not provided by, affiliated with or related to Better Homes and Gardens Real Estate LLC, or its affiliated companies.