
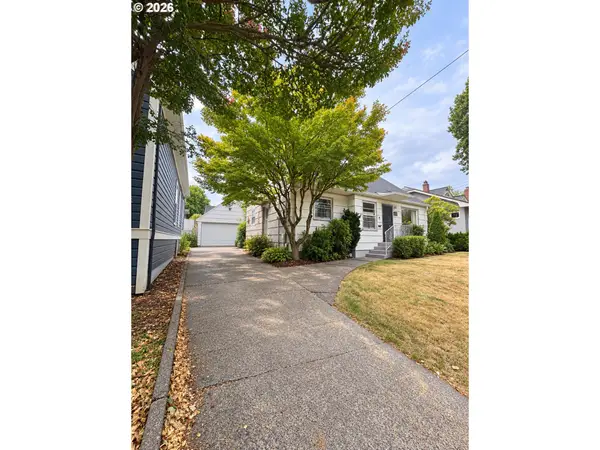
5018 SW Orchard Ln, Portland, OR 97219
Local realty services provided by:Better Homes and Gardens Real Estate Realty Partners
5018 SW Orchard Ln,Portland, OR 97219
$679,000
- 4 Beds
- 3 Baths
- - sq. ft.
- Single family
- Sold
Listed by: toni mikel
Office: bluebird real estate503-341-8221
MLS#:468740420
Source:PORTLAND
Sorry, we are unable to map this address
Price summary
- Price:$679,000
- Monthly HOA dues:$33.33
About this home
Updated & Easy To Love Contemporary Home in Private, Established Neighborhood near Multnomah Village! Main floor features newer hardwood floors, renovated open kitchen with quartz counters, newer cabinetry, stainless steel appliances, gas cooking, eat area and family room with built-ins and gas fireplace. Vaulted living room with gas fireplace and formal dining room. All 4 bedrooms upstairs with newer carpet plus 2 recently-renovated full baths with new cabinetry and custom tile. Peaceful, low-maintenance fenced backyard with covered deck + hot tub. Newer sewer line, furnace, AC, water heater and 50-year roof. Just move in and enjoy! [Home Energy Score = 4. HES Report at https://rpt.greenbuildingregistry.com/hes/OR10065123]
Contact an agent
Home facts
- Year built:1993
- Subdivision & Development:MAPLEWOOD/MULTNOMAH VILLAGE
- Listing ID #:468740420
- Added:49 day(s) ago
- Updated:September 25, 2026 at 06:25 AM
Rooms and interior
- Bedrooms:4
- Total bathrooms:3
- Full bathrooms:2
- Half bathrooms:1
- Kitchen Description:Dishwasher, Disposal, Free Standing Gas Range, Free Standing Refrigerator, Island, Plumbed For Icemaker, Quartz, Range Hood, Stainless Steel Appliance, Tile
- Basement Description:Crawl Space
Heating and cooling
- Cooling:Central Air
- Heating:Forced Air
Structure and exterior
- Roof:Composition
- Year built:1993
- Lot Features:Cul De Sac, Private, Trees
- Architectural Style:2 Story, Traditional
- Exterior Features:Covered Deck, Deck, Fenced, Free Standing Hot Tub, Sprinkler, Yard
- Foundation Description:Concrete Perimeter
- Levels:2 Stories
Schools
- High school:Ida B Wells
- Middle school:Jackson
- Elementary school:Maplewood
Utilities
- Water:Public Water
- Sewer:Public Sewer
Finances and disclosures
- Price:$679,000
- Tax amount:$11,159 (2025)
Features and amenities
- Laundry features:Washer/Dryer
- Amenities:Double Pane Window(s), Garage Door Opener, High Speed Internet, Laundry, Tile Floor, Vaulted Ceiling, Vinyl Frame Windows, Wainscoting, Wall To Wall Carpet
Parking
- Total parking spaces:2
- Parking description:Driveway, Off Street
- Garage spaces:2
 All information provided is deemed reliable but is not guaranteed and should be independently verified. The content relating to real estate for sale on this web site comes in part from the IDX program of the RMLS of Portland Oregon. Real estate listings held by brokerage firms other than Better Homes and Gardens Real Estate Realty Partners are marked with the RMLS logo and detailed information about these properties includes the names of the listing brokers. Copyright 2026 RMLS, Portland, Oregon. Last updated: September 25, 2026
New listings near 5018 SW Orchard Ln
- New
 $575,000Active3 beds 2 baths1,180 sq. ft.
10946 SW 65th Ave, Portland, OR 97219
MLS# 182798763Listed by: LIVING ROOM REALTY - Open Sat, 11am to 1pmNew
 $525,000Active2 beds 2 baths1,121 sq. ft.
2530 SE 26th Ave #407, Portland, OR 97202
MLS# 672128533Listed by: URBAN NEST REALTY - New
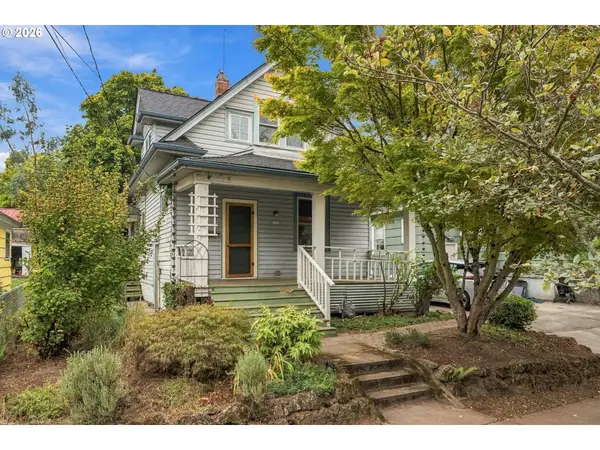 $559,900Active1 beds 1 baths1,944 sq. ft.
3922 SE 28th Pl, Portland, OR 97202
MLS# 318081815Listed by: OREGON FIRST - New
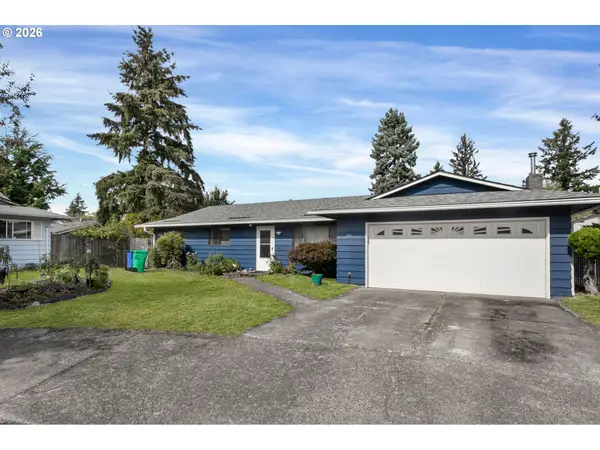 $419,900Active3 beds 2 baths1,528 sq. ft.
39 NE 113th Pl, Portland, OR 97220
MLS# 569975407Listed by: SUMMA REAL ESTATE GROUP - New
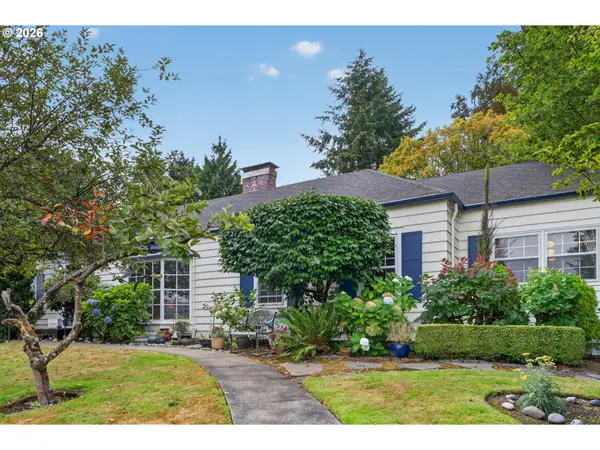 $779,900Active4 beds 5 baths3,875 sq. ft.
660 SW Evans St, Portland, OR 97219
MLS# 799645917Listed by: EXP REALTY, LLC - New
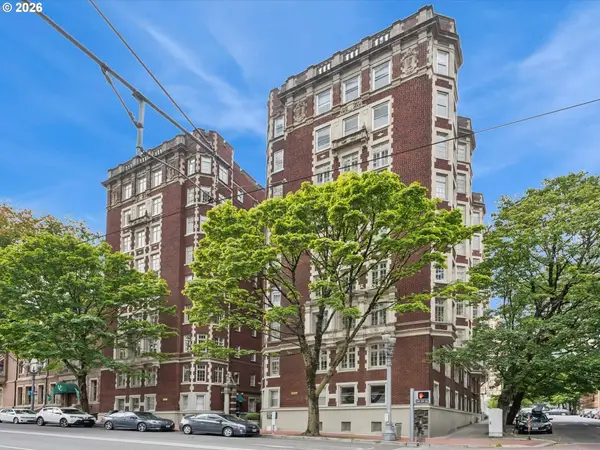 $599,000Active3 beds 3 baths2,074 sq. ft.
1209 SW 6th Ave #701, Portland, OR 97204
MLS# 406484398Listed by: KELLER WILLIAMS PDX CENTRAL - New
 $799,900Active4 beds 3 baths3,084 sq. ft.
2564 NW Savier St, Portland, OR 97210
MLS# 189656286Listed by: NEXT GENERATION REAL ESTATE LLC - Open Sat, 12 to 2pmNew
 $600,000Active3 beds 2 baths1,458 sq. ft.
5837 NE 29th Ave, Portland, OR 97211
MLS# 254253411Listed by: YOGABUG REAL ESTATE LLC - New
 $425,000Active3 beds 2 baths1,507 sq. ft.
605 SE 166th Pl, Portland, OR 97233
MLS# 304225947Listed by: CENTURY 21 NORTH HOMES REALTY - Open Sat, 2 to 4pmNew
 $275,000Active2 beds 2 baths920 sq. ft.
16405 NW Chadwick Way #303, Portland, OR 97229
MLS# 328865586Listed by: KELLER WILLIAMS REALTY PROFESSIONALS


Protect your home and budget from life's surprises with an Assurant Home Warranty, backed by a partner that supports you through every step of homeownership. Explore Plans.
© 2026 Better Homes and Gardens Real Estate LLC. An Anywhere Real Estate company. All rights reserved. Better Homes and Gardens® Real Estate is a registered trademark owned by Meredith Operations Corporation, licensed to Better Homes and Gardens Real Estate LLC and used with permission. Better Homes and Gardens Real Estate LLC fully supports the principles of the Fair Housing Act and the Equal Opportunity Act. Listing information is deemed reliable but is not guaranteed accurate.
Each office is independently owned and operated.
Any services or products provided by third parties are not provided by, affiliated with or related to Better Homes and Gardens Real Estate LLC, or its affiliated companies.