
5211 SW 19th Dr, Portland, OR 97239
Local realty services provided by:Better Homes and Gardens Real Estate Realty Partners
5211 SW 19th Dr,Portland, OR 97239
$699,900
- 4 Beds
- 3 Baths
- 2,557 sq. ft.
- Single family
- Active
Listed by: rob levy, caity abouaf
Office: keller williams realty professionals503-546-9955
MLS#:549236115
Source:PORTLAND
Price summary
- Price:$699,900
- Price per sq. ft.:$273.72
About this home
Hillsdale mid-century modern is move-in ready! This is your opportunity to view this updated, well-taken care of home. One owner in the last 30 years, with lots of updating along the way! This home offers step-free access from the garage and across the main floor where you will find gleaming engineered hardwood floors throughout. There is a dining room with fireplace and a sliding door to the deck, kitchen with new stainless appliances, an induction cooktop, custom built cherry wood cabinetry, and quartz countertops. The large deck off the dining room is covered. The living room faces west for views of evening sunsets. With a two-sided wood burning fireplace complete with crisp white bricks which opens to both dining and living rooms. Three bedrooms are on the main floor, all with engineered hardwood floors, the primary bedroom has its own full bath attached and there are two additional bedrooms and the main hall full bathroom with shower/tub combination. The lower level can be used in multiple ways to fit your needs; It can serve as a spacious family room, or as a separate apartment for caregiver, or an adult companion. It has its own lockable entrance and well-lit access up the stairs to the street as well as a cozy fireplace, space for table/desk, new LVT flooring, full kitchen, bedroom and even a full bath. The basement also has its own electric meter. This home has two large inside storage areas and an outside storage area as well. Sunny low maintenance backyard is perfect for your own vegetable/flower garden. Note high-quality new AC and furnace (2025/2026), new lighting fixtures throughout to include LED lights, new flooring, sinks, and countertops in the upstairs bathrooms (2024), R 59 insulation (2025) plus solar attic fan cutting energy costs considerably, updated electric panels (2), and newer water line to street too! All this and more with access to the level street, close to Hillsdale shopping, transit, schools, and minutes to downtown and Beaverton...
Contact an agent
Home facts
- Year built:1964
- Subdivision & Development:Hillsdale
- Listing ID #:549236115
- Added:54 day(s) ago
- Updated:October 21, 2026 at 03:25 AM
Rooms and interior
- Bedrooms:4
- Total bathrooms:3
- Full bathrooms:3
- Kitchen Description:Cooktop, Dishwasher, Disposal, Free Standing Range, Free Standing Refrigerator, Pantry, Plumbed For Icemaker, Stainless Steel Appliance
- Basement Description:Finished, Full Basement
- Living area:2,557 sq. ft.
Heating and cooling
- Cooling:Central Air
- Heating:Forced Air 90, Zoned
Structure and exterior
- Roof:Composition
- Year built:1964
- Building area:2,557 sq. ft.
- Lot area:0.17 Acres
- Lot Features:Sloped
- Architectural Style:Daylight Ranch
- Exterior Features:Deck, Fenced, Sprinkler
- Foundation Description:Slab
- Levels:2 Stories
Schools
- High school:Ida B Wells
- Middle school:Robert Gray
- Elementary school:Rieke
Utilities
- Water:Public Water
- Sewer:Public Sewer
Finances and disclosures
- Price:$699,900
- Price per sq. ft.:$273.72
- Tax amount:$12,793 (2025)
Features and amenities
- Amenities:Double Pane Window(s), Garage Door Opener, Vinyl Frame Windows, Wall To Wall Carpet, Water Softener
Parking
- Total parking spaces:2
- Parking description:Driveway
- Garage spaces:2
 All information provided is deemed reliable but is not guaranteed and should be independently verified. The content relating to real estate for sale on this web site comes in part from the IDX program of the RMLS of Portland Oregon. Real estate listings held by brokerage firms other than Better Homes and Gardens Real Estate Realty Partners are marked with the RMLS logo and detailed information about these properties includes the names of the listing brokers. Copyright 2026 RMLS, Portland, Oregon. Last updated: October 21, 2026
New listings near 5211 SW 19th Dr
- New
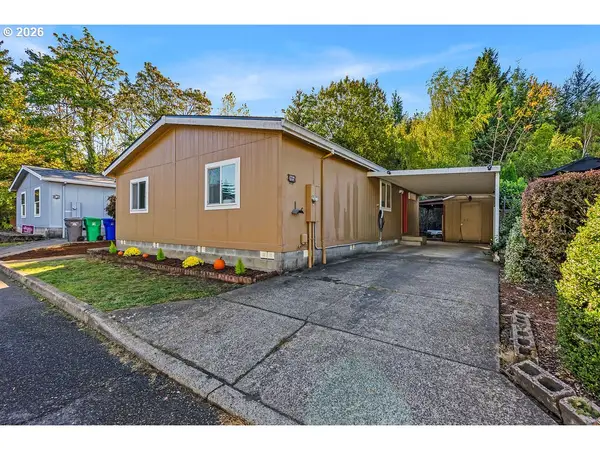 $120,000Active3 beds 2 baths1,080 sq. ft.
5200 SE 132nd Ave #15, Portland, OR 97236
MLS# 508400489Listed by: KNIPE REALTY ERA POWERED - New
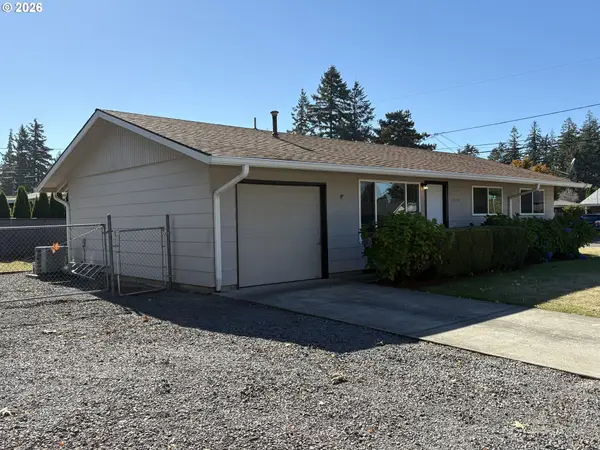 $395,000Active3 beds 1 baths864 sq. ft.
17708 SE Clay St, Portland, OR 97233
MLS# 107129776Listed by: OREGON FIRST - New
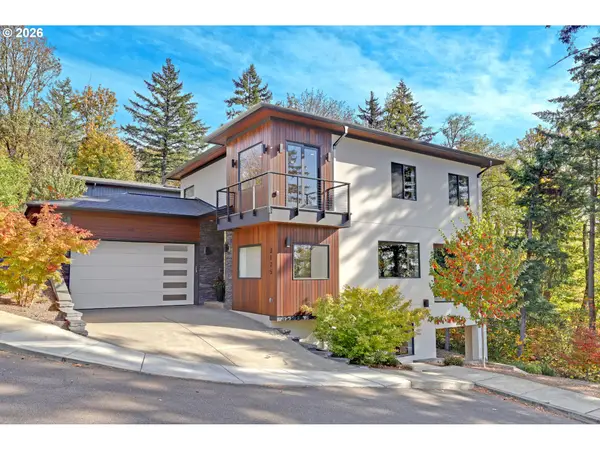 $1,095,000Active4 beds 4 baths3,581 sq. ft.
3125 NW Blue Sky Ln, Portland, OR 97229
MLS# 285268888Listed by: THE AGENCY PORTLAND - New
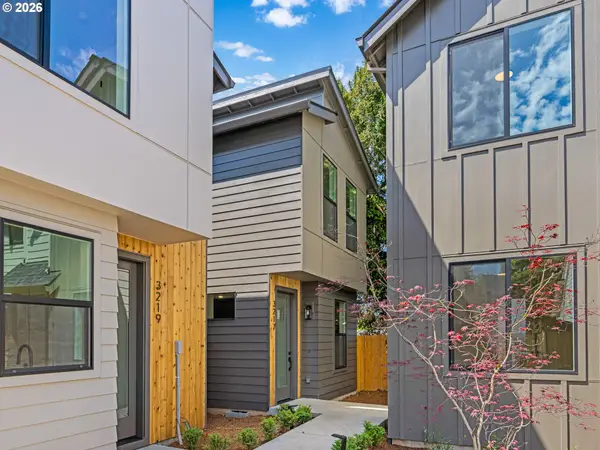 $369,900Active2 beds 3 baths820 sq. ft.
3217 SE 28th Ave, Portland, OR 97202
MLS# 496686947Listed by: KELLER WILLIAMS REALTY PORTLAND PREMIERE - New
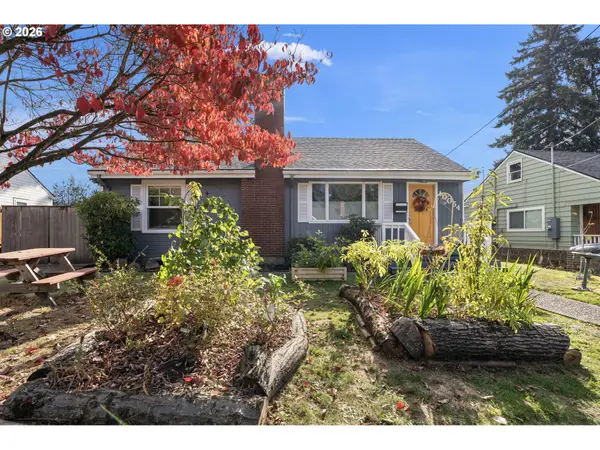 $480,000Active3 beds 2 baths1,820 sq. ft.
10054 NE Weidler St, Portland, OR 97220
MLS# 787383785Listed by: KELLER WILLIAMS REALTY PROFESSIONALS - New
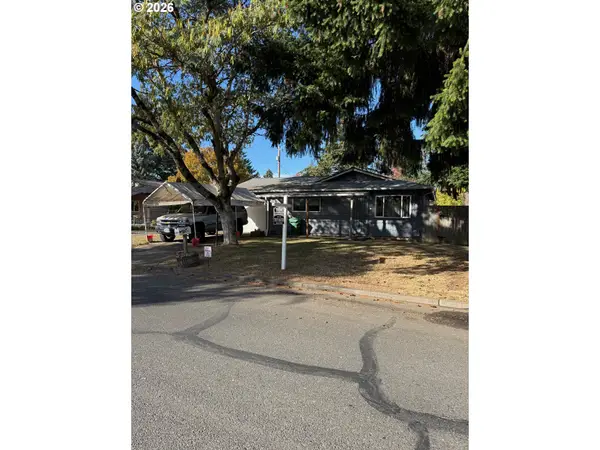 $365,000Active3 beds 1 baths884 sq. ft.
10947 SE Schiller St, Portland, OR 97266
MLS# 783829882Listed by: REAL ESTATE PERFORMANCE GROUP - New
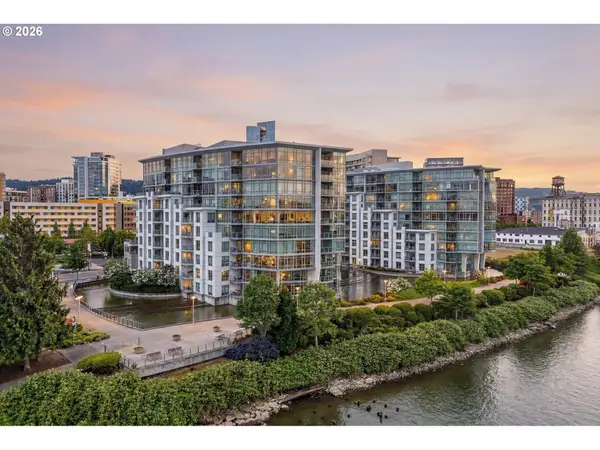 $419,000Active1 beds 2 baths1,007 sq. ft.
1310 NW Naito Pkwy #206, Portland, OR 97209
MLS# 324901988Listed by: HARCOURTS ELITE - New
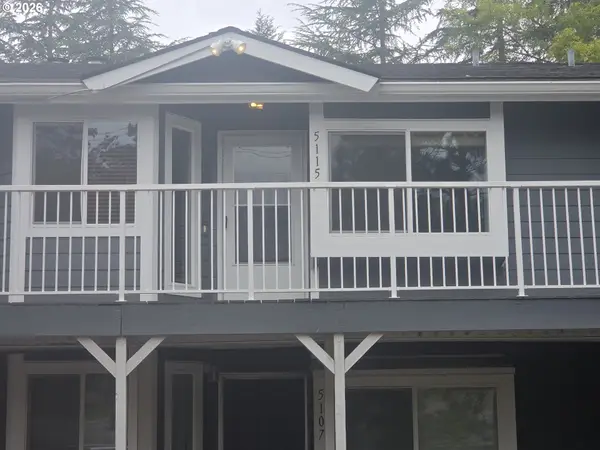 $209,950Active2 beds 2 baths1,041 sq. ft.
5115 SW Oleson Rd, Portland, OR 97225
MLS# 407207793Listed by: JIM KUNKEL REALTY - Open Sat, 12 to 3pmNew
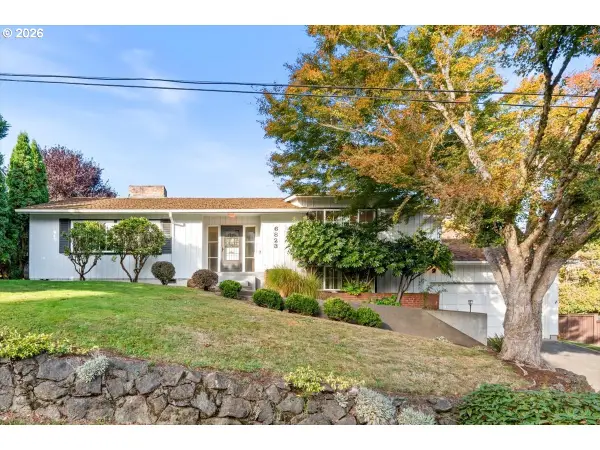 $750,000Active3 beds 4 baths2,466 sq. ft.
6823 SW Burlingame Ave, Portland, OR 97219
MLS# 784557850Listed by: WINDERMERE REALTY TRUST - New
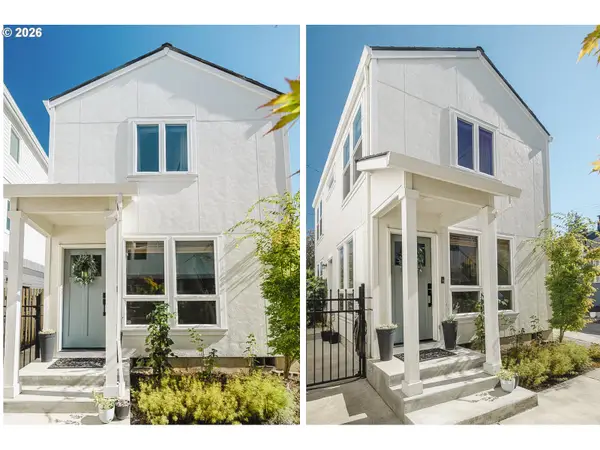 $409,000Active2 beds 2 baths863 sq. ft.
4427 NE Prescott St #B, Portland, OR 97218
MLS# 188664742Listed by: NEIGHBORS REALTY


Protect your home and budget from life's surprises with an Assurant Home Warranty, backed by a partner that supports you through every step of homeownership. Explore Plans.
© 2026 Better Homes and Gardens Real Estate LLC. An Anywhere Real Estate company. All rights reserved. Better Homes and Gardens® Real Estate is a registered trademark owned by Meredith Operations Corporation, licensed to Better Homes and Gardens Real Estate LLC and used with permission. Better Homes and Gardens Real Estate LLC fully supports the principles of the Fair Housing Act and the Equal Opportunity Act. Listing information is deemed reliable but is not guaranteed accurate.
Each office is independently owned and operated.
Any services or products provided by third parties are not provided by, affiliated with or related to Better Homes and Gardens Real Estate LLC, or its affiliated companies.