
5225 SW Oleson Rd, Portland, OR 97225
Local realty services provided by:Better Homes and Gardens Real Estate Equinox
5225 SW Oleson Rd,Portland, OR 97225
$499,900
- 4 Beds
- 2 Baths
- 1,722 sq. ft.
- Condominium
- Active
Listed by: lisa stevens
Office: windermere realty trust503-284-7755
MLS#:725582806
Source:PORTLAND
Price summary
- Price:$499,900
- Price per sq. ft.:$290.3
- Monthly HOA dues:$767
About this home
Truly unique! Mid-century modern 4 bedroom 2 bath condo 1,700+ sq. ft. Tri-level layout with recent interior and exterior remodel. Move-in ready with newer kitchen cabinets & appliances, quartz slab countertops, soft-close drawers and cabinets. Electric window coverings, Schoolhouse Lighting. Gas Fireplace. Heated tile floors in both bathrooms. Refinished oak flooring throughout. Washer & Dryer in unit. Central A/C. Newer back deck and fenced private yard space. Gated access to additional parking space. Beautiful common area landscaping and well-maintained heated poo!. Dedicated parking spaces and storage area come with unit, including that bonus space adjacent to unit front door & back gate with EV hookup potential. Private & serene, convenient to Raleigh Hills amenities. Your dreams of fabulous mid-century living space in a well-maintained community come true!
Contact an agent
Home facts
- Year built:1959
- Listing ID #:725582806
- Added:1 day(s) ago
- Updated:July 25, 2026 at 04:19 AM
Rooms and interior
- Bedrooms:4
- Total bathrooms:2
- Full bathrooms:2
- Kitchen Description:Dishwasher, Double Oven, Free Standing Gas Range, Free Standing Refrigerator, Gas Appliances, Microwave, Quartz
- Basement Description:Crawl Space, Storage Space
- Living area:1,722 sq. ft.
Heating and cooling
- Cooling:Central Air
- Heating:Forced Air
Structure and exterior
- Year built:1959
- Building area:1,722 sq. ft.
- Lot Features:Commons
- Architectural Style:Mid Century Modern, Tri Level
- Exterior Features:Covered Deck, Covered Patio, Fenced, Porch, Yard
- Foundation Description:Slab
- Levels:3 Stories
Schools
- High school:Southridge
- Middle school:Whitford
- Elementary school:Montclair
Utilities
- Water:Public Water
- Sewer:Public Sewer
Finances and disclosures
- Price:$499,900
- Price per sq. ft.:$290.3
- Tax amount:$4,145 (2025)
Features and amenities
- Laundry features:Washer/Dryer
- Amenities:Double Pane Window(s), Hardwood Floors, High Ceilings, Tile Floor, Vinyl Frame Windows
- Pool features:Pool
Parking
- Parking description:Deeded, Off Street
 All information provided is deemed reliable but is not guaranteed and should be independently verified. The content relating to real estate for sale on this web site comes in part from the IDX program of the RMLS of Portland Oregon. Real estate listings held by brokerage firms other than Better Homes and Gardens Real Estate Equinox are marked with the RMLS logo and detailed information about these properties includes the names of the listing brokers. Copyright 2026 RMLS, Portland, Oregon. Last updated: July 25, 2026
New listings near 5225 SW Oleson Rd
- Open Sun, 10am to 12pmNew
 $500,000Active3 beds 2 baths1,054 sq. ft.
2057 SE 72nd Ave, Portland, OR 97215
MLS# 148117019Listed by: REDFIN - New
 $1,795,000Active5 beds 5 baths4,295 sq. ft.
1442 SW Vista Ave, Portland, OR 97201
MLS# 174837861Listed by: KELLY RIGHT REAL ESTATE OF PORTLAND, LLC - New
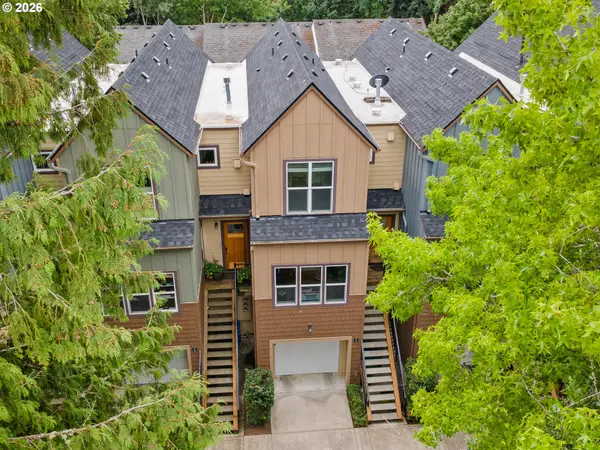 $464,900Active2 beds 3 baths1,667 sq. ft.
7909 SW 31st Ave #9, Portland, OR 97219
MLS# 382345925Listed by: RE/MAX EQUITY GROUP - Open Sat, 10am to 12pmNew
 $974,950Active4 beds 3 baths2,920 sq. ft.
3915 Ne Stanton St, Portland, OR 97212
MLS# 100856558Listed by: JOHN L. SCOTT PORTLAND CENTRAL - Open Sat, 12:30 to 2:30pmNew
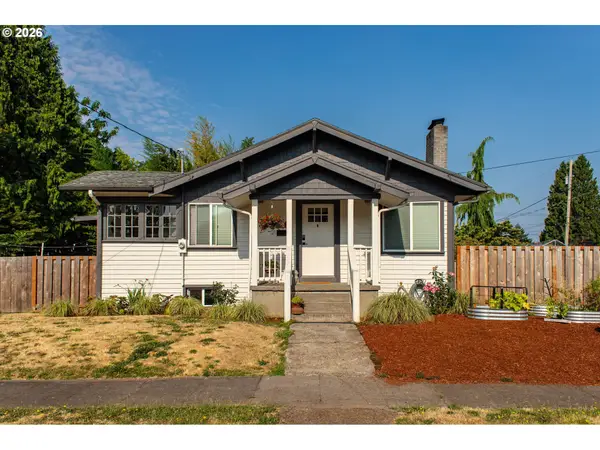 $540,000Active3 beds 2 baths1,740 sq. ft.
825 NE 76th Ave, Portland, OR 97213
MLS# 141846596Listed by: WINDERMERE REALTY TRUST - New
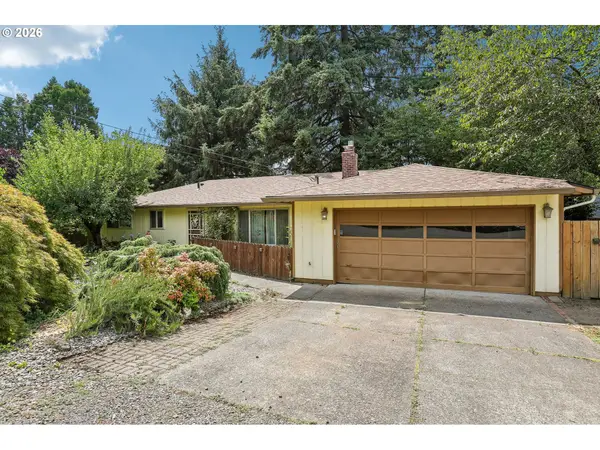 $529,000Active3 beds 2 baths1,528 sq. ft.
9637 SW 62nd Ave, Portland, OR 97219
MLS# 196984334Listed by: JOHN L. SCOTT - New
 $225,000Active1 beds 1 baths634 sq. ft.
16401 NW Chadwick Way #104, Portland, OR 97229
MLS# 229572812Listed by: JOHN L. SCOTT MARKET CENTER - Open Sun, 11am to 1pmNew
 $269,900Active2 beds 2 baths1,140 sq. ft.
10900 SW 76th Pl #29, Portland, OR 97223
MLS# 281157999Listed by: REDFIN - Open Sat, 12 to 2pmNew
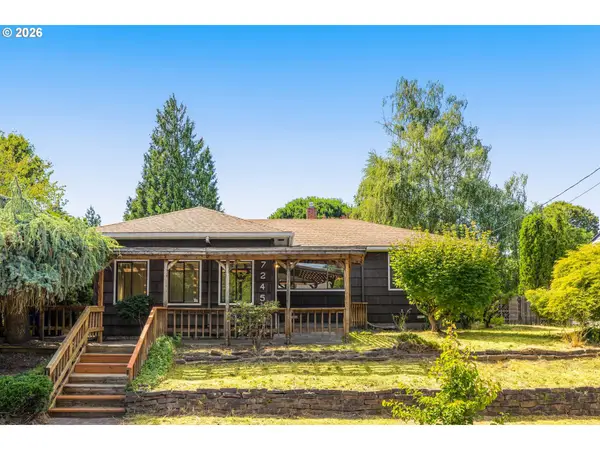 $437,000Active2 beds 2 baths1,270 sq. ft.
7245 N Macrum Ave, Portland, OR 97203
MLS# 410431925Listed by: SUMMA REAL ESTATE GROUP - New
 $394,900Active4 beds 4 baths2,319 sq. ft.
6748 SE 74th Ave, Portland, OR 97206
MLS# 444810847Listed by: ROSE COUNTRY REALTY


Protect your home and budget from life's surprises with an Assurant Home Warranty, backed by a partner that supports you through every step of homeownership. Explore Plans.
© 2026 Better Homes and Gardens Real Estate LLC. An Anywhere Real Estate company. All rights reserved. Better Homes and Gardens® Real Estate is a registered trademark owned by Meredith Operations Corporation, licensed to Better Homes and Gardens Real Estate LLC and used with permission. Better Homes and Gardens Real Estate LLC fully supports the principles of the Fair Housing Act and the Equal Opportunity Act. Listing information is deemed reliable but is not guaranteed accurate.
Each office is independently owned and operated.
Any services or products provided by third parties are not provided by, affiliated with or related to Better Homes and Gardens Real Estate LLC, or its affiliated companies.