
6028 SE Gladstone St, Portland, OR 97206
Local realty services provided by:Better Homes and Gardens Real Estate Realty Partners
Listed by: jessica brunt
Office: lark and fir realty llc.503-977-7776
MLS#:247628052
Source:PORTLAND
Price summary
- Price:$599,900
- Price per sq. ft.:$246.67
About this home
Thoughtful design meets everyday functionality in this beautifully curated Foster-Powell home, where abundant natural light, inviting living spaces, and lush gardens create the perfect balance of style and comfort. Nestled on a tree-lined street just blocks from neighborhood favorites, this home feels as welcoming as it is unforgettable. The covered front porch welcomes you into a light-filled main level where connected living spaces blend warmth and functionality for everyday living and entertaining. The living room flows effortlessly into the formal dining room, while the remodeled kitchen features quartz countertops, a farmhouse sink, striking tile backsplash, open maple shelving, stainless steel appliances, abundant storage, and a breakfast bar. A main-level bedroom with an updated ensuite bath and walk-in shower offers exceptional flexibility as a primary suite or for guests. Upstairs, vaulted ceilings and skylights fill the second level with natural light, creating an open, airy feel. Three generously sized bedrooms with ample closet space provide flexibility for family, guests, or a home office. One bedroom is staged as an office and features custom built-ins and a climbing wall, showcasing its versatility. An updated full bath completes the upper level. The backyard is a private urban oasis. Dine beneath the vine-covered pergola, harvest fresh grapes, unwind with a good book, or tend to the self-watering raised garden beds. Fragrant jasmine, a mature plum tree, native landscaping, and a spacious lawn create the perfect setting for relaxing or entertaining. The detached garage and unfinished basement offers valuable space and flexibility as a workshop, studio, or add'l storage. Recent improvements: interior paint (2026), heat pump (2021), add'l foundation support beam and footing (2022), rebuilt West foundation wall (2016), and Trex decking.Be prepared to fall in love with this special home in one of Portland's most beloved neighborhoods. [Home Energy Score = 3. HES Report at https://rpt.greenbuildingregistry.com/hes/OR10249196]...
Contact an agent
Home facts
- Year built:1911
- Subdivision & Development:FOSTER/POWELL
- Listing ID #:247628052
- Added:98 day(s) ago
- Updated:October 17, 2026 at 12:13 PM
Rooms and interior
- Bedrooms:4
- Total bathrooms:2
- Full bathrooms:2
- Kitchen Description:Dishwasher, Disposal, Free Standing Range, Free Standing Refrigerator, Quartz, Stainless Steel Appliance
- Basement Description:Unfinished
- Living area:2,432 sq. ft.
Heating and cooling
- Cooling:Heat Pump
- Heating:Forced Air
Structure and exterior
- Roof:Composition
- Year built:1911
- Building area:2,432 sq. ft.
- Lot area:0.12 Acres
- Lot Features:Level
- Architectural Style:2 Story
- Exterior Features:Deck, Fenced, Porch, Raised Beds, Yard
- Foundation Description:Concrete Perimeter
- Levels:3 Stories
Schools
- High school:Franklin
- Middle school:Hosford
- Elementary school:Creston
Utilities
- Water:Public Water
- Sewer:Public Sewer
Finances and disclosures
- Price:$599,900
- Price per sq. ft.:$246.67
- Tax amount:$5,735 (2025)
Features and amenities
- Laundry features:Washer/Dryer
- Amenities:Double Pane Window(s), High Ceilings, Laundry, Vaulted Ceiling, Vinyl Frame Windows, Wall To Wall Carpet
Parking
- Total parking spaces:1
- Parking description:Driveway, Off Street
- Garage spaces:1
 All information provided is deemed reliable but is not guaranteed and should be independently verified. The content relating to real estate for sale on this web site comes in part from the IDX program of the RMLS of Portland Oregon. Real estate listings held by brokerage firms other than Better Homes and Gardens Real Estate Realty Partners are marked with the RMLS logo and detailed information about these properties includes the names of the listing brokers. Copyright 2026 RMLS, Portland, Oregon. Last updated: October 17, 2026
New listings near 6028 SE Gladstone St
- New
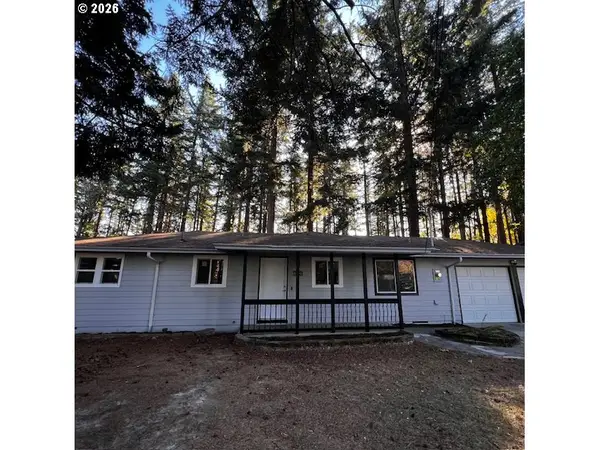 $397,000Active3 beds 1 baths946 sq. ft.
18630 SE Yamhill Cir, Portland, OR 97233
MLS# 195265121Listed by: REAL BROKER - New
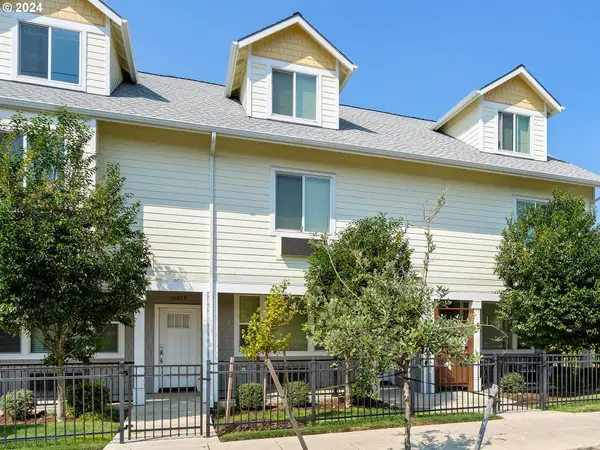 $185,000Active3 beds 3 baths1,319 sq. ft.
10831 E Burnside St, Portland, OR 97216
MLS# 221619429Listed by: OREGON FIRST - New
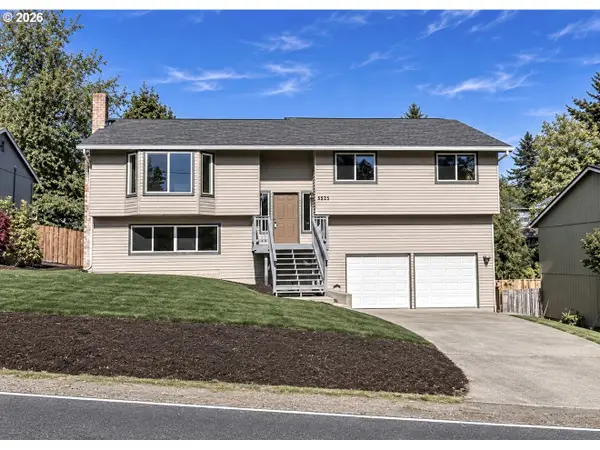 $575,000Active4 beds 3 baths2,025 sq. ft.
3525 SW Pomona St, Portland, OR 97219
MLS# 249179242Listed by: DEL REY REALTY LLC - New
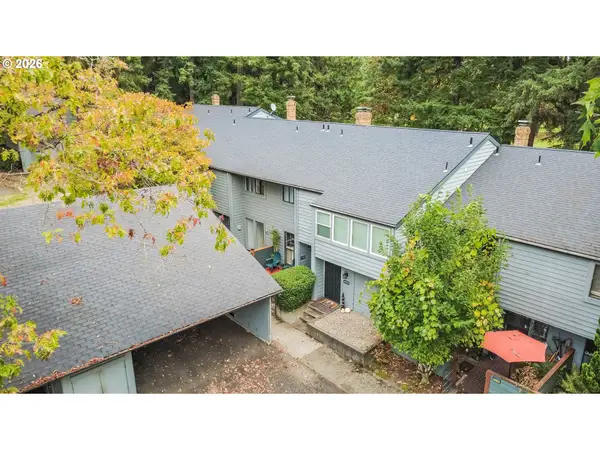 $275,000Active3 beds 3 baths1,322 sq. ft.
8712 SW Brightfield Cir, Portland, OR 97223
MLS# 331028641Listed by: SUMMA REAL ESTATE GROUP - New
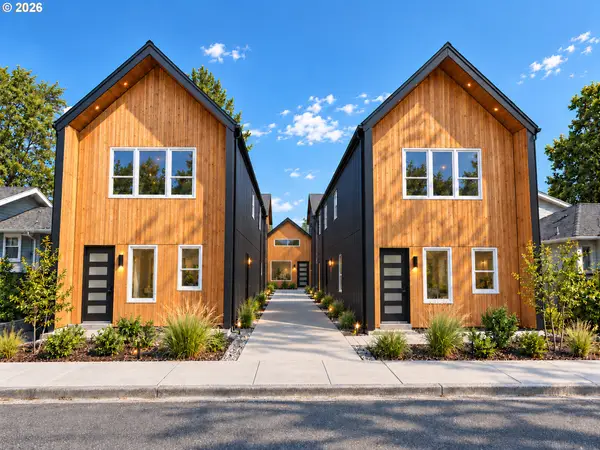 $449,900Active2 beds 2 baths1,029 sq. ft.
2470 SE 67th Ave, Portland, OR 97206
MLS# 729313294Listed by: BRANCH REAL ESTATE - New
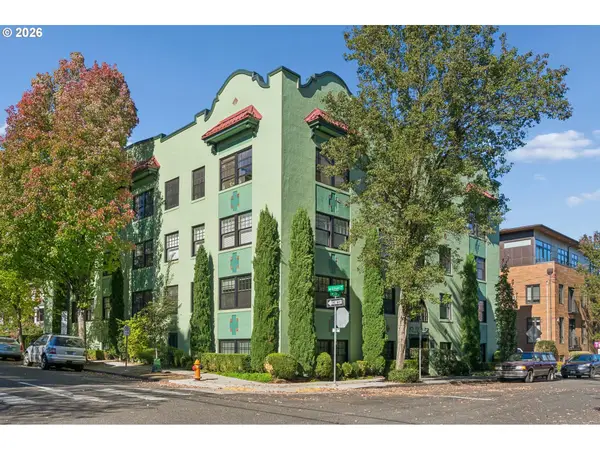 $315,000Active1 beds 1 baths720 sq. ft.
507 NW 22nd Ave #301, Portland, OR 97210
MLS# 492677252Listed by: URBAN NEST REALTY - Open Sun, 12 to 2pmNew
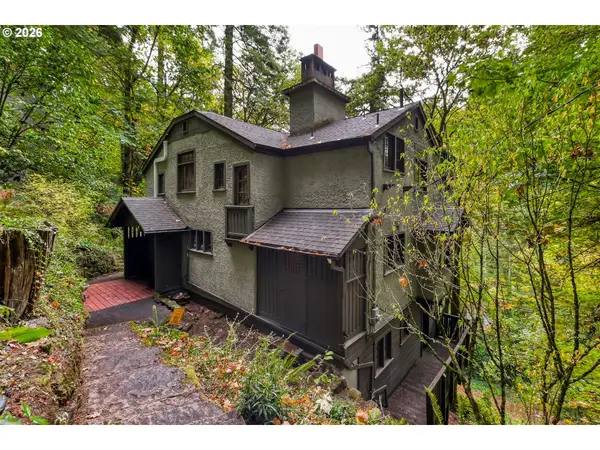 $600,000Active4 beds 3 baths3,345 sq. ft.
1615 SW Ford Street Dr, Portland, OR 97201
MLS# 186291709Listed by: PREMIERE PROPERTY GROUP, LLC - New
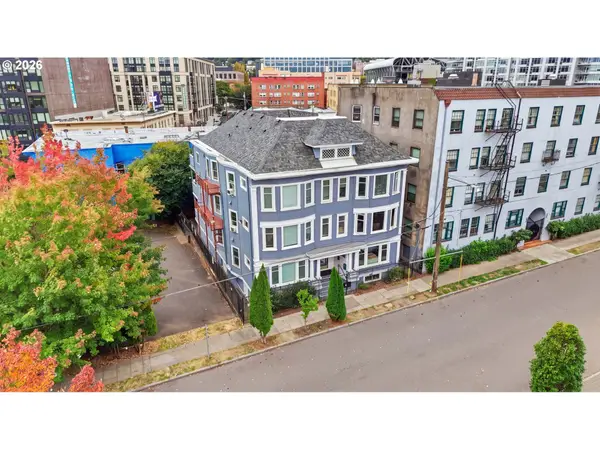 $199,900Active1 beds 1 baths424 sq. ft.
1714 NW Couch St #7, Portland, OR 97209
MLS# 198727449Listed by: KELLER WILLIAMS PDX CENTRAL - Open Sat, 11am to 1pmNew
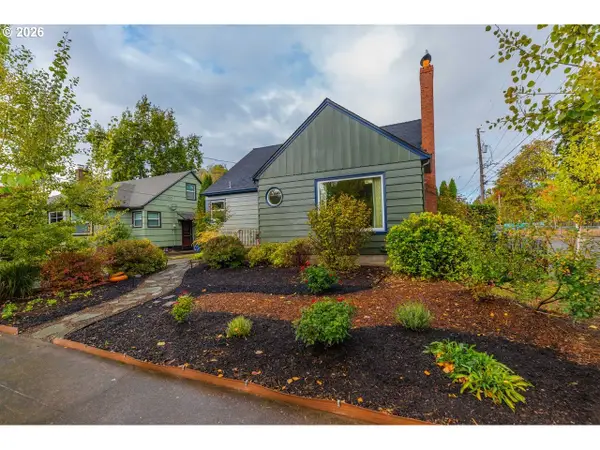 $585,000Active3 beds 1 baths2,513 sq. ft.
505 N Baldwin St, Portland, OR 97217
MLS# 224709234Listed by: WINDERMERE HERITAGE - Open Sun, 12 to 3pmNew
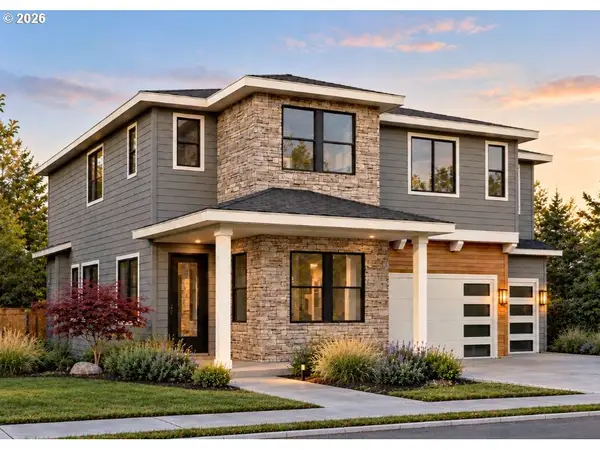 $1,699,999Active6 beds 5 baths4,299 sq. ft.
2615 NW 83rd Pl, Portland, OR 97229
MLS# 387478524Listed by: CASCADE HASSON SOTHEBY'S INTERNATIONAL REALTY


Protect your home and budget from life's surprises with an Assurant Home Warranty, backed by a partner that supports you through every step of homeownership. Explore Plans.
© 2026 Better Homes and Gardens Real Estate LLC. An Anywhere Real Estate company. All rights reserved. Better Homes and Gardens® Real Estate is a registered trademark owned by Meredith Operations Corporation, licensed to Better Homes and Gardens Real Estate LLC and used with permission. Better Homes and Gardens Real Estate LLC fully supports the principles of the Fair Housing Act and the Equal Opportunity Act. Listing information is deemed reliable but is not guaranteed accurate.
Each office is independently owned and operated.
Any services or products provided by third parties are not provided by, affiliated with or related to Better Homes and Gardens Real Estate LLC, or its affiliated companies.