
6547 NW Dingo Dr, Portland, OR 97229
Local realty services provided by:Better Homes and Gardens Real Estate Realty Partners
6547 NW Dingo Dr,Portland, OR 97229
$559,900
- 3 Beds
- 3 Baths
- 1,804 sq. ft.
- Single family
- Active
Listed by: john delong
Office: jim mcneeley real estate503-292-8125
MLS#:529042485
Source:PORTLAND
Price summary
- Price:$559,900
- Price per sq. ft.:$310.37
- Monthly HOA dues:$190
About this home
Located on a quiet tree line street in the Heart of Bethany/Arbor Ridge Subdivision is this beautiful 3 bedroom, Loft, and 2.5 bath home. The main level features living rm with cozy gas fireplace, and separate dining area off the kitchen. The well-appointed kitchen comes with stainless steel appliances, gas appliances, granite countertop, eat bar and pantry. Off the kitchen is the slider to the patio and fenced yard. Upstairs, you’ll find a spacious loft area ideal for a bonus room, home office, or flex space to fit your needs. The primary bedroom includes a walk-in closet, dual vanity, separate shower and soaking tub. The upstairs includes two additional bedrooms, main bath, and laundry room which includes wash/dryer. Additional highlights include new AC, and 2- car attached garage. HOA dues include front yard maintenance, clubhouse maintenance and High-Speed internet connection! This home also offers easy access to neighborhood amenities, including HOA maintained swimming pool, clubhouse, multiple parks/playgrounds & walking trails....
Contact an agent
Home facts
- Year built:2009
- Listing ID #:529042485
- Added:1 day(s) ago
- Updated:August 13, 2026 at 08:22 PM
Rooms and interior
- Bedrooms:3
- Total bathrooms:3
- Full bathrooms:2
- Half bathrooms:1
- Bathrooms Description:Soaking Tub
- Kitchen Description:Built In Oven, Built In Range, Dishwasher, Disposal, Free Standing Range, Free Standing Refrigerator, Gas Appliances, Granite, Microwave, Pantry, Stainless Steel Appliance
- Basement Description:Crawl Space
- Living area:1,804 sq. ft.
Heating and cooling
- Cooling:Central Air
- Heating:Forced Air
Structure and exterior
- Roof:Composition
- Year built:2009
- Building area:1,804 sq. ft.
- Lot area:0.06 Acres
- Lot Features:Level
- Architectural Style:2 Story
- Exterior Features:Fenced, Patio, Sprinkler, Yard
- Foundation Description:Concrete Perimeter
- Levels:2 Stories
Schools
- High school:Westview
- Middle school:Stoller
- Elementary school:Springville
Utilities
- Water:Public Water
- Sewer:Public Sewer
Finances and disclosures
- Price:$559,900
- Price per sq. ft.:$310.37
- Tax amount:$6,952 (2025)
Features and amenities
- Laundry features:Washer/Dryer
- Amenities:Double Pane Window(s), Garage Door Opener, Laminate Flooring, Laundry, Tile Floor, Wall To Wall Carpet
- Pool features:Pool
Parking
- Total parking spaces:2
- Parking description:Off Street
- Garage spaces:2
 All information provided is deemed reliable but is not guaranteed and should be independently verified. The content relating to real estate for sale on this web site comes in part from the IDX program of the RMLS of Portland Oregon. Real estate listings held by brokerage firms other than Better Homes and Gardens Real Estate Realty Partners are marked with the RMLS logo and detailed information about these properties includes the names of the listing brokers. Copyright 2026 RMLS, Portland, Oregon. Last updated: August 13, 2026
New listings near 6547 NW Dingo Dr
- New
 $305,000Active2 beds 2 baths1,093 sq. ft.
590 NW Lost Springs Ter #401, Portland, OR 97229
MLS# 330820502Listed by: THE AGENCY PORTLAND - New
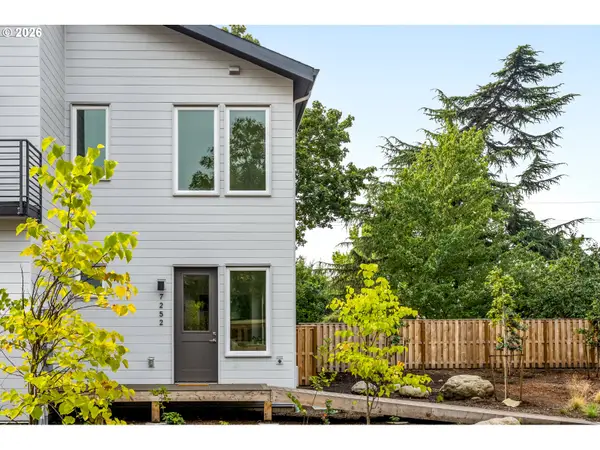 $395,000Active2 beds 2 baths964 sq. ft.
7252 NE Going St, Portland, OR 97218
MLS# 126431968Listed by: THINK REAL ESTATE - Open Sat, 11am to 1pmNew
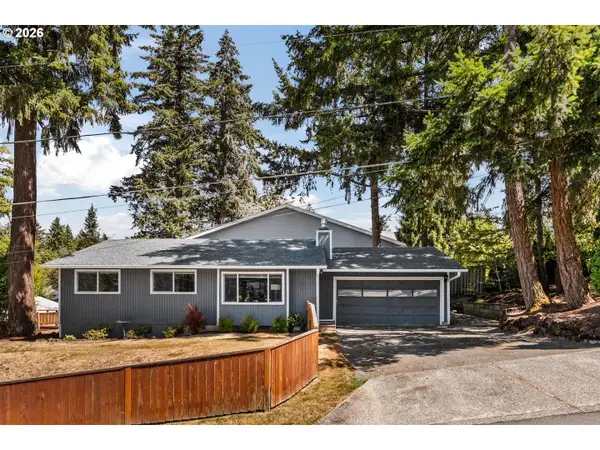 $495,000Active3 beds 2 baths1,059 sq. ft.
4443 SW Coronado St, Portland, OR 97219
MLS# 347441867Listed by: HOME TEAM REALTY, LLC. - New
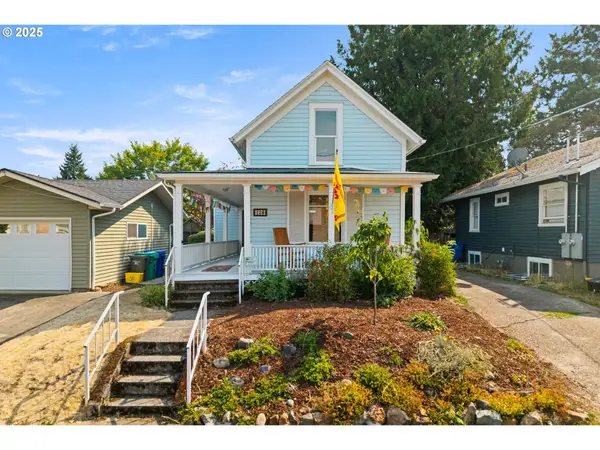 $385,000Active2 beds 1 baths962 sq. ft.
128 NE 74th Ave, Portland, OR 97213
MLS# 359305514Listed by: KELLER WILLIAMS PDX CENTRAL - New
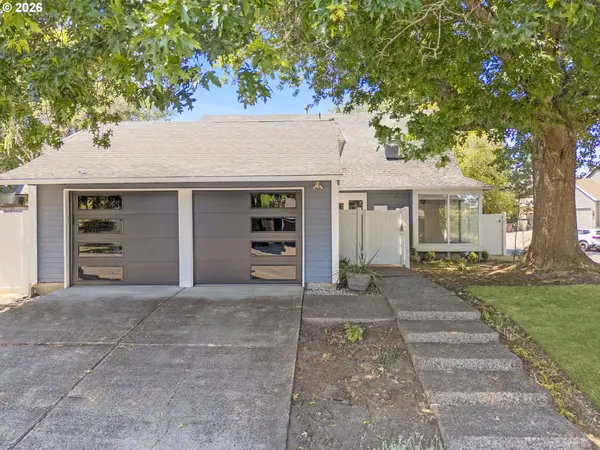 $450,000Active2 beds 1 baths1,471 sq. ft.
5435 NW Edgebrook Pl, Portland, OR 97229
MLS# 398538322Listed by: PREMIERE PROPERTY GROUP, LLC - Open Sat, 11am to 1pmNew
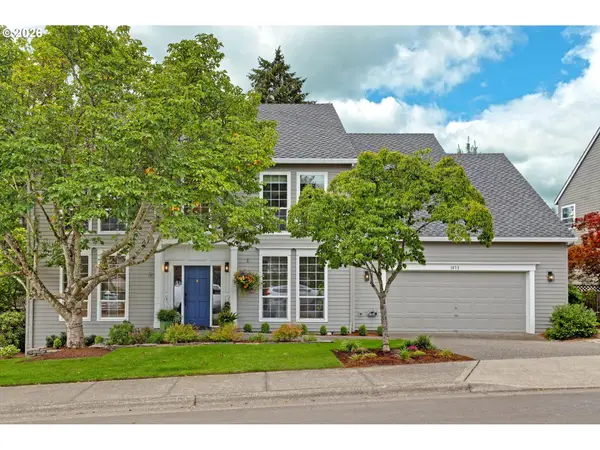 $1,019,000Active4 beds 3 baths3,224 sq. ft.
1673 NW 129th Pl, Portland, OR 97229
MLS# 451248212Listed by: THE AGENCY PORTLAND - New
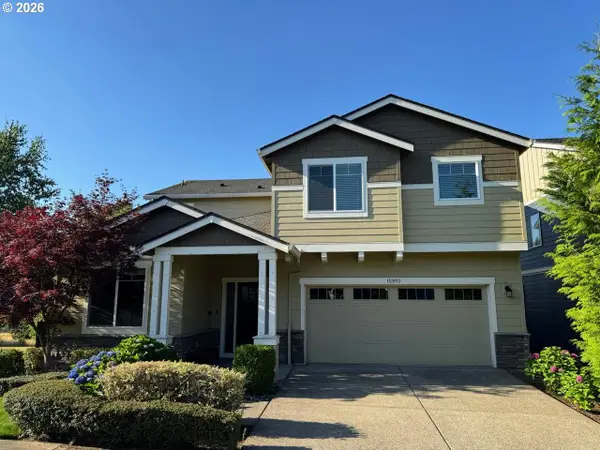 $769,000Active4 beds 3 baths2,579 sq. ft.
15910 NW Heckman Ln, Portland, OR 97229
MLS# 502867987Listed by: SPICER & ASSOCIATES REALTY - Open Sat, 11am to 1pmNew
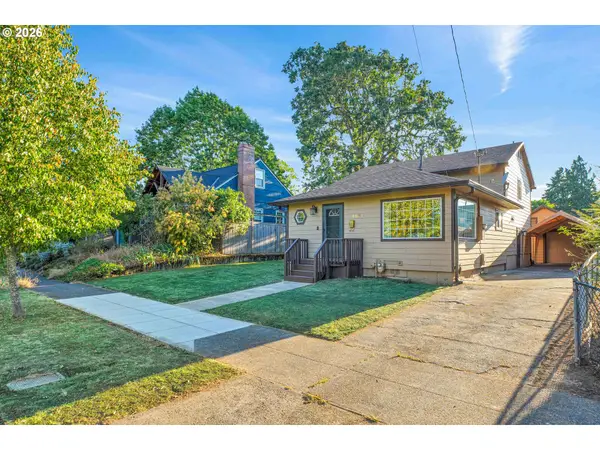 $649,900Active4 beds 3 baths1,932 sq. ft.
4839 NE 41st Ave, Portland, OR 97211
MLS# 568536137Listed by: INTEGRITY HOME REALTY LLC - New
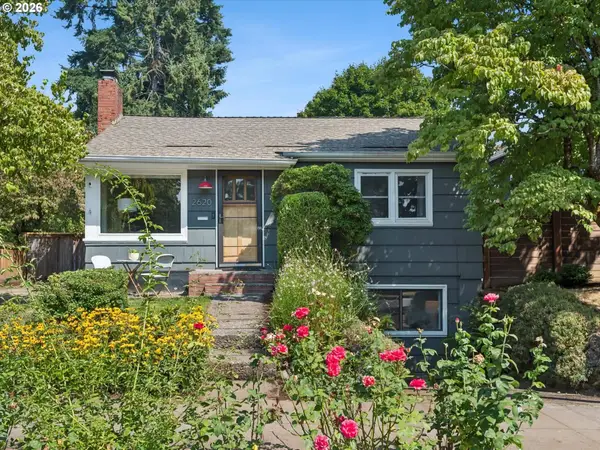 $669,000Active3 beds 2 baths1,806 sq. ft.
2620 SE 47th Ave, Portland, OR 97206
MLS# 579291279Listed by: KELLER WILLIAMS PDX CENTRAL - New
 $665,000Active-- beds -- baths2,717 sq. ft.
2817 NE Weidler St, Portland, OR 97232
MLS# 630464541Listed by: OPT


Protect your home and budget from life's surprises with an Assurant Home Warranty, backed by a partner that supports you through every step of homeownership. Explore Plans.
© 2026 Better Homes and Gardens Real Estate LLC. An Anywhere Real Estate company. All rights reserved. Better Homes and Gardens® Real Estate is a registered trademark owned by Meredith Operations Corporation, licensed to Better Homes and Gardens Real Estate LLC and used with permission. Better Homes and Gardens Real Estate LLC fully supports the principles of the Fair Housing Act and the Equal Opportunity Act. Listing information is deemed reliable but is not guaranteed accurate.
Each office is independently owned and operated.
Any services or products provided by third parties are not provided by, affiliated with or related to Better Homes and Gardens Real Estate LLC, or its affiliated companies.