
7170 SE 122nd Ave, Portland, OR 97236
Local realty services provided by:Better Homes and Gardens Real Estate Realty Partners
7170 SE 122nd Ave,Portland, OR 97236
$549,900
- 3 Beds
- 2 Baths
- 2,502 sq. ft.
- Single family
- Active
Upcoming open houses
- Sat, Nov 1409:00 am - 12:00 pm
Listed by: steve milford
Office: kelly right real estate of portland, llc.503-719-6056
MLS#:380650466
Source:PORTLAND
Price summary
- Price:$549,900
- Price per sq. ft.:$219.78
About this home
Enjoy mid-century charm, architecture and versatility in this eclectic 3-bedroom, 2-bath house with upstairs and downstairs living opportunities. On the first floor enjoy a full living space, of 1,366 sq ft, with 3 bedrooms and a bath overlooking a lush fully-landscaped yard to enjoy. Downstairs, of 1,136 sq ft, the space is an open-concept with a wet-bar area which could be converted into another kitchen, and a bathroom. This home offers exceptional flexibility for multigenerational living, extended guests, a home office, or additional indoor recreation space. A spiral staircase joins the floors and if a door was added at the bottom - voilà, one unit upstairs and another unit downstairs. Previously, the daylight basement was used as in-home daycare, and could easily be returned. The expansive windows allow plenty of natural light filling the home with an easy connection to the outdoors. People who have visited have stated this home reminds them of good times and positive vibes. Even the photographer took extra time to enjoy this space. The backyard is a private retreat designed for year-round enjoyment. Relax on any of the multiple decks on the main floor or the covered porch outside the lower floor to enjoy the outdoors no matter what season. The grounds have been manicured, crafted, and maintained with the help of a professional landscaper. The outdoor space provides opportunities to gather around the fire pit with family and friends, or unwind near the breathtaking canopy of an immense weeping conifer that anchors the yard into a serene, park-like setting. The yard includes a garden shed and sprinkler system. Located on the corner, this lot an invites an owner looking to add an ADU, see builders packet for possibilities. Driveway pad can support multiple vehicles. This retro-appeal ranch is a rare opportunity to enjoy comfort, privacy, and timeless appeal in one remarkable property. Nearby, is Leach Botanical Garden, Powell Butte, and other amenities. No HOA. [Home Energy Score = 3. HES Report at https://rpt.greenbuildingregistry.com/hes/OR10250343]...
Contact an agent
Home facts
- Year built:1962
- Listing ID #:380650466
- Added:118 day(s) ago
- Updated:November 12, 2026 at 07:45 PM
Rooms and interior
- Bedrooms:3
- Total bathrooms:2
- Full bathrooms:1
- Half bathrooms:1
- Kitchen Description:Built In Oven, Cook Island, Cooktop, Dishwasher, Disposal
- Basement Description:Finished, Full Basement
- Living area:2,502 sq. ft.
Heating and cooling
- Cooling:Central Air, Heat Pump
- Heating:Forced Air
Structure and exterior
- Roof:Composition
- Year built:1962
- Building area:2,502 sq. ft.
- Lot area:0.3 Acres
- Lot Features:Corner Lot, Gentle Sloping, Trees
- Architectural Style:Custom Style, Mid Century Modern
- Exterior Features:Covered Deck, Covered Patio, Deck, Fenced, Fire Pit, Garden, Patio, Yard
- Foundation Description:Concrete Perimeter
- Levels:2 Stories
Schools
- High school:David Douglas
- Middle school:Alice Ott
- Elementary school:Gilbert Park
Utilities
- Water:Public Water
- Sewer:Public Sewer
Finances and disclosures
- Price:$549,900
- Price per sq. ft.:$219.78
- Tax amount:$8,207 (2025)
Features and amenities
- Amenities:Aluminum Frame Windows, Ceiling Fan, Garage Door Opener, Hardwood Floors, Wood Frame Windows
Parking
- Total parking spaces:1
- Parking description:Driveway, On street
- Garage spaces:1
 All information provided is deemed reliable but is not guaranteed and should be independently verified. The content relating to real estate for sale on this web site comes in part from the IDX program of the RMLS of Portland Oregon. Real estate listings held by brokerage firms other than Better Homes and Gardens Real Estate Realty Partners are marked with the RMLS logo and detailed information about these properties includes the names of the listing brokers. Copyright 2026 RMLS, Portland, Oregon. Last updated: November 12, 2026
New listings near 7170 SE 122nd Ave
- New
 $335,000Active5 beds 2 baths1,502 sq. ft.
6834 N Powers St, Portland, OR 97203
MLS# 362862470Listed by: JOHN L. SCOTT SANDY - New
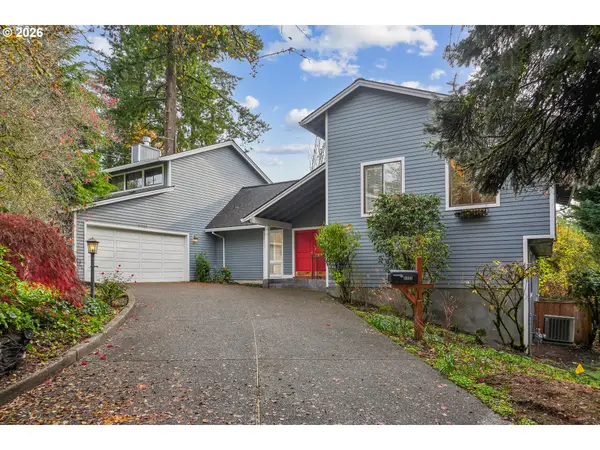 $775,000Active4 beds 4 baths3,346 sq. ft.
5755 SW Abernathy Ct, Portland, OR 97221
MLS# 701210274Listed by: DREAM DWELLING - New
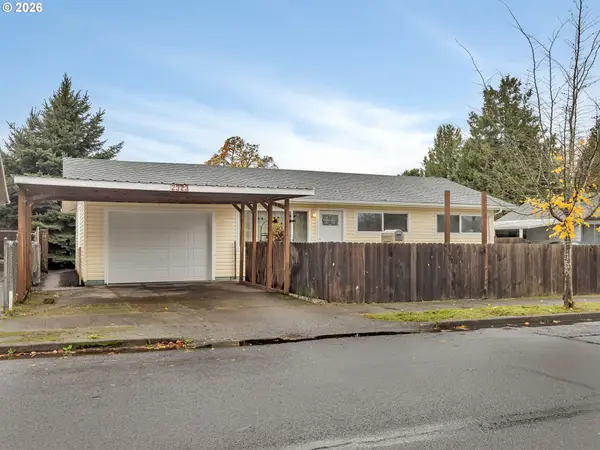 $375,000Active3 beds 1 baths884 sq. ft.
2323 SE 101st Ave, Portland, OR 97216
MLS# 743976751Listed by: RE/MAX EQUITY GROUP - Open Sat, 12 to 2pmNew
 $269,000Active1 beds 2 baths915 sq. ft.
7442 S Virginia Ave, Portland, OR 97219
MLS# 102699097Listed by: KELLER WILLIAMS REALTY PORTLAND PREMIERE - New
 $469,000Active2 beds 1 baths804 sq. ft.
4940 NE 72nd Ave, Portland, OR 97218
MLS# 181074266Listed by: RE/MAX EQUITY GROUP - Open Sat, 12 to 2pmNew
 $354,000Active2 beds 2 baths1,556 sq. ft.
15931 NE Davis St, Portland, OR 97230
MLS# 189880771Listed by: KNIPE REALTY ERA POWERED - New
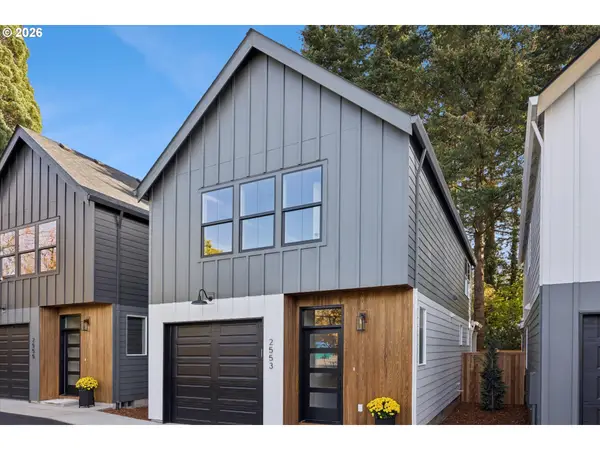 $584,900Active3 beds 3 baths1,470 sq. ft.
2553 SE 58th Ave, Portland, OR 97206
MLS# 226453258Listed by: WINDERMERE REALTY TRUST - New
 $425,000Active1 beds 1 baths921 sq. ft.
2335 NW Raleigh St #307, Portland, OR 97210
MLS# 230193360Listed by: WINDERMERE REALTY TRUST - Open Sat, 2 to 4pmNew
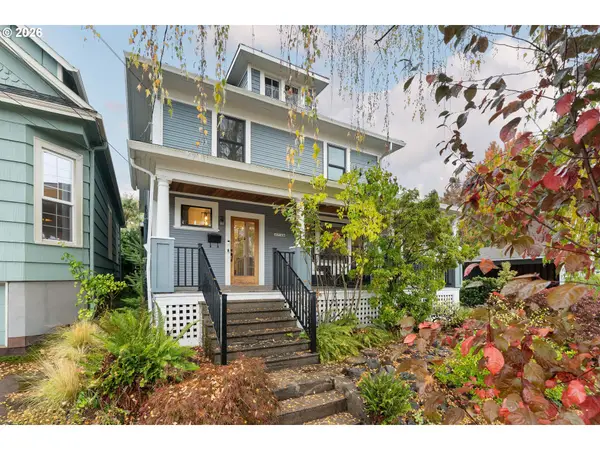 $949,000Active4 beds 2 baths3,356 sq. ft.
3735 SE Taylor St, Portland, OR 97214
MLS# 300455769Listed by: REAL BROKER - New
 $435,000Active3 beds 2 baths2,302 sq. ft.
7555 SW Brier Pl, Portland, OR 97219
MLS# 303933079Listed by: MORE REALTY


Protect your home and budget from life's surprises with an Assurant Home Warranty, backed by a partner that supports you through every step of homeownership. Explore Plans.
© 2026 Better Homes and Gardens Real Estate LLC. An Anywhere Real Estate company. All rights reserved. Better Homes and Gardens® Real Estate is a registered trademark owned by Meredith Operations Corporation, licensed to Better Homes and Gardens Real Estate LLC and used with permission. Better Homes and Gardens Real Estate LLC fully supports the principles of the Fair Housing Act and the Equal Opportunity Act. Listing information is deemed reliable but is not guaranteed accurate.
Each office is independently owned and operated.
Any services or products provided by third parties are not provided by, affiliated with or related to Better Homes and Gardens Real Estate LLC, or its affiliated companies.