
7927 N Edison St, Portland, OR 97203
Local realty services provided by:Better Homes and Gardens Real Estate Realty Partners
7927 N Edison St,Portland, OR 97203
$550,000
- 3 Beds
- 3 Baths
- 1,824 sq. ft.
- Single family
- Active
Listed by: nick shivers, tayla cabana
Office: exp realty, llc.888-814-9613
MLS#:217455990
Source:PORTLAND
Price summary
- Price:$550,000
- Price per sq. ft.:$301.54
About this home
Classic Portland character meets a surprisingly versatile floor plan in this 3-bedroom, 2.1-bath home. Hardwood floors run throughout much of the main level, where a spacious living room is anchored by a painted brick fireplace and large windows bring in plenty of natural light. The kitchen offers generous cabinetry, a gas range, stainless steel appliances, and space for a casual dining table. All three bedrooms are conveniently located on the main floor, including a primary bedroom with direct access to the backyard. Downstairs, the finished basement adds valuable bonus space with a large second living area, full bathroom, laundry room, and bonus room —giving you plenty of options for hobbies, projects, guests, a home office, or additional hangout space. Outside, the fenced yard is designed to be enjoyed, with a large paver patio, pergola, raised garden beds, established landscaping, lawn space, and room to gather. A covered front porch and attached garage round out this 1,824-square-foot North Portland home. Ideally located just blocks from the heart of St. Johns, with easy access to some of the neighborhood’s best local spots. Stop for dinner at Bar Nouveau’s cozy French bistro, grab burgers and beer at StormBreaker Brewing, or coffee and dessert at the whimsical Wonderwood Springs. Outdoor lovers will appreciate being just minutes from Cathedral Park, with its sweeping lawns and iconic views of the St. Johns Bridge, plus Pier Park’s disc golf course, trails, and dog park just up the road. [Home Energy Score = 4. HES Report at https://rpt.greenbuildingregistry.com/hes/OR10193251]...
Contact an agent
Home facts
- Year built:1968
- Listing ID #:217455990
- Added:1 day(s) ago
- Updated:August 26, 2026 at 10:23 PM
Rooms and interior
- Bedrooms:3
- Total bathrooms:3
- Full bathrooms:2
- Half bathrooms:1
- Kitchen Description:Dishwasher, Disposal, Free Standing Gas Range, Gas Appliances, Microwave, Stainless Steel Appliance, Tile
- Basement Description:Finished
- Living area:1,824 sq. ft.
Heating and cooling
- Heating:Forced Air
Structure and exterior
- Roof:Composition
- Year built:1968
- Building area:1,824 sq. ft.
- Lot area:0.12 Acres
- Lot Features:Level
- Architectural Style:2 Story
- Exterior Features:Fenced, Patio, Porch, Raised Beds, Xeriscape Landscaping, Yard
- Levels:2 Stories
Schools
- High school:Roosevelt
- Middle school:George
- Elementary school:James John
Utilities
- Water:Public Water
- Sewer:Public Sewer
Finances and disclosures
- Price:$550,000
- Price per sq. ft.:$301.54
- Tax amount:$6,504 (2025)
Features and amenities
- Amenities:Double Pane Window(s), Hardwood Floors, Laundry, Tile Floor, Vinyl Floors
Parking
- Total parking spaces:2
- Parking description:Driveway
- Garage spaces:2
 All information provided is deemed reliable but is not guaranteed and should be independently verified. The content relating to real estate for sale on this web site comes in part from the IDX program of the RMLS of Portland Oregon. Real estate listings held by brokerage firms other than Better Homes and Gardens Real Estate Realty Partners are marked with the RMLS logo and detailed information about these properties includes the names of the listing brokers. Copyright 2026 RMLS, Portland, Oregon. Last updated: August 26, 2026
New listings near 7927 N Edison St
- New
 $549,900Active5 beds 2 baths2,629 sq. ft.
4711 N Amherst St, Portland, OR 97203
MLS# 300837100Listed by: EXP REALTY, LLC - New
 $365,000Active2 beds 1 baths1,384 sq. ft.
9015 NE Humboldt St, Portland, OR 97220
MLS# 417336678Listed by: THE AGENCY PORTLAND - New
 $535,000Active2 beds 1 baths1,298 sq. ft.
5658 N Delaware Ave, Portland, OR 97217
MLS# 593650993Listed by: NETWORTH REALTY OF PORTLAND - New
 $290,000Active2 beds 2 baths1,305 sq. ft.
4460 SW Scholls Ferry Rd #20A, Portland, OR 97225
MLS# 610977510Listed by: LIVING ROOM REALTY - New
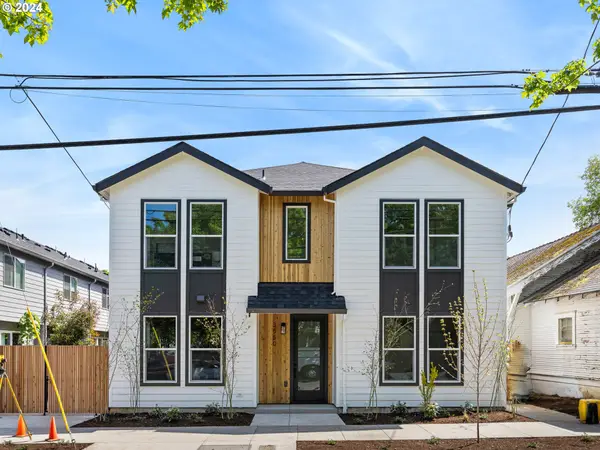 $299,900Active2 beds 3 baths915 sq. ft.
3560 NE Garfield Ave #6, Portland, OR 97212
MLS# 532247078Listed by: KELLER WILLIAMS REALTY PORTLAND PREMIERE - New
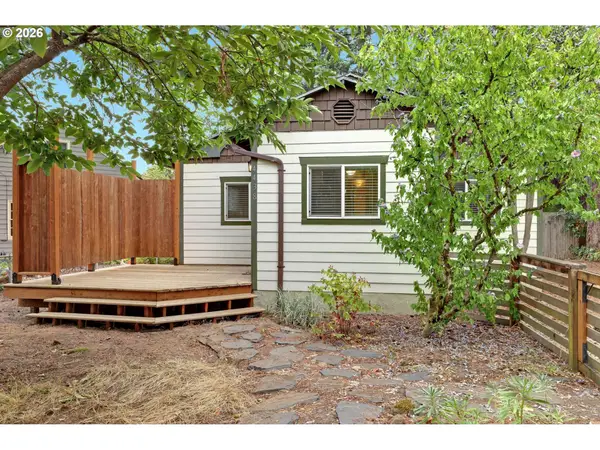 $299,900Active2 beds 1 baths967 sq. ft.
4438 NE 90th Ave, Portland, OR 97220
MLS# 498056232Listed by: THE AGENCY PORTLAND - New
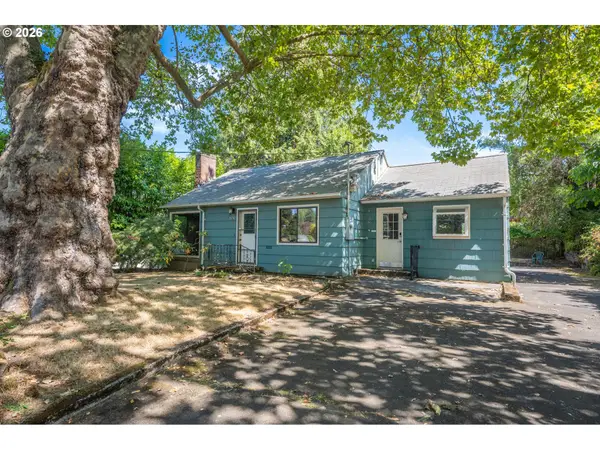 $435,000Active2 beds 1 baths1,008 sq. ft.
7526 SW Capitol Hill Rd, Portland, OR 97219
MLS# 670421412Listed by: CHANGE REALTY, LLC - New
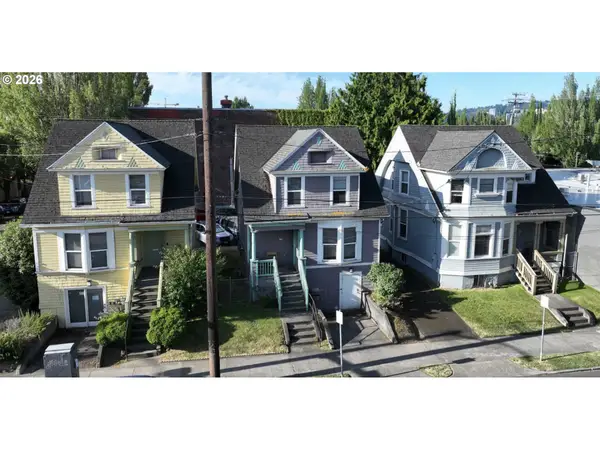 $1,100,000Active4 beds 4 baths2,604 sq. ft.
722 NE Couch St, Portland, OR 97232
MLS# 797875799Listed by: APEX RESIDENTIAL - New
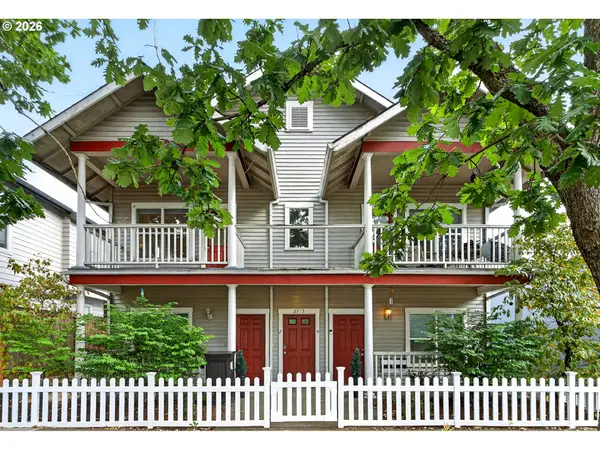 $865,000Active-- beds -- baths3,020 sq. ft.
2315 N Lombard St, Portland, OR 97217
MLS# 166298703Listed by: OPT


Protect your home and budget from life's surprises with an Assurant Home Warranty, backed by a partner that supports you through every step of homeownership. Explore Plans.
© 2026 Better Homes and Gardens Real Estate LLC. An Anywhere Real Estate company. All rights reserved. Better Homes and Gardens® Real Estate is a registered trademark owned by Meredith Operations Corporation, licensed to Better Homes and Gardens Real Estate LLC and used with permission. Better Homes and Gardens Real Estate LLC fully supports the principles of the Fair Housing Act and the Equal Opportunity Act. Listing information is deemed reliable but is not guaranteed accurate.
Each office is independently owned and operated.
Any services or products provided by third parties are not provided by, affiliated with or related to Better Homes and Gardens Real Estate LLC, or its affiliated companies.