
8534 NW Timber Ridge Ct, Portland, OR 97229
Local realty services provided by:Better Homes and Gardens Real Estate Realty Partners
8534 NW Timber Ridge Ct,Portland, OR 97229
$1,070,000
- 5 Beds
- 5 Baths
- 5,070 sq. ft.
- Single family
- Active
Upcoming open houses
- Sat, Oct 1011:00 am - 01:00 pm
- Sun, Oct 1111:00 am - 01:00 pm
Listed by: joyce shin
Office: john l. scott503-645-7433
MLS#:259793664
Source:PORTLAND
Price summary
- Price:$1,070,000
- Price per sq. ft.:$211.05
About this home
OPEN HOUSE 10/10-11th ,Sat/Sun 11-1PM.This beautifully remodeled Skyline Summit home is ready for you. Upon walking in the home, you are struck by the seamless blends' modern amenities with classic charm, offering an unparalleled living experience. The spa-like Primary suite on the main floor serves as a true retreat, providing a sanctuary of relaxation with free standing tub and luxury walk-in glass shower. Enjoy the remodeled gourmet kitchen featuring a Decor built-in fridge, newer stove top with stainless steel appliances, quartz countertop and backsplash that is ready for entertaining. Spacious media room with a wet bar and slider to the deck where you can enjoy the green space.3-car garage, high ceilings, large windows flood the interior with natural light, professionally landscaped, 2-gas fireplace, duel zone furnace, newer HVAC, highlighting the thoughtful layout and providing a seamless connection to the outdoors. ADU/Guest quarters have separate entrances with washer/dryer combo, own kitchenette and 1.5 bathroom can be locked off from main house or be separated. Attention to detail ensures that every aspect of the property is in top-notch condition.NO HOA dues. Don't miss out on this stunning remodeled home!...
Contact an agent
Home facts
- Year built:1994
- Listing ID #:259793664
- Added:1 day(s) ago
- Updated:October 08, 2026 at 11:25 PM
Rooms and interior
- Bedrooms:5
- Total bathrooms:5
- Full bathrooms:3
- Half bathrooms:2
- Bathrooms Description:Soaking Tub
- Kitchen Description:Built In Oven, Built In Refrigerator, Cooktop, Dishwasher, Disposal, Down Draft, Gas Appliances, Microwave, Pantry, Quartz, Stainless Steel Appliance, Wine Cooler
- Basement Description:Finished
- Living area:5,070 sq. ft.
Heating and cooling
- Cooling:Central Air
- Heating:Forced Air
Structure and exterior
- Roof:Tile
- Year built:1994
- Building area:5,070 sq. ft.
- Lot area:0.29 Acres
- Lot Features:Corner Lot, Cul De Sac, Green Belt
- Architectural Style:2 Story, Traditional
- Exterior Features:Deck, Raised Beds, Sprinkler, Yard
- Levels:2 Stories
Schools
- High school:Lincoln
- Middle school:West Sylvan
- Elementary school:Forest Park
Utilities
- Water:Public Water
- Sewer:Public Sewer
Finances and disclosures
- Price:$1,070,000
- Price per sq. ft.:$211.05
- Tax amount:$21,312 (2025)
Features and amenities
- Laundry features:Washer/Dryer
- Amenities:Ceiling Fan, Double Pane Window(s), Garage Door Opener, Hardwood Floors, High Ceilings, Laundry, Vaulted Ceiling, Wainscoting, Wall To Wall Carpet
Parking
- Total parking spaces:3
- Parking description:Driveway
- Garage spaces:3
 All information provided is deemed reliable but is not guaranteed and should be independently verified. The content relating to real estate for sale on this web site comes in part from the IDX program of the RMLS of Portland Oregon. Real estate listings held by brokerage firms other than Better Homes and Gardens Real Estate Realty Partners are marked with the RMLS logo and detailed information about these properties includes the names of the listing brokers. Copyright 2026 RMLS, Portland, Oregon. Last updated: October 8, 2026
New listings near 8534 NW Timber Ridge Ct
- New
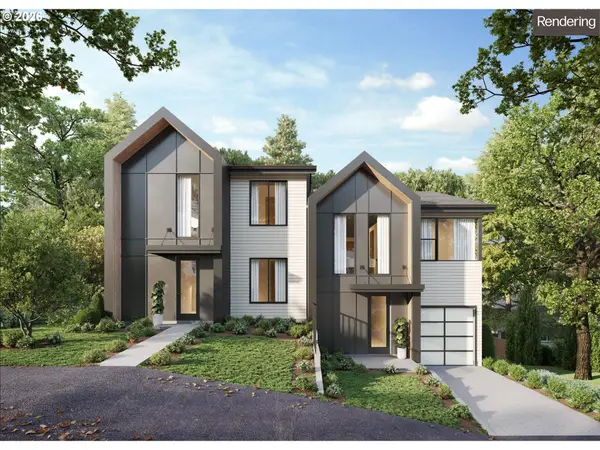 $1,424,900Active-- beds -- baths3,947 sq. ft.
10210 SW 61st Ave, Portland, OR 97219
MLS# 236478419Listed by: KELLER WILLIAMS REALTY PORTLAND PREMIERE - Open Sat, 11am to 1pmNew
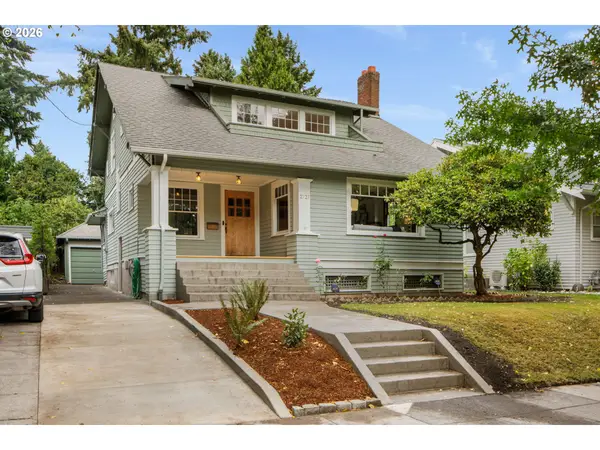 $875,000Active4 beds 2 baths3,376 sq. ft.
2727 NE Hancock St, Portland, OR 97212
MLS# 424600693Listed by: WINDERMERE REALTY TRUST - New
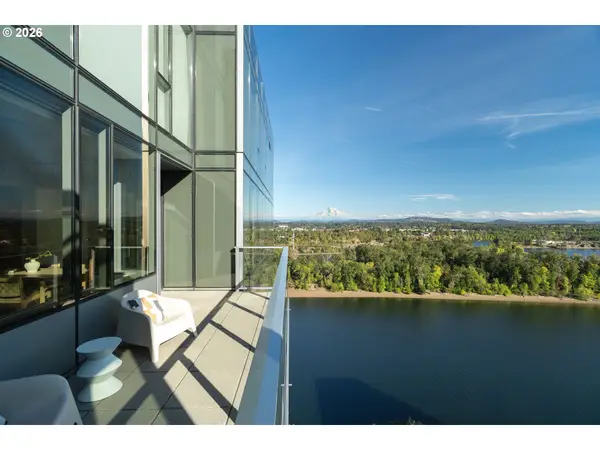 $845,000Active2 beds 2 baths1,656 sq. ft.
841 S Gaines St #2110, Portland, OR 97239
MLS# 536794373Listed by: SEAN Z BECKER REAL ESTATE - New
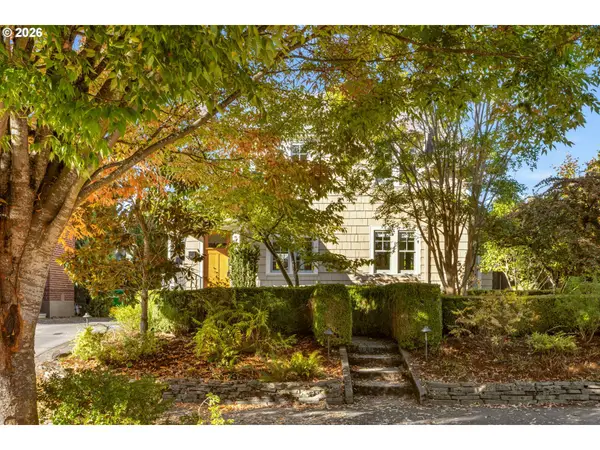 $925,000Active3 beds 2 baths2,217 sq. ft.
2041 NE Mason St, Portland, OR 97211
MLS# 650708399Listed by: WINDERMERE REALTY TRUST - New
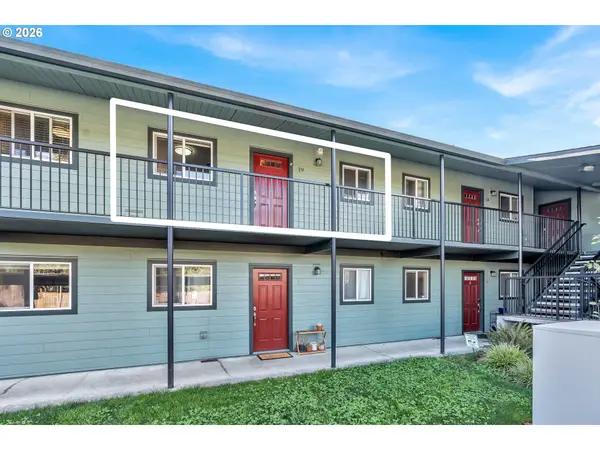 $175,000Active1 beds 1 baths585 sq. ft.
9333 N Lombard St #19, Portland, OR 97203
MLS# 677952737Listed by: MATIN REAL ESTATE - New
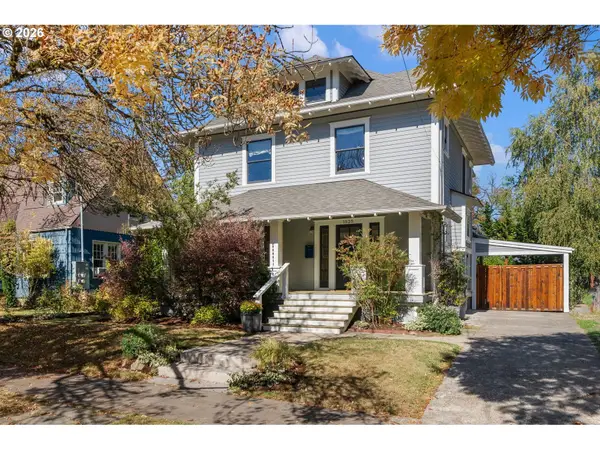 $1,170,000Active5 beds 3 baths3,932 sq. ft.
1525 SE Miller St, Portland, OR 97202
MLS# 678152410Listed by: OREGON FIRST - Open Sat, 1 to 3pmNew
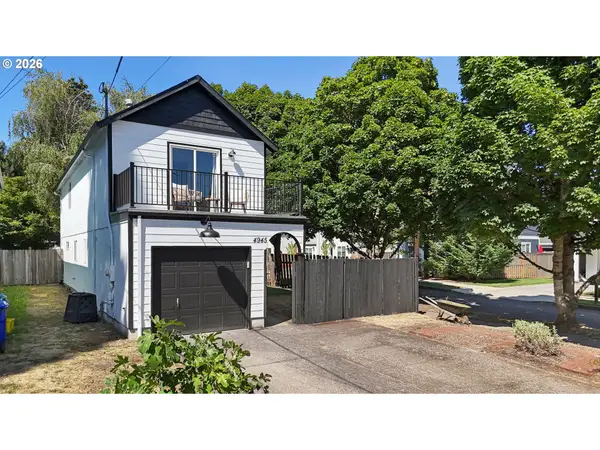 $537,000Active3 beds 3 baths1,366 sq. ft.
4945 SE Ogden St, Portland, OR 97206
MLS# 714917205Listed by: DREAM DWELLING - New
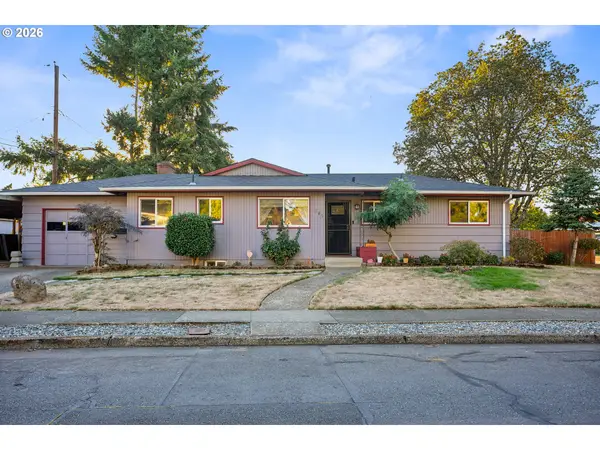 $385,000Active3 beds 1 baths1,726 sq. ft.
345 NE 199th Ave, Portland, OR 97230
MLS# 744754615Listed by: WORKS REAL ESTATE - Open Sat, 12 to 2pmNew
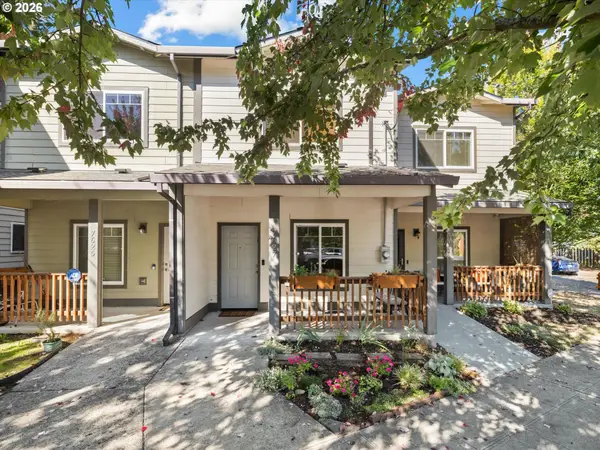 $325,000Active2 beds 2 baths1,208 sq. ft.
7627 N Newman Ave, Portland, OR 97203
MLS# 113346993Listed by: JOHN L. SCOTT PORTLAND CENTRAL - New
 $724,900Active4 beds 4 baths2,087 sq. ft.
10210 SW 61st Ave, Portland, OR 97219
MLS# 118453979Listed by: KELLER WILLIAMS REALTY PORTLAND PREMIERE


Protect your home and budget from life's surprises with an Assurant Home Warranty, backed by a partner that supports you through every step of homeownership. Explore Plans.
© 2026 Better Homes and Gardens Real Estate LLC. An Anywhere Real Estate company. All rights reserved. Better Homes and Gardens® Real Estate is a registered trademark owned by Meredith Operations Corporation, licensed to Better Homes and Gardens Real Estate LLC and used with permission. Better Homes and Gardens Real Estate LLC fully supports the principles of the Fair Housing Act and the Equal Opportunity Act. Listing information is deemed reliable but is not guaranteed accurate.
Each office is independently owned and operated.
Any services or products provided by third parties are not provided by, affiliated with or related to Better Homes and Gardens Real Estate LLC, or its affiliated companies.