
922 NW 11th Ave #106, Portland, OR 97209
Local realty services provided by:Better Homes and Gardens Real Estate Realty Partners
922 NW 11th Ave #106,Portland, OR 97209
$945,000
- 2 Beds
- 3 Baths
- 2,281 sq. ft.
- Condominium
- Active
Upcoming open houses
- Sat, Sep 1912:30 pm - 02:30 pm
Listed by: jessica karman
Office: windermere realty trust503-297-1033
MLS#:249329256
Source:PORTLAND
Price summary
- Price:$945,000
- Price per sq. ft.:$414.29
- Monthly HOA dues:$1,718
About this home
Exquisite remodel, elegant design, & superb location. No winding halls, common doors, or watching for your company to arrive. This townhome is tucked in behind the main building, has an individual entrance shrouded in fragrant jasmine, & front patio. The entrance does not face a street, making coming & going extremely easy & quiet. Step inside to a high-end remodeled open floor plan with soaring 11 ft ceilings, new wide plank wood floors, Herman Miller lighting, & remodeled fireplace mantel & surround. Updated kitchen has new built-in Fisher Paykel refrigerator, quartz counters, Kohler cast iron sink w/ insta hot & filtered water, Wolf range, new lighting, new pantry area, beverage fridge, & custom floating shelves. Wall of glass covered w/ automatic, wifi timer-controlled shades from The Shade Store. Full bath on main. The 2nd floor has new wide plank wood floors, laundry room, primary suite, & guest suite. The large primary has WI closet with new Elfa closet system, attached bath with double sinks, & a tile shower. New slider door to laundry room & updated hallway sconces. The 2nd suite is replete w/ natural light from the two-story ceiling & two levels of windows. This suite has a beautiful, attached bath, & Elfa system WI closet. Up the newly refinished stairs to the 3rd level, is a newly updated mini bar area w/ fridge/freezer, dishwasher, custom floating shelves, sink, & quartz. Step out to the 775 sq.ft., individually owned, rooftop patio! Here is where your gatherings, evenings, & morning coffee are brought to a new level. Complete w/ newly installed drip system and herb garden, this space is unlike any other - tucked in off the block, is the end rooftop unit, & is 1 of only 2 XL patios. Walkable to all one needs, & all with the convenience of a concierge, additional storage, & deeded parking. Steps from the streetcar, Tanner Springs, Jamison Square, restaurants, shopping, & grocers. Welcome to luxury & convenience. Open Saturday the 19th, 12:30 pm - 2:30 pm...
Contact an agent
Home facts
- Year built:2004
- Listing ID #:249329256
- Added:49 day(s) ago
- Updated:September 18, 2026 at 11:33 AM
Rooms and interior
- Bedrooms:2
- Total bathrooms:3
- Full bathrooms:3
- Kitchen Description:Built In Refrigerator, Dishwasher, Disposal, ENERGY STAR Qualified Appliances, Free Standing Gas Range, Instant Hot Water, Island, Pantry, Pot Filler, Quartz, Range Hood, Stainless Steel Appliance, Tile, Water Purifier
- Living area:2,281 sq. ft.
Heating and cooling
- Cooling:Central Air
- Heating:Forced Air
Structure and exterior
- Roof:Flat
- Year built:2004
- Building area:2,281 sq. ft.
- Architectural Style:Common Wall, Townhouse
- Exterior Features:Patio, Porch, Raised Beds, Security Lights
- Foundation Description:Concrete Perimeter
- Levels:3 Stories
Schools
- High school:Lincoln
- Middle school:West Sylvan
- Elementary school:Chapman
Utilities
- Water:Public Water
- Sewer:Public Sewer
Finances and disclosures
- Price:$945,000
- Price per sq. ft.:$414.29
- Tax amount:$17,264 (2025)
Features and amenities
- Laundry features:Washer/Dryer
- Amenities:Ceiling Fan, High Ceilings, Sprinkler, Tile Floor, Vaulted Ceiling, Wood Floors
Parking
- Total parking spaces:1
- Parking description:Deeded, Secured
- Garage spaces:1
 All information provided is deemed reliable but is not guaranteed and should be independently verified. The content relating to real estate for sale on this web site comes in part from the IDX program of the RMLS of Portland Oregon. Real estate listings held by brokerage firms other than Better Homes and Gardens Real Estate Realty Partners are marked with the RMLS logo and detailed information about these properties includes the names of the listing brokers. Copyright 2026 RMLS, Portland, Oregon. Last updated: September 18, 2026
New listings near 922 NW 11th Ave #106
 $749,800Active3 beds 3 baths2,148 sq. ft.
15452 NW Taennler Ct, Portland, OR 97229
MLS# 290624153Listed by: BERKSHIRE HATHAWAY HOMESERVICES NW REAL ESTATE- New
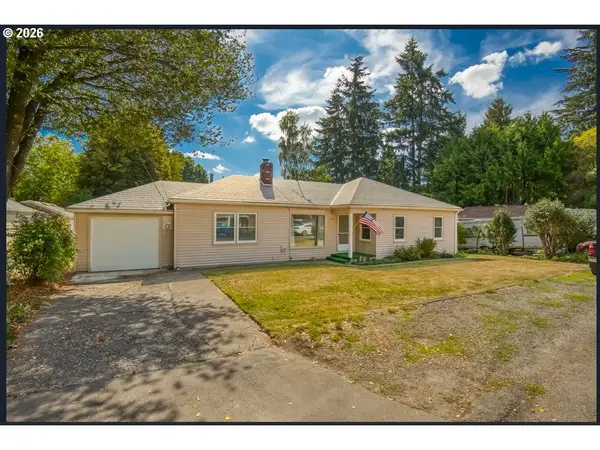 $509,840Active3 beds 1 baths1,356 sq. ft.
2716 SW Hume St, Portland, OR 97219
MLS# 320232511Listed by: EXP REALTY, LLC - New
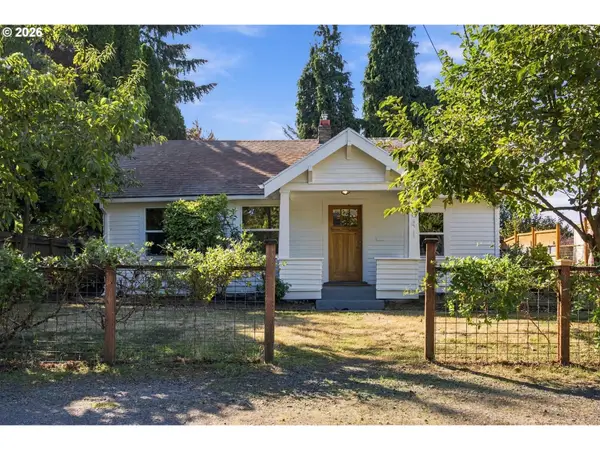 $450,000Active2 beds 1 baths1,056 sq. ft.
6841 SE 48th Ave, Portland, OR 97206
MLS# 119585342Listed by: KJK PROPERTIES PC - Open Sat, 1 to 2:30pmNew
 $765,000Active4 beds 4 baths2,920 sq. ft.
8689 SW 71st Ter, Portland, OR 97223
MLS# 174539972Listed by: PREMIERE PROPERTY GROUP, LLC - New
 $399,900Active0.23 Acres
7298 N Mohawk Ave, Portland, OR 97203
MLS# 187298875Listed by: KELLER WILLIAMS REALTY PORTLAND PREMIERE - Open Sun, 12 to 2pmNew
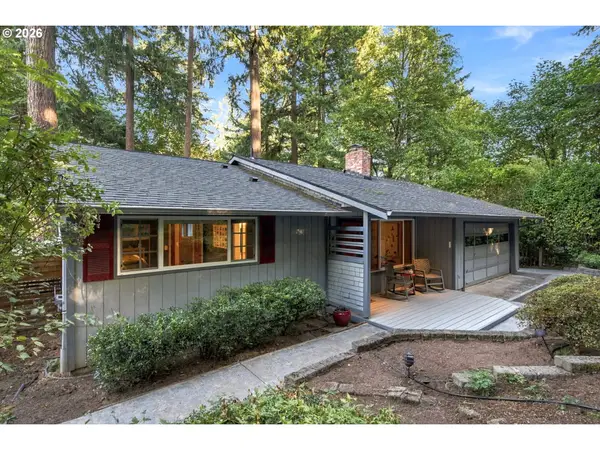 $699,900Active3 beds 2 baths2,153 sq. ft.
1324 SW Taylors Ferry Ct, Portland, OR 97219
MLS# 306892917Listed by: LIVING ROOM REALTY - New
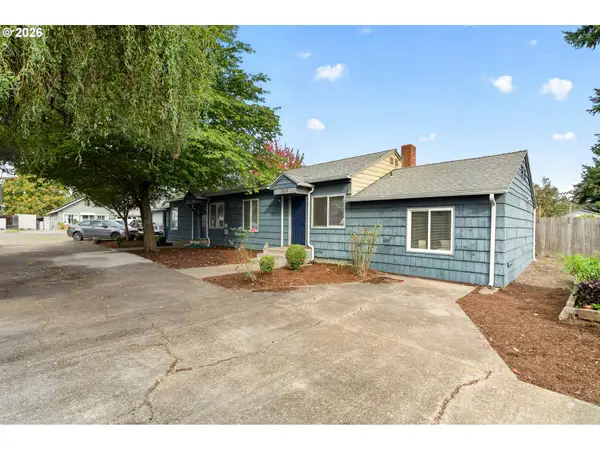 $439,900Active-- beds -- baths1,381 sq. ft.
7614 SE 65th Ave, Portland, OR 97206
MLS# 394137778Listed by: OPT - New
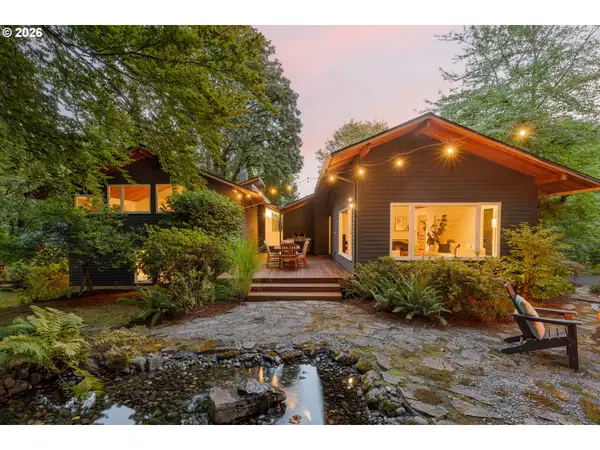 $1,680,000Active4 beds 5 baths4,011 sq. ft.
1341 S Buddington St, Portland, OR 97219
MLS# 528278852Listed by: LUXE FORBES GLOBAL PROPERTIES - New
 $440,000Active3 beds 1 baths1,468 sq. ft.
12839 SE Raymond St, Portland, OR 97236
MLS# 589481043Listed by: LIVING PDX REAL ESTATE - Open Sat, 10am to 12pmNew
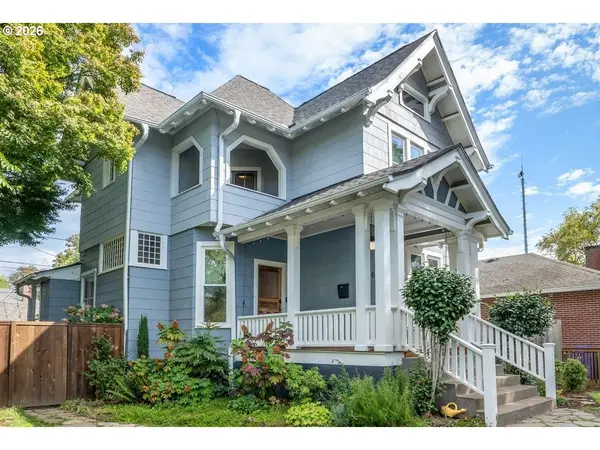 $699,000Active4 beds 3 baths2,723 sq. ft.
5608 NE Cleveland Ave, Portland, OR 97211
MLS# 629721763Listed by: WINDERMERE REALTY TRUST


Protect your home and budget from life's surprises with an Assurant Home Warranty, backed by a partner that supports you through every step of homeownership. Explore Plans.
© 2026 Better Homes and Gardens Real Estate LLC. An Anywhere Real Estate company. All rights reserved. Better Homes and Gardens® Real Estate is a registered trademark owned by Meredith Operations Corporation, licensed to Better Homes and Gardens Real Estate LLC and used with permission. Better Homes and Gardens Real Estate LLC fully supports the principles of the Fair Housing Act and the Equal Opportunity Act. Listing information is deemed reliable but is not guaranteed accurate.
Each office is independently owned and operated.
Any services or products provided by third parties are not provided by, affiliated with or related to Better Homes and Gardens Real Estate LLC, or its affiliated companies.