
9588 SW Frewing Ct, Portland, OR 97223
Local realty services provided by:Better Homes and Gardens Real Estate Realty Partners
9588 SW Frewing Ct,Portland, OR 97223
$540,000
- 4 Beds
- 3 Baths
- - sq. ft.
- Single family
- Sold
Listed by: nick shivers, amy oliver
Office: exp realty, llc.888-814-9613
MLS#:125196163
Source:PORTLAND
Sorry, we are unable to map this address
Price summary
- Price:$540,000
About this home
Spacious single-level home that blends original character with thoughtful updates and flexible living spaces. Situated on a beautifully landscaped oversized lot in Tigard, this 1,770 sq ft home offers 4 bedrooms and 3 full bathrooms, including two bedrooms with ensuite baths creating flexibility for guests, extended family, or multigenerational living potential. The updated kitchen features quartz countertops, a separate coffee bar or prep area, and opens to the main living space for easy everyday living and entertaining. A spacious den with wood-burning fireplace provides an inviting second living area perfect for relaxing or gathering with family and friends. Outside, enjoy a covered patio, built-in pizza oven, beautiful low maintenance perennials and raised garden beds. Hardwood floors throughout much of the home add warmth and character, while the thoughtful layout makes the home live larger than its square footage. Attached storage area behind covered carport. Quick walk to the Fanno creek trail leading to downtown Tigard to visit local restaurants, coffee shops,food carts and the Sunday farmer's market makes this location a special one....
Contact an agent
Home facts
- Year built:1966
- Listing ID #:125196163
- Added:69 day(s) ago
- Updated:August 07, 2026 at 06:10 AM
Rooms and interior
- Bedrooms:4
- Total bathrooms:3
- Full bathrooms:3
- Kitchen Description:Convection Oven, Dishwasher, Disposal, Free Standing Range, Free Standing Refrigerator, Microwave, Quartz, Range Hood
- Basement Description:Crawl Space
Heating and cooling
- Heating:Baseboard, Mini Split
Structure and exterior
- Roof:Composition
- Year built:1966
- Lot Features:Corner Lot, Cul De Sac, Level
- Architectural Style:1 Story, Ranch
- Exterior Features:Covered Patio, Fenced, Garden, Patio, Yard
- Foundation Description:Block
- Levels:1 Story
Schools
- High school:Tigard
- Middle school:Twality
- Elementary school:Templeton
Utilities
- Water:Public Water
- Sewer:Public Sewer
Finances and disclosures
- Price:$540,000
- Tax amount:$4,431 (2025)
Features and amenities
- Laundry features:Washer/Dryer
- Amenities:Double Pane Window(s), Wall To Wall Carpet, Wood Floors
Parking
- Parking description:Carport, Driveway
 All information provided is deemed reliable but is not guaranteed and should be independently verified. The content relating to real estate for sale on this web site comes in part from the IDX program of the RMLS of Portland Oregon. Real estate listings held by brokerage firms other than Better Homes and Gardens Real Estate Realty Partners are marked with the RMLS logo and detailed information about these properties includes the names of the listing brokers. Copyright 2026 RMLS, Portland, Oregon. Last updated: August 7, 2026
New listings near 9588 SW Frewing Ct
- Open Sun, 12 to 2pmNew
 $499,000Active3 beds 1 baths2,566 sq. ft.
2314 SE Grant St, Portland, OR 97214
MLS# 719186979Listed by: WINDERMERE REALTY TRUST - New
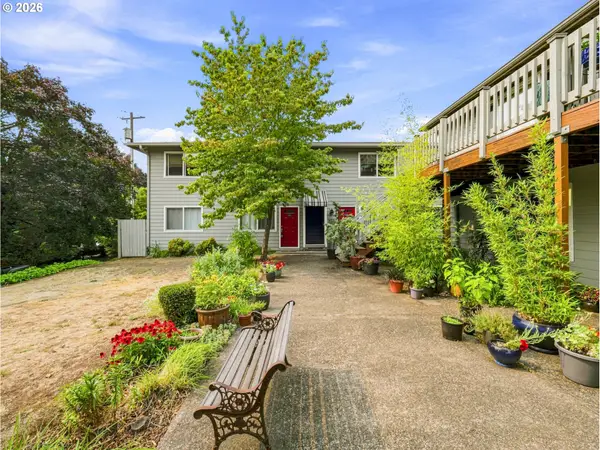 $225,000Active2 beds 1 baths750 sq. ft.
7007 N Burlington Ave, Portland, OR 97203
MLS# 764932815Listed by: JOHN L. SCOTT - Open Sat, 12 to 2pmNew
 $565,000Active4 beds 2 baths2,482 sq. ft.
866 SE 136th Ave, Portland, OR 97233
MLS# 129750877Listed by: PORTLAND'S ALTERNATIVE INC., REALTORS - New
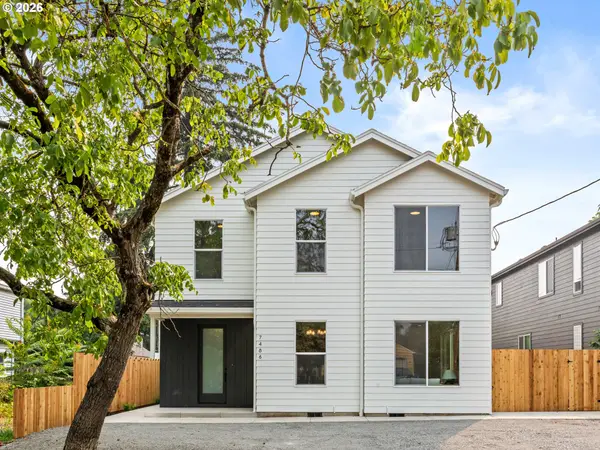 $309,900Active2 beds 3 baths923 sq. ft.
7482 SE 51st Ave, Portland, OR 97206
MLS# 141519006Listed by: KELLER WILLIAMS REALTY PORTLAND PREMIERE - Open Sat, 1 to 3pmNew
 $1,100,000Active3 beds 3 baths2,974 sq. ft.
6719 S Corbett Ave, Portland, OR 97219
MLS# 247248034Listed by: BERKSHIRE HATHAWAY HOMESERVICES NW REAL ESTATE - New
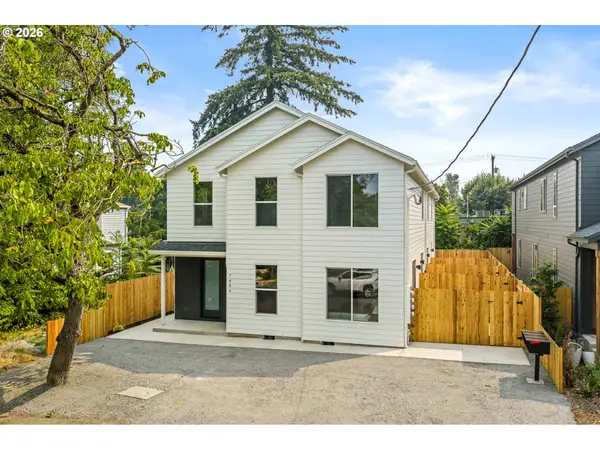 $349,900Active3 beds 3 baths1,237 sq. ft.
7480 SE 51st Ave, Portland, OR 97206
MLS# 262713326Listed by: KELLER WILLIAMS REALTY PORTLAND PREMIERE - Open Sat, 11am to 1pmNew
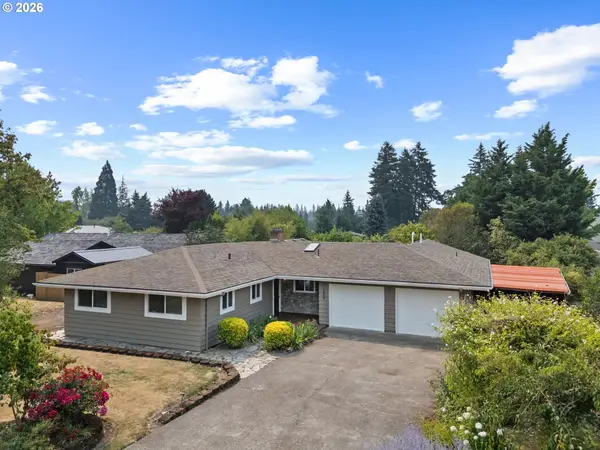 $879,900Active4 beds 3 baths2,303 sq. ft.
10350 NW Flotoma Dr, Portland, OR 97229
MLS# 288659707Listed by: JOHN L. SCOTT MARKET CENTER - New
 $339,900Active3 beds 3 baths1,188 sq. ft.
7486 SE 51st Ave, Portland, OR 97206
MLS# 293219726Listed by: KELLER WILLIAMS REALTY PORTLAND PREMIERE - Open Sun, 1 to 3pmNew
 $599,900Active3 beds 1 baths2,074 sq. ft.
946 SE Nehalem St, Portland, OR 97202
MLS# 366588146Listed by: PORTLAND'S ALTERNATIVE INC., REALTORS - New
 $1,429,900Active-- beds -- baths4,271 sq. ft.
7488 SE 51st Ave, Portland, OR 97206
MLS# 376451571Listed by: KELLER WILLIAMS REALTY PORTLAND PREMIERE


Protect your home and budget from life's surprises with an Assurant Home Warranty, backed by a partner that supports you through every step of homeownership. Explore Plans.
© 2026 Better Homes and Gardens Real Estate LLC. An Anywhere Real Estate company. All rights reserved. Better Homes and Gardens® Real Estate is a registered trademark owned by Meredith Operations Corporation, licensed to Better Homes and Gardens Real Estate LLC and used with permission. Better Homes and Gardens Real Estate LLC fully supports the principles of the Fair Housing Act and the Equal Opportunity Act. Listing information is deemed reliable but is not guaranteed accurate.
Each office is independently owned and operated.
Any services or products provided by third parties are not provided by, affiliated with or related to Better Homes and Gardens Real Estate LLC, or its affiliated companies.