
5988 SW Mount Bachelor Drive, Powell Butte, OR 97753
Local realty services provided by:Better Homes and Gardens Real Estate Equinox
5988 SW Mount Bachelor Drive,Powell Butte, OR 97753
$999,000
- 3 Beds
- 2 Baths
- 1,781 sq. ft.
- Single family
- Active
Listed by: tiffany j paulin
Office: livoregon real estate llc.
MLS#:220230590
Source:OR_SOMLS
Price summary
- Price:$999,000
- Price per sq. ft.:$560.92
- Monthly HOA dues:$6.67
About this home
Nearly 22 acres, exceptional privacy, and a completely updated home--all within the sought-after gated community West Powell Butte Estates. Enjoy room to spread and tons upgrades in this 3-bedroom, 2-bath home. New cabinetry, granite countertops, hardwood and tile flooring, new doors and trim, fresh interior and exterior paint and high quality updated finishes create a welcoming, move-in-ready retreat. Relax on the covered patio and take in the peaceful surroundings, or make use of the large 2-car garage with space for vehicles, gear, and projects. Nearby access to BLM land adds opportunities to explore, while the expansive acreage offers breathing room and possibilities for your next chapter. A wonderful opportunity to enjoy Central Oregon's wide-open spaces with the updates already complete.
Contact an agent
Home facts
- Year built:2002
- Subdivision & Development:West Powell Butte Es
- Listing ID #:220230590
- Added:9 day(s) ago
- Updated:November 08, 2026 at 03:46 PM
Rooms and interior
- Bedrooms:3
- Total bathrooms:2
- Full bathrooms:2
- Flooring:Carpet, Hardwood, Tile
- Kitchen Description:Dishwasher, Microwave, Oven, Range, Refrigerator
- Bedroom Description:Primary Downstairs
- Living area:1,781 sq. ft.
Heating and cooling
- Cooling:Central Air, Heat Pump
- Heating:Electric, Forced Air, Heat Pump
- Central air:Yes
Structure and exterior
- Roof:Composition
- Year built:2002
- Building area:1,781 sq. ft.
- Lot area:21.89 Acres
- Lot Features:Landscaped, Sprinklers In Front, Sprinklers In Rear, Water Feature
- Architectural Style:Northwest, Traditional
- Construction Materials:Frame
- Exterior Features:Courtyard
- Foundation Description:Stemwall
- Levels:1 Story
Schools
- High school:Crook County High
- Middle school:Crook County Middle
- Elementary school:Powell Butte Elementary
Utilities
- Water:Well
- Sewer:Septic Tank, Standard Leach Field
Finances and disclosures
- Price:$999,000
- Price per sq. ft.:$560.92
- Tax amount:$5,101 (2025)
Features and amenities
- Appliances:Dishwasher, Microwave, Oven, Range, Refrigerator
Parking
- Parking description:Attached, Garage Door Opener
- Garage:Yes
- Garage spaces:2
New listings near 5988 SW Mount Bachelor Drive
- Open Sun, 10am to 12pmNew
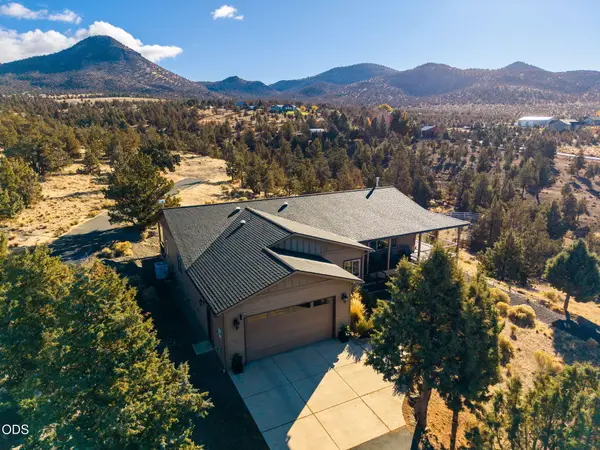 $1,399,000Active3 beds 3 baths2,745 sq. ft.
13982 S Meadowlark Lane, Powell Butte, OR 97753
MLS# 220230847Listed by: EXP REALTY, LLC - New
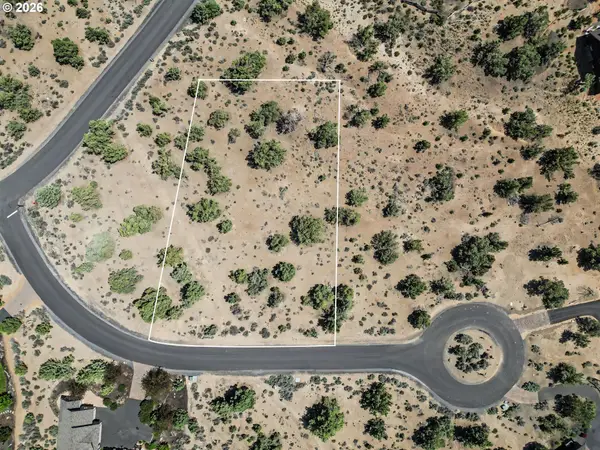 $279,900Active0.52 Acres
15450 SW Caballo Ct, PowellButte, OR 97753
MLS# 131327218Listed by: RE/MAX INTEGRITY
- New
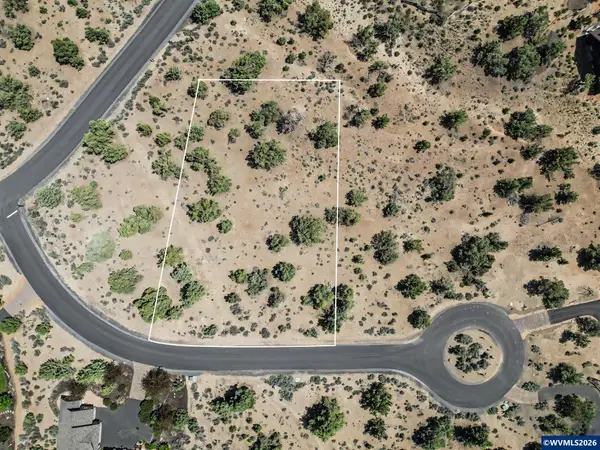 $279,900Active0.52 Acres
Lot 87 Caballo Ct, Powell Butte, OR 97753
MLS# 847052Listed by: RE/MAX INTEGRITY - SALEM - New
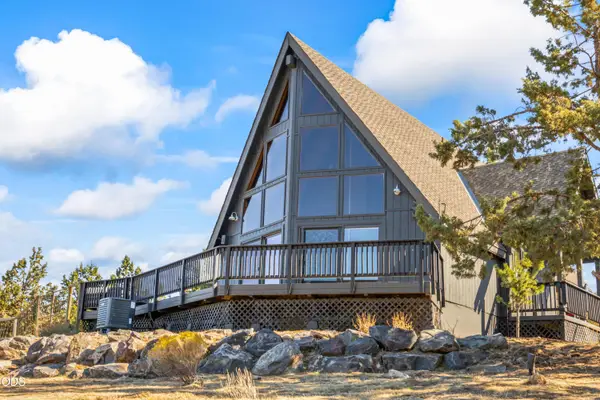 $1,150,000Active4 beds 3 baths2,690 sq. ft.
8586 SW Pokegama Drive, Powell Butte, OR 97753
MLS# 220230708Listed by: KELLER WILLIAMS REALTY CENTRAL OREGON - New
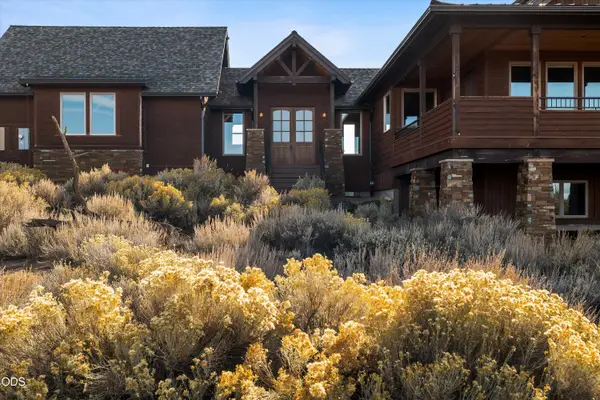 $1,295,000Active3 beds 3 baths2,884 sq. ft.
16491 SW Vaqueros Way, Powell Butte, OR 97753
MLS# 220230619Listed by: BRASADA RANCH REAL ESTATE 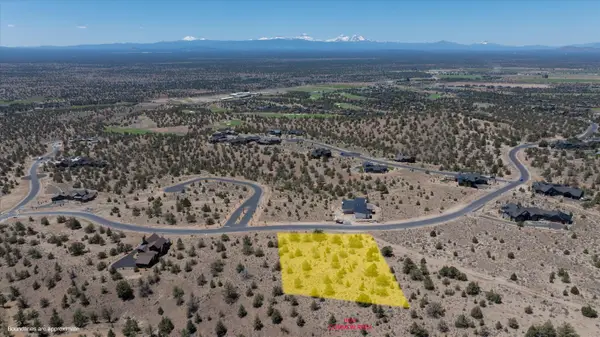 $339,000Active0.98 Acres
SW Spirit Rock Drive #Homesite 721, Powell Butte, OR 97753
MLS# 220230440Listed by: BRASADA RANCH REAL ESTATE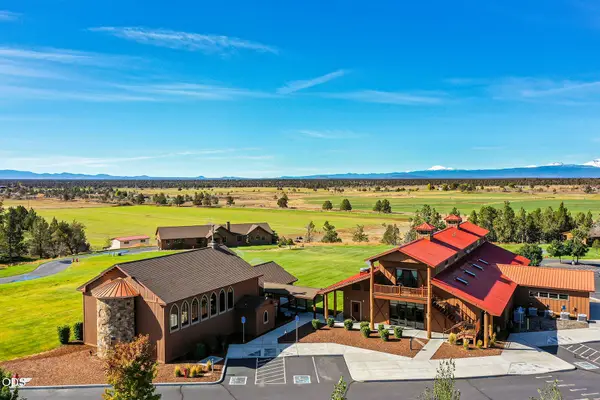 $5,975,000Active4 beds 4 baths2,544 sq. ft.
14427 SW Alfalfa Road, Powell Butte, OR 97753
MLS# 220230336Listed by: RE/MAX KEY PROPERTIES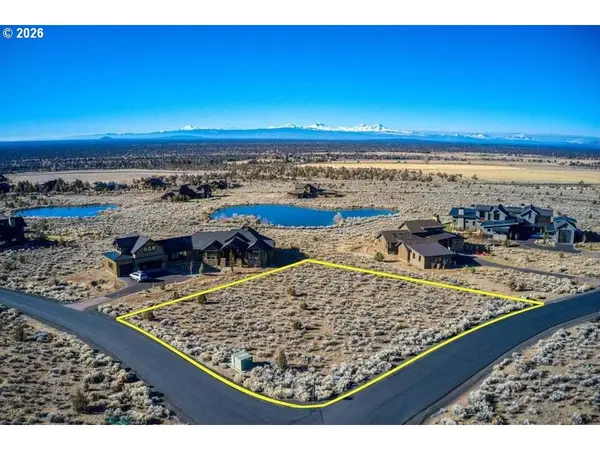 $199,900Active0.62 Acres
15820 SW Brasada Ranch Rd, PowellButte, OR 97753
MLS# 495080524Listed by: RE/MAX INTEGRITY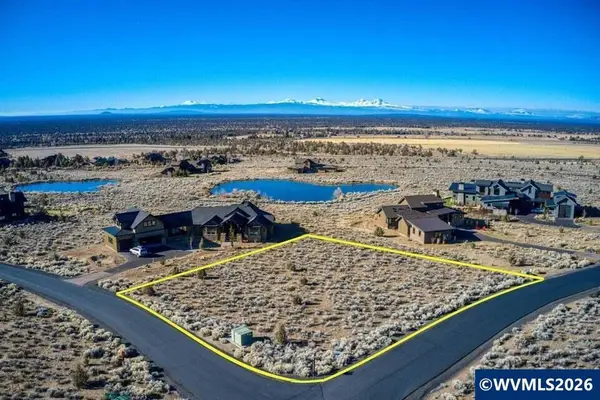 $199,900Active0.62 Acres
SW Brasada Ranch Rd, Powell Butte, OR 97753
MLS# 846851Listed by: RE/MAX INTEGRITY - SALEM


Protect your home and budget from life's surprises with an Assurant Home Warranty, backed by a partner that supports you through every step of homeownership. Explore Plans.
© 2026 Better Homes and Gardens Real Estate LLC. An Anywhere Real Estate company. All rights reserved. Better Homes and Gardens® Real Estate is a registered trademark owned by Meredith Operations Corporation, licensed to Better Homes and Gardens Real Estate LLC and used with permission. Better Homes and Gardens Real Estate LLC fully supports the principles of the Fair Housing Act and the Equal Opportunity Act. Listing information is deemed reliable but is not guaranteed accurate.
Each office is independently owned and operated.
Any services or products provided by third parties are not provided by, affiliated with or related to Better Homes and Gardens Real Estate LLC, or its affiliated companies.