
8586 SW Pokegama Drive, Powell Butte, OR 97753
Local realty services provided by:Better Homes and Gardens Real Estate Equinox
Listed by: nicole hoff
Office: keller williams realty central oregon
MLS#:220230708
Source:OR_SOMLS
Price summary
- Price:$1,150,000
- Price per sq. ft.:$427.51
About this home
Enjoy the charm of Central Oregon living in this distinctive chalet, featuring sweeping windows that frame Cascade Mountain views. Enjoy a 1940 sqft main chalet house and a detached garage with a luxurious 750 sqft guest house, providing wonderful flexibility for multigenerational living, extended family, or guests. Extensive recent improvements include a fully remodeled kitchen with new cabinetry, countertops, sinks, hardware, appliances, along with refreshed bathrooms featuring updated vanities, countertops, fixtures, and refinished showers. Additional upgrades include a brand-new HVAC system with AC, and a finished garage interior with added insulation, drywall, and additional washer and dryer area. With its panoramic mountain views, flexible living space, and substantial updates, this Powell Butte chalet offers a unique opportunity to enjoy the best of Central Oregon.
Contact an agent
Home facts
- Year built:1990
- Subdivision & Development:Red Cloud Ranch
- Listing ID #:220230708
- Added:6 day(s) ago
- Updated:November 10, 2026 at 12:55 AM
Rooms and interior
- Bedrooms:4
- Total bathrooms:3
- Full bathrooms:3
- Flooring:Hardwood, Simulated Wood, Tile, Vinyl
- Kitchen Description:Cooktop, Microwave, Oven, Range, Refrigerator
- Living area:2,690 sq. ft.
Heating and cooling
- Cooling:Central Air, Wall/Window Unit(s)
- Heating:Electric, Forced Air, Wall Furnace, Wood
- Central air:Yes
Structure and exterior
- Roof:Composition
- Year built:1990
- Building area:2,690 sq. ft.
- Lot area:5.06 Acres
- Lot Features:Landscaped, Sprinkler Timer(s), Sprinklers In Front, Sprinklers In Rear
- Architectural Style:Chalet
- Construction Materials:Frame
- Foundation Description:Stemwall
- Levels:2 Story
Schools
- High school:Crook County High
- Middle school:Crook County Middle
- Elementary school:Check with District
Utilities
- Water:Private
- Sewer:Septic Tank, Standard Leach Field
Finances and disclosures
- Price:$1,150,000
- Price per sq. ft.:$427.51
- Tax amount:$4,577 (2025)
Features and amenities
- Appliances:Cooktop, Microwave, Oven, Range, Refrigerator
Parking
- Parking description:Detached, Garage Door Opener
- Garage:Yes
- Garage spaces:2
New listings near 8586 SW Pokegama Drive
- New
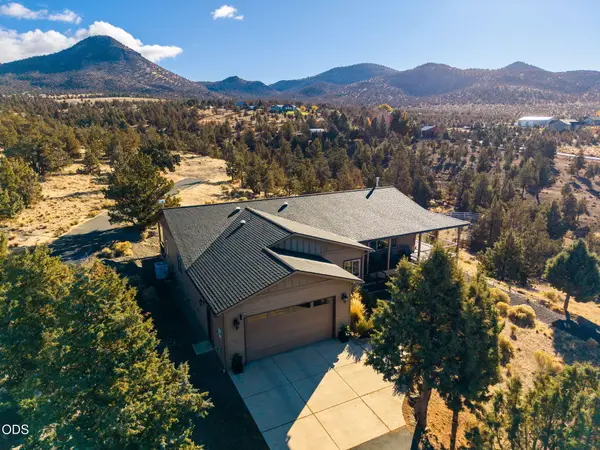 $1,399,000Active3 beds 3 baths2,745 sq. ft.
13982 S Meadowlark Lane, Powell Butte, OR 97753
MLS# 220230847Listed by: EXP REALTY, LLC - New
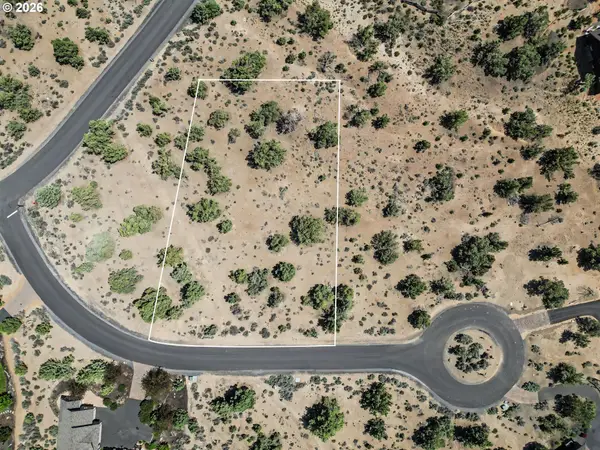 $279,900Active0.52 Acres
15450 SW Caballo Ct, PowellButte, OR 97753
MLS# 131327218Listed by: RE/MAX INTEGRITY
- New
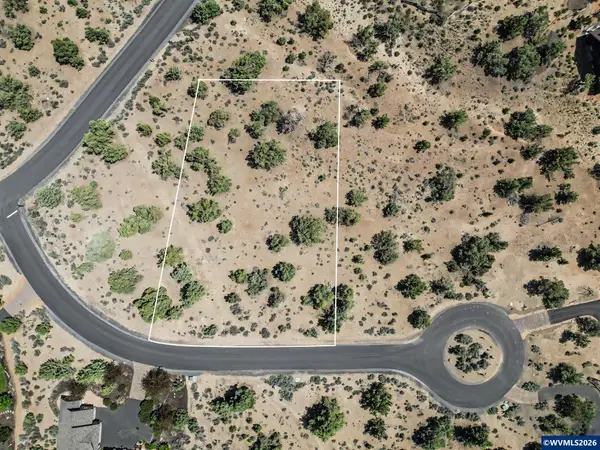 $279,900Active0.52 Acres
Lot 87 Caballo Ct, Powell Butte, OR 97753
MLS# 847052Listed by: RE/MAX INTEGRITY - SALEM - New
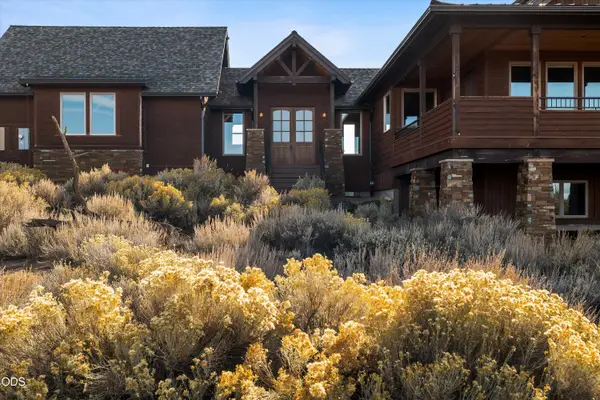 $1,295,000Active3 beds 3 baths2,884 sq. ft.
16491 SW Vaqueros Way, Powell Butte, OR 97753
MLS# 220230619Listed by: BRASADA RANCH REAL ESTATE - New
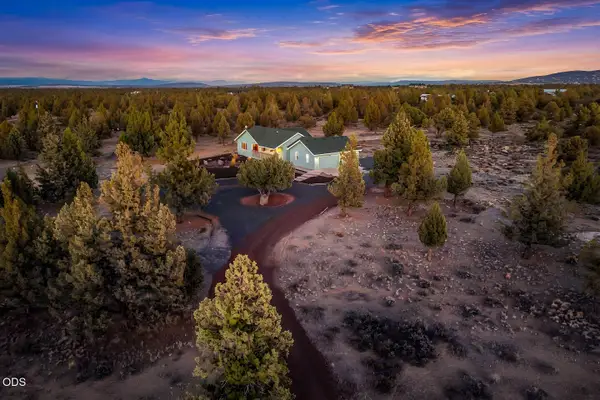 $999,000Active3 beds 2 baths1,781 sq. ft.
5988 SW Mount Bachelor Drive, Powell Butte, OR 97753
MLS# 220230590Listed by: LIVOREGON REAL ESTATE LLC 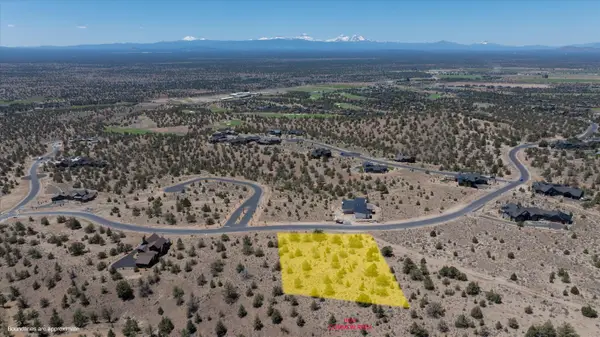 $339,000Active0.98 Acres
SW Spirit Rock Drive #Homesite 721, Powell Butte, OR 97753
MLS# 220230440Listed by: BRASADA RANCH REAL ESTATE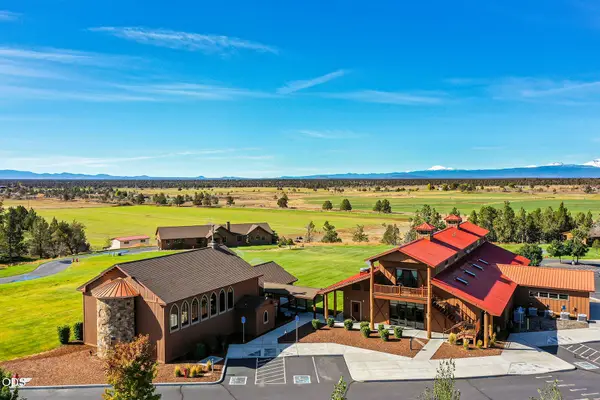 $5,975,000Active4 beds 4 baths2,544 sq. ft.
14427 SW Alfalfa Road, Powell Butte, OR 97753
MLS# 220230336Listed by: RE/MAX KEY PROPERTIES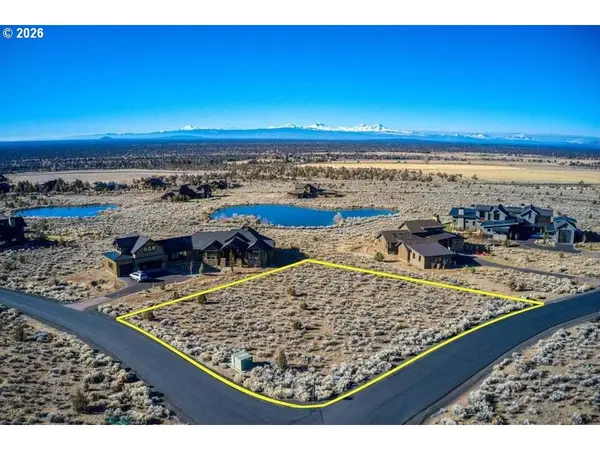 $199,900Active0.62 Acres
15820 SW Brasada Ranch Rd, PowellButte, OR 97753
MLS# 495080524Listed by: RE/MAX INTEGRITY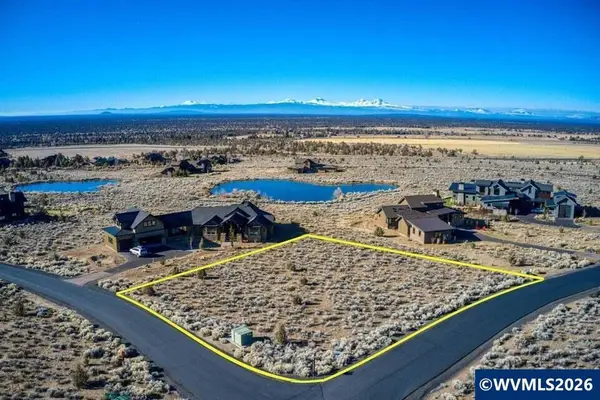 $199,900Active0.62 Acres
SW Brasada Ranch Rd, Powell Butte, OR 97753
MLS# 846851Listed by: RE/MAX INTEGRITY - SALEM


Protect your home and budget from life's surprises with an Assurant Home Warranty, backed by a partner that supports you through every step of homeownership. Explore Plans.
© 2026 Better Homes and Gardens Real Estate LLC. An Anywhere Real Estate company. All rights reserved. Better Homes and Gardens® Real Estate is a registered trademark owned by Meredith Operations Corporation, licensed to Better Homes and Gardens Real Estate LLC and used with permission. Better Homes and Gardens Real Estate LLC fully supports the principles of the Fair Housing Act and the Equal Opportunity Act. Listing information is deemed reliable but is not guaranteed accurate.
Each office is independently owned and operated.
Any services or products provided by third parties are not provided by, affiliated with or related to Better Homes and Gardens Real Estate LLC, or its affiliated companies.